Licht 4-kamer appartement met balkon in Amsterdam West!
Description
Bright Apartment (approx. 64 m²) Located on One of the Most Desirable Streets in Amsterdam-West
Behind its charming façade lies a home with large windows, a practical layout, and plenty of potential. The apartment features two bedrooms, an open-plan living area with kitchen, and a wonderful full-width balcony. A comfortable home in a peaceful setting, right in the heart of the vibrant Spaarndammerbuurt neighborhood.
Location and Accessibility
Van Speijkstraat is situated in the popular Spaarndammerbuurt area of Amsterdam-West. This neighborhood is known for its friendly atmosphere, distinctive architecture, and central location. A wide range of shops, supermarkets, cafés, and restaurants can be found within walking distance. In addition, both Westerpark and the Jordaan are just a few minutes away by bike, allowing you to enjoy the perfect balance of tranquility and city life.
Accessibility is excellent. Several tram and bus connections are within walking distance, and Amsterdam Central Station can easily be reached by bicycle or public transport. By car, you can access the A10 Ring Road within minutes. Parking is available through a residential parking permit or paid street parking directly in front of the property.
Layout
The apartment is located on the second floor and is accessed via the communal staircase. Upon entering, the hallway provides access to the various rooms of the home.
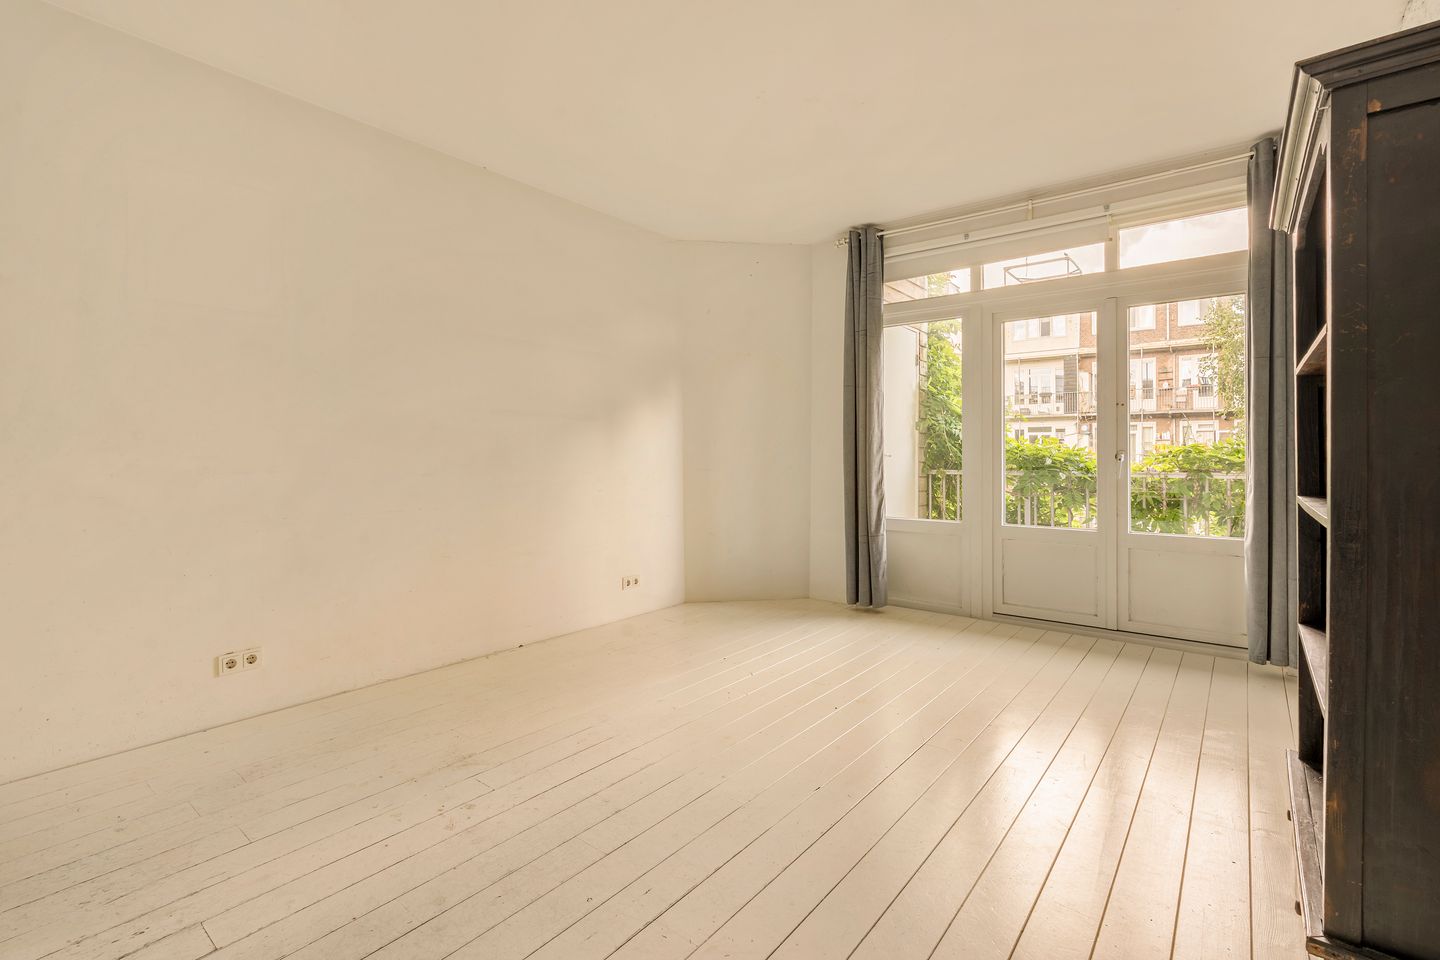
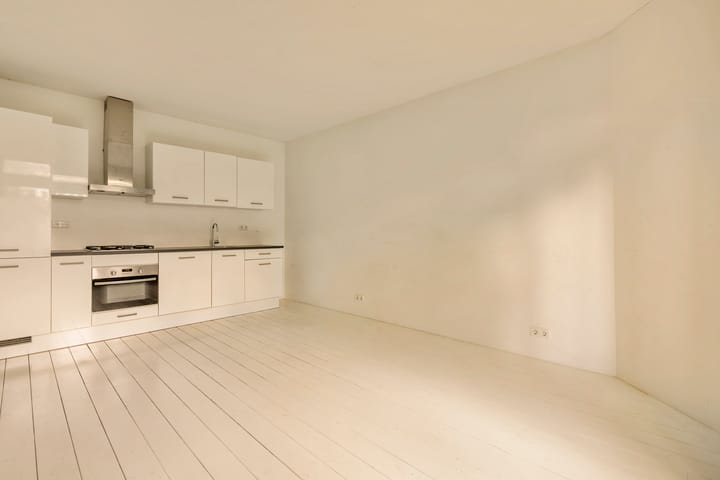
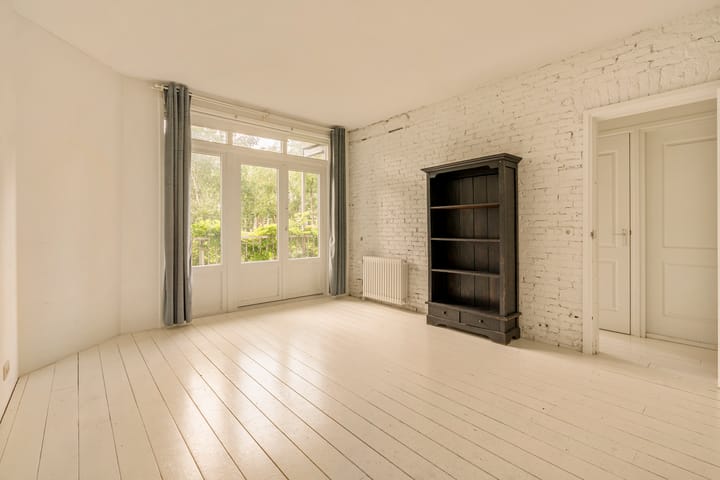
At the rear of the property is the spacious living and dining area with open kitchen. Thanks to the open layout and large windows, this space enjoys an abundance of natural light and a pleasant sense of openness. There is ample room to create a comfortable living and dining area. The modern open kitchen is finished in white and equipped with various built-in appliances.
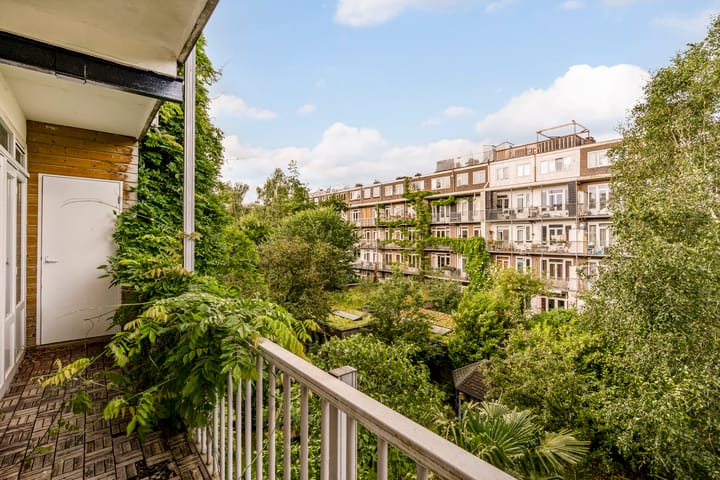
French doors provide access to the west-facing balcony, which extends across almost the entire width of the apartment. Overlooking the green inner courtyard, it offers a peaceful and pleasant outdoor space to relax. Also at the rear is a versatile room that can function perfectly as a living room, TV room, or be easily converted into an additional bedroom. This room also has direct access to the balcony.
At the front of the apartment are two bedrooms. The principal bedroom is generously sized and offers sufficient space for a double bed and wardrobes. The second room is ideal as a children's room, home office, or guest room and benefits from an adjoining storage/wardrobe area.
The bathroom is centrally located and features a bathtub, washbasin, and walk-in shower. There is also a separate toilet. In addition, the apartment offers several practical storage cupboards and storage spaces throughout.
Key Features
Living area of approximately 64 m² (measured in accordance with NEN2580 standards)
Two bedrooms with the possibility of creating a third bedroom
Balcony of approximately 7.6 m²
Flexible layout with various possibilities for easy reconfiguration
Conveniently located near Westerpark and the Jordaan
Energy label D
Small homeowners' association (VvE) with 4 members; service charges of €146.39 per month
Leasehold: current lease period runs until 31 May 2047; annual ground rent (canon) is €342.38 for the period 1 January 2026 to 31 December 2026
Perpetual leasehold arrangement secured from 1 June 2047 onwards
Transfer date by mutual agreement (completion in consultation)
This information has been compiled by us with due care. However, no liability whatsoever is accepted on our part for any incompleteness, inaccuracy or otherwise, or the consequences thereof. All stated measurements and surface areas are indicative. The buyer has their own obligation to investigate all matters of importance to them. With regard to this property, the estate agent acts as the seller's adviser. We advise you to engage an expert (NVM) estate agent to guide you through the purchase process. If you have specific wishes regarding the property, we advise you to make these known to your purchasing agent in good time and to conduct (or commission) independent research into these matters. If you do not engage an expert representative, you are deemed by law to be sufficiently knowledgeable to oversee all matters of importance. The NVM conditions apply.
Highlights
AI-generated from the description
Bright open living area
Spacious living-dining with open kitchen and large windows.
Wide balcony facing garden
West-facing balcony across width overlooking green courtyard.
Central Amsterdam-West location
Quiet street near Westerpark, Jordaan and local amenities.