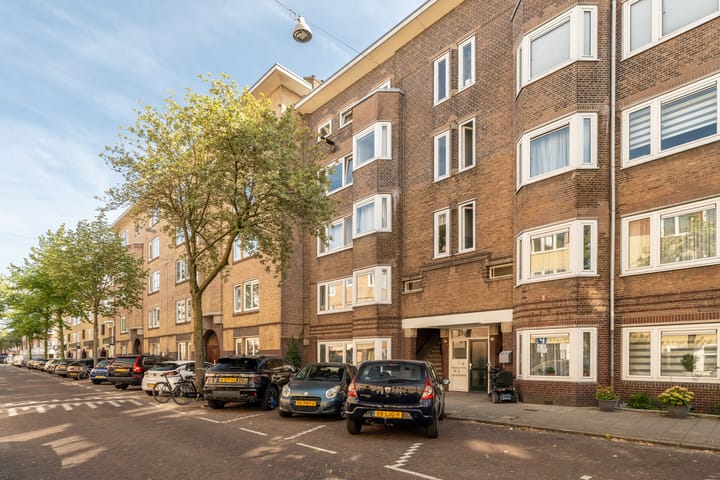
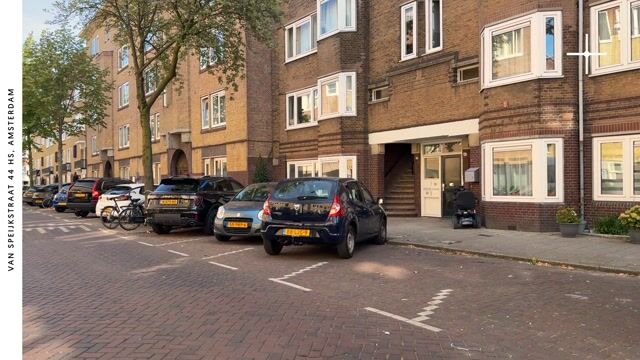
Stylish, luxurious and high-quality renovated ground-floor apartment (93 m3) with three good bedrooms and a beautiful garden in the popular Baarsjes. The property has been completely renovated, extended and tastefully furnished. The kitchen with bar, glass rear façade and skylight in the extension, luxurious bathroom and beautiful wooden floor with underfloor heating complete the picture. Come and view this tasteful ground-floor apartment and experience it for yourself. We look forward to welcoming you.
Did you know that you can also schedule a viewing yourself? Click the ‘contact us’ button and immediately receive a link to schedule an appointment.
SURROUNDINGS
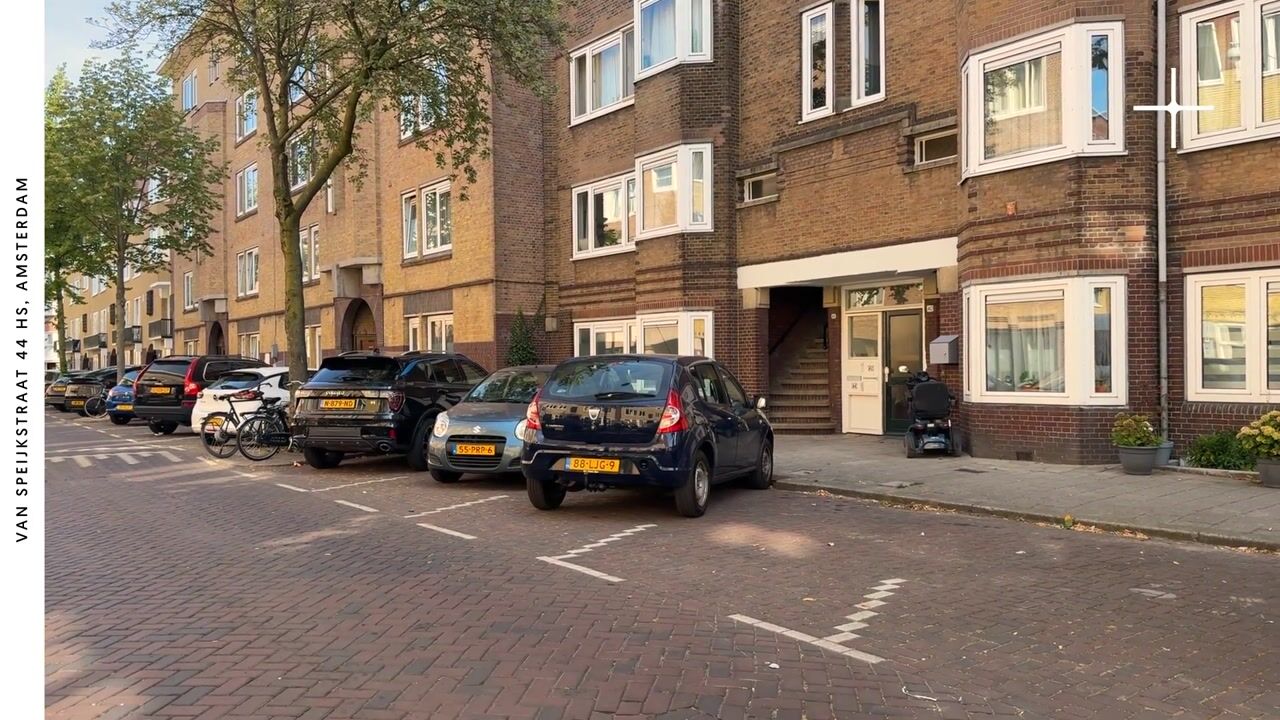
Van Speijkstraat is a quiet residential street in the Baarsjes. Just around the corner from the water of the Kostverlorenvaart on Baarsjesweg. A perfect mix of peaceful living with entertainment and convenience just around the corner. Good schools and childcare facilities can be found within walking distance. Cafés and restaurants such as French Cafe, Bo’s Amsterrdam and Cafe Thuys are within walking distance. The same applies to Ten Katemarkt and the popular Kinkerstraat. For children, there is the enclosed Plan West playground and the Zimmerhoeve petting zoo on the other side of the Kostverlorenvaart.
The apartment is also very conveniently located in relation to the main roads. By car, you can reach the A10 ring road in 5 minutes. By tram (7, 13, 17 and 19), you can easily travel towards Central Station and Sloterdijk Station. Parking in front of the property is easy. There is only local traffic in the neighbourhood.
HALL
Via the shared entrance, you enter your own hall. The hall provides access to all rooms, with a beautiful steel-framed glass door leading to the living room. There is also a spacious walk-in closet for your wardrobe and storage. In addition, there is a laundry room with connections for the washing machine and dryer, and the toilet with washbasin.
LIVING ROOM AND KITCHEN
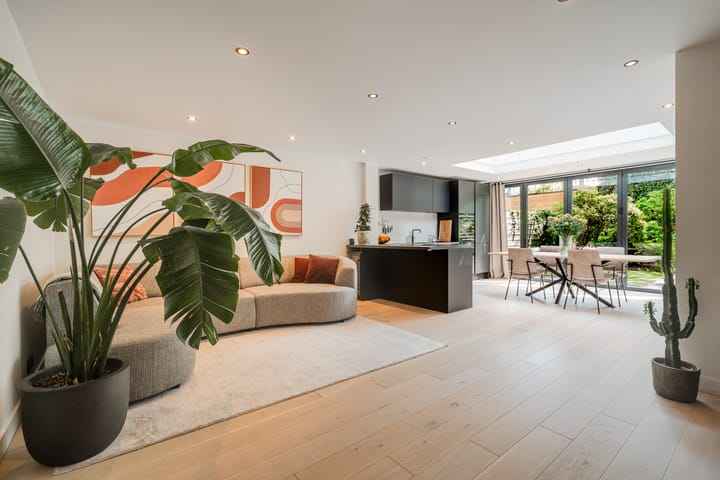
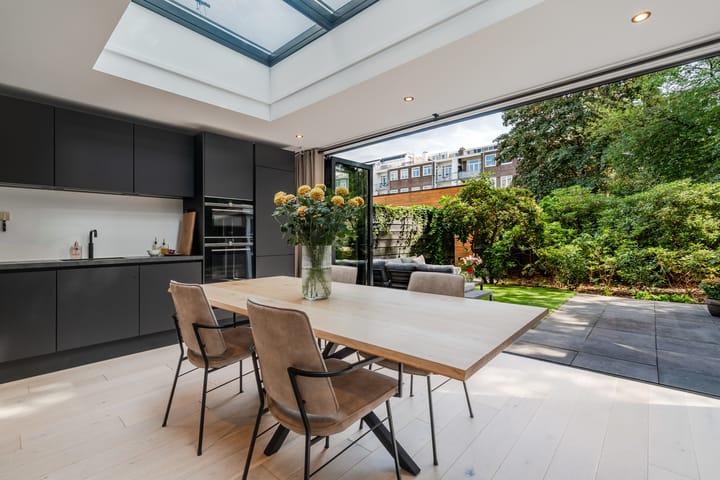
Upon entering the living room, your eye is immediately drawn to the beautiful garden. The glass façade spans the full width of the rear of the property and, together with the skylight in the extension, provides plenty of natural light. The black kitchen has a beautiful and practical design with a cosy bar. The kitchen features a boiling-water tap, induction hob, convection oven, fridge-freezer and dishwasher.
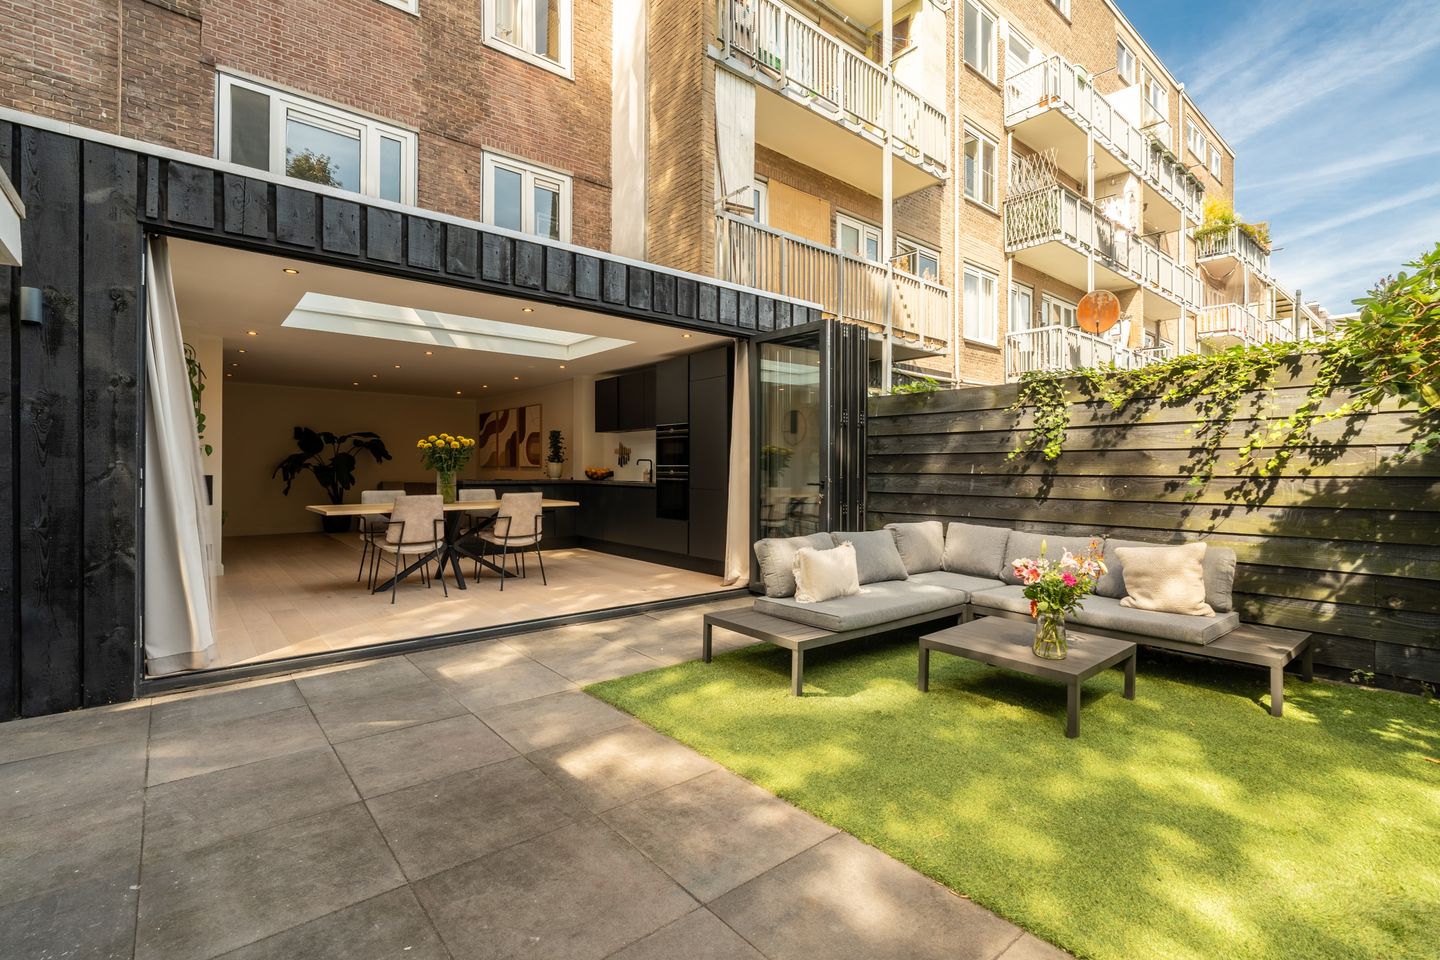
The glass rear façade can be fully opened. During the summer months, the garden becomes an extension of your living room. The seating area is in the middle of the property. A light wooden floor with underfloor heating runs throughout the entire apartment.
GARDEN
The sleekly designed garden faces east and gets the sun mainly in the morning and early afternoon. Here you can enjoy plenty of privacy. The garden design and abundant greenery create a wonderful atmosphere. The detached brick shed is convenient for storage. Adjacent to the property is a communal viewing garden. Unique for this part of the city. The communal garden is maintained by the Owners’ Association.
THREE BEDROOMS
The main bedroom is at the front. A luxurious wall of fitted wardrobes has also been created here. The second bedroom is next to it. The third bedroom is at the rear and has a wonderful connection to the garden. It is currently used as a home office.
BATHROOM
The luxurious bathroom is in the middle of the property. A double walk-in shower, a washbasin unit, heated towel rail and a freestanding bathtub. The separate toilet with the washbasin is next to the bathroom.
GROUND LEASE
The municipal ground lease has been prepaid up to and including 31 May 2060. The 2000 General Provisions apply.
PARTICULARS
+ High-quality renovated, bright ground-floor apartment (93m2) in the Baarsjes
+ Well-maintained garden with garden house
+ Glass façade with folding door
+ Three good bedrooms
+ Tastefully and luxuriously renovated
+ Underfloor heating throughout the entire property
+ Low heating costs, well insulated, energy label A
+ The service charges are € 191 per month
+ Ground lease prepaid up to and including 31 May 2060
+ Healthy, active Owners’ Association with a Long-Term Maintenance Plan
+ Completion in consultation
VIEWING
Easily schedule a viewing yourself via the ‘Contact us’ button and immediately receive a link to schedule an appointment. Prefer personal contact? Feel free to contact us: 020 210 1048. For specific questions, please contact the selling agent: Susanne Dijkstra
Highlights
AI-generated from the description
Bright living with glass façade
Living room with full-width glass rear façade, skylight and bar kitchen.
Sleek garden with greenery
East-facing garden with sun, privacy, garden house and communal viewing garden.
Comfortable and energy-efficient
Underfloor heating, good insulation and energy label A.
Advertisement
Features
Transfer of ownership
Listed since
Acceptance
Available in consultation
Asking price
€ 899,000 kosten koper
Asking price per m²
€ 9,667
Status
Under offer
VVE (Owners Association) contribution
€ 191.00 per month
Construction
Type apartment
Ground-floor apartment (apartment)
Building type
Resale property
Year of construction
1923
Type of roof
Flat roof covered with asphalt roofing
Surface areas and volume
Areas
Living area
93 m²
External storage space
4 m²
Volume in cubic meters
319 m³
Layout
Number of rooms
4 rooms (3 bedrooms)
Number of bath rooms
1 bathroom and 1 separate toilet
Bathroom facilities
Double sink, walk-in shower, bath, underfloor heating, and washstand
Number of stories
1 story
Facilities
Optical fibre and mechanical ventilation
Located at
Ground floor
Energy
Energy label
A
Insulation
Roof insulation and double glazing
Heating
CH boiler and complete floor heating
Hot water
CH boiler
CH boiler
Intergas (gas-fired combination boiler from 2022, in ownership)