
Waterlandplein 290-B1024 NB AmsterdamWerengouw-Midden
€ 475,000 k.k.

- 89 m²living area
- 2bedrooms
- Benergy label
Hoekappartement, luxe afwerking, eigen parkeerplaats en zonnig balkon
Description
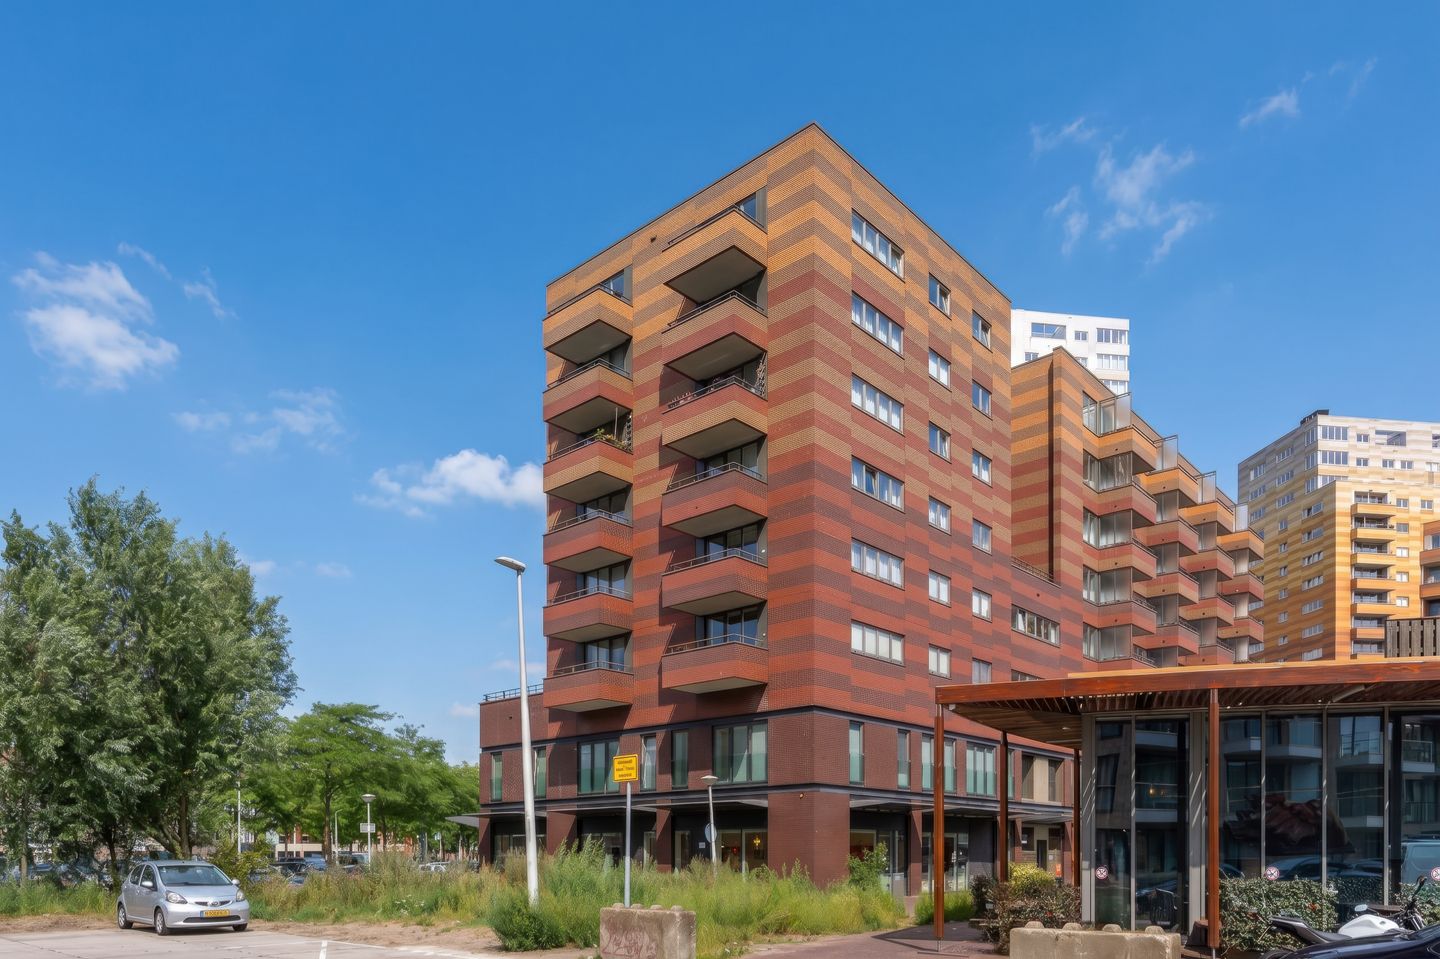
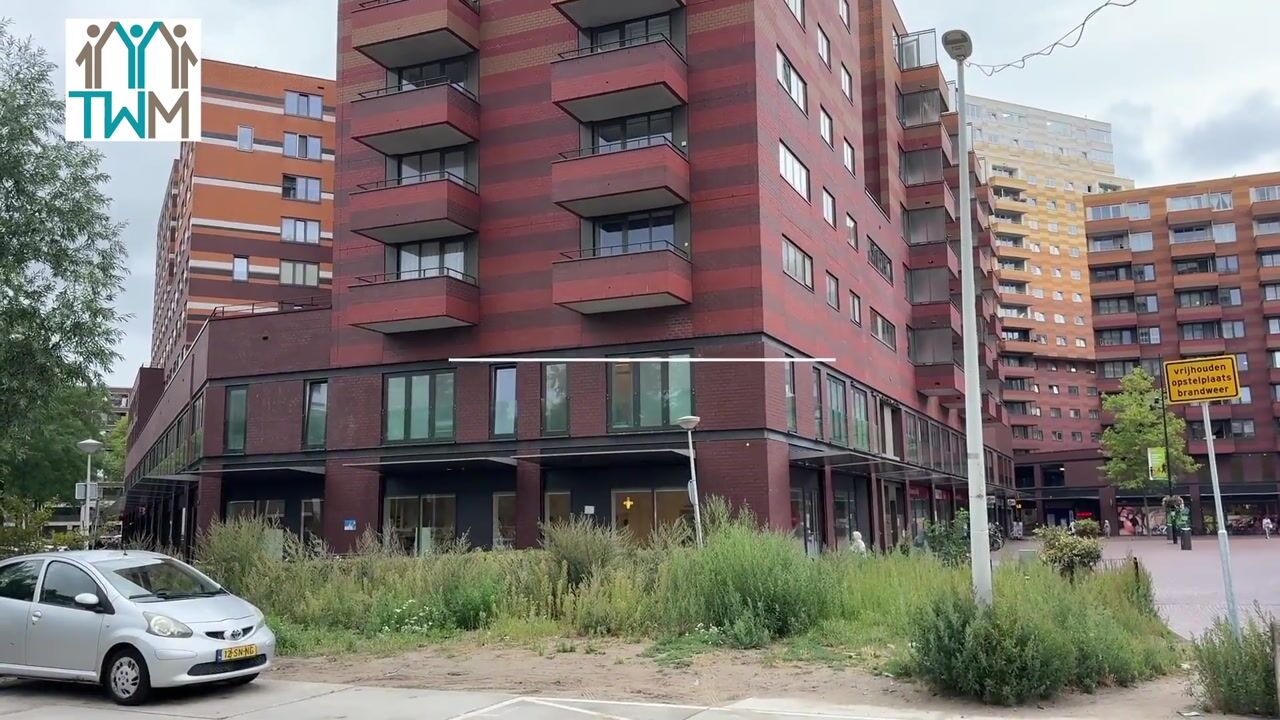
Space, light and unobstructed views come together beautifully in this modern 3-room CORNER apartment at Waterlandplein.
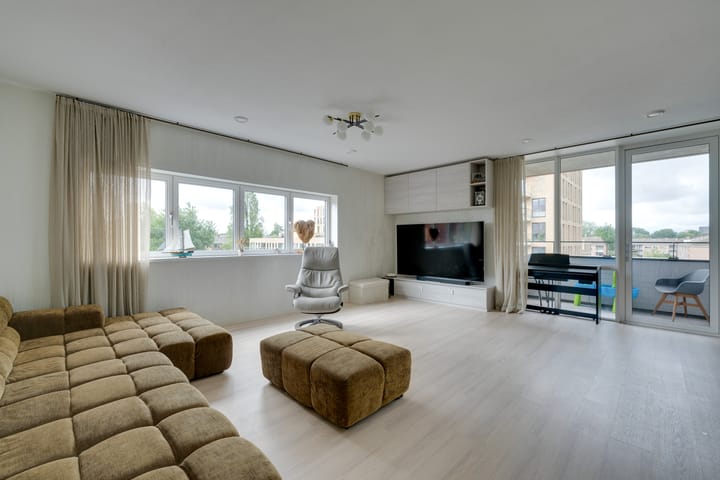
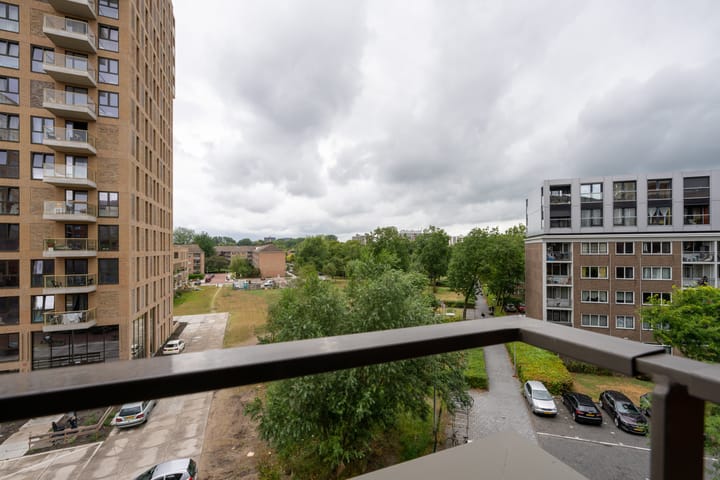
On the third floor of a modern apartment complex lies this spacious apartment of approximately 89 m². The property was renovated in 2023 and features an exceptionally bright living room with a large glass façade, a modern open-plan kitchen, two spacious bedrooms and a south-facing balcony with beautiful and unobstructed views over the greenery.
The combination of a high level of living comfort, unobstructed views and the very complete finish makes this a home where you really only need to move in your belongings. The property features, among other things, underfloor heating, a modern kitchen and bathroom, a private storage room and a private parking space in the underground parking garage.
And all this in an exceptionally practical location: the shops are literally on your doorstep, public transport connections are excellent and at the same time your living room and balcony overlook the greenery.
LOCATION/SURROUNDINGS
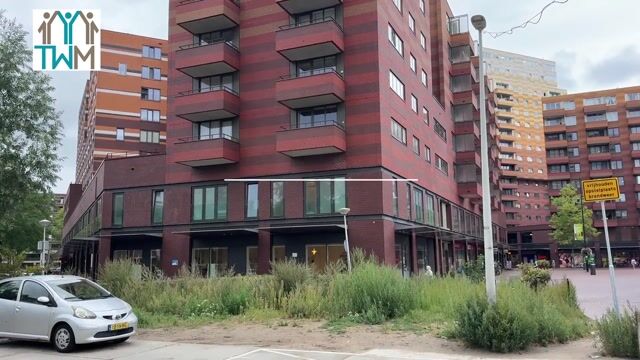
The property is located at Waterlandplein in Amsterdam-Noord. A lively yet surprisingly green residential environment with virtually all daily amenities within easy reach.
The major advantage of living at Waterlandplein is the convenience. For your daily shopping, you hardly need to leave the neighbourhood. On and around the square you will find supermarkets, shops and various other amenities. The OBA public library and, for example, the pharmacy are also located at Waterlandplein.
For a wider range of shops, Buikslotermeerplein with the Boven 't Y shopping centre is just a short distance away. Around Noord metro station, there is also an ever-expanding selection of shops, restaurants and other amenities.
At the same time, there is plenty of greenery surrounding the property. Directly behind the complex lies Baanakkerspark and Schellingwouderbreek is also nearby. The green structure surrounding the Waterlandplein neighbourhood makes it possible to easily go for a walk from home, exercise or set off by bicycle towards the rural Waterland area.
Those wishing to discover more of Amsterdam-Noord can reach, among other places, Noorderpark, Vliegenbos, Nieuwendammerdijk and the many restaurants and cultural amenities that Noord now has to offer by bicycle.
ACCESSIBILITY
Accessibility is excellent, both by public transport and by car.
Various bus services stop in the immediate vicinity of Waterlandplein and provide quick connections to, among other destinations, Noord station and Amsterdam Central Station.
From Noord metro station, the North/South metro line provides fast connections towards the city centre, De Pijp and Amsterdam Zuid station. This also makes other parts of the city easily accessible.
The location is equally convenient by car. Via IJdoornlaan, you can reach the A10 ring road within just a few minutes. From here, the A8, A5, A1 and A2 motorways are all easily accessible. The IJtunnel and therefore Amsterdam city centre can also be reached quickly from the property.
Layout:
Well-maintained communal entrance with access to the stairwell and lift. The parking garage is also accessible from within the building, where the property has its own private parking space.
The lift takes you to the third floor.
Entrance to the apartment into the spacious hallway. From the hallway, the separate toilet, storage/laundry room, bathroom, both bedrooms and the living room are accessible.
The two bedrooms are generously sized and offer plenty of possibilities for a comfortable main bedroom and a second bedroom, study or guest room.
The bathroom is spacious and features a bathtub with shower facilities and a washbasin. In addition, the property has a separate toilet.
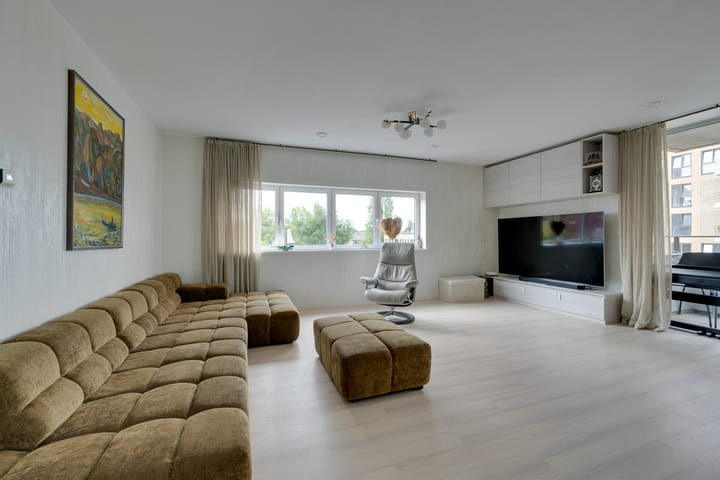
On the other side of the apartment is the generous living area. The amount of natural light entering the property is immediately noticeable. The many windows not only provide plenty of daylight, but also beautiful unobstructed views over the adjacent greenery.
The living room offers ample space for both a comfortable seating area and a large dining table.
The modern open-plan kitchen forms a natural part of this living space. The luxurious kitchen has a sleek, contemporary appearance and is equipped with various built-in appliances and an Italian stone counter top made out of one piece. Thanks to the open-plan layout, cooking, dining and living remain connected, making the entire space a pleasant and cohesive whole.
From the living room, you step directly onto the balcony. The balcony faces west/northwest and offers unobstructed views over the greenery. A wonderful place to sit outside in peace and enjoy the sunshine and the views.
The property features underfloor heating, with the temperature individually adjustable in each room.
Storage and parking
On the first floor of the complex, the apartment has a spacious private storage room.
In addition, a private parking space in the underground parking garage is included in the sale. Ideal, offering the comfort of covered parking within your own residential building.
SURFACE AREAS BBMI
• Living area: approximately 88.80 m²;
• Building-related outdoor space, west-facing balcony: 4.50 m²;
• External storage space: 8.40 m².
CADASTRAL DETAILS
Apartment
• Municipality: Amsterdam;
• Section: AL;
• Number: 5110;
• Index: A-94;
• Total share in the Owners’ Association: 89 /3,738.
Parking space
• Municipality: Amsterdam;
• Section: AL;
• Number: 5110;
• Index: 246;
• Total share in the Owners’ Association: 105/16,054.
YEAR OF CONSTRUCTION AND ENERGY
The apartment complex was built in 2013 and offers the living comfort you would expect from a modern building.
The property has energy label B, valid until 22 January 2030. The property is heated by means of district heating and features underfloor heating.
OWNERSHIP
The property is situated on leasehold land owned by the Municipality of Amsterdam.
The current ground lease period runs from 1 December 2010 until 30 November 2060. The ground rent has been prepaid for this entire period. Consequently, no ground rent payments are due up to and including 30 November 2060.
The General Provisions for Continuous Ground Lease 2000 of the Municipality of Amsterdam apply. A request has been submitted for a quotation for perpetual ground lease, but this has not yet been provided by the municipality.
OWNERS’ ASSOCIATION
“Vereniging van Eigenaars onderappartementsrecht A-2 omvattende veertig (40) appartementen in Toren D van Blok 1 aan het Waterlandplein te Amsterdam” is registered with the Dutch Chamber of Commerce under number 52719588.
The Owners’ Association is professionally managed by Ymere VvE Beheer.
The monthly service charges amount to € 209 for the apartment and storage and € 60,- for the parking space.
The building is actively maintained by the Owners’ Association.
SUMMARY
• Living area approximately 88.8 m²;
• Spacious and excellently laid-out 3-room apartment;
• Located on the third floor;
• Renovated in 2023;
• Generous and exceptionally bright living room;
• Modern open-plan kitchen with built-in appliances;
• South-facing balcony;
• Underfloor heating;
• Energy label B, valid until 22 January 2030;
• Private storage room on the first floor;
• Private parking space in the parking garage;
• Lift;
• Ground rent prepaid up to and including 30 November 2060;
• Professional Owners’ Association management by Ymere VvE Beheer;
• Shops and daily amenities directly at Waterlandplein;
• Good connections to Noord station and the North/South metro line;
• A10 ring road accessible within just a few minutes;
• Completion by mutual agreement.
DISCLAIMER
This information has been compiled by us with due care. However, we accept no liability whatsoever for any incompleteness, inaccuracies or otherwise, nor for the consequences thereof. All stated dimensions and surface areas are indicative. The buyer has their own duty to investigate all matters that may be relevant to them.
With regard to this property, the estate agent acts as advisor to the seller. We recommend engaging a professional (NVM) estate agent to assist you throughout the purchasing process. If you have specific requirements regarding the property, we advise you to communicate these to your purchasing agent in good time and to independently investigate, or have investigated, the relevant matters. If you do not engage a professional representative, you are deemed by law to have sufficient expertise to assess all matters of importance.
Highlights
AI-generated from the description
Bright living with views
Very bright living area with green views.
Balcony with green views
West/northwest-facing balcony with open green views.
Private parking and lift
Private garage space and lift in the building.
Advertisement
Features
Transfer of ownership
- Listed since
- Acceptance
- Available in consultation
- Asking price
- € 475,000 kosten koper
- Asking price per m²
- € 5,337
- Status
- Available
- VVE (Owners Association) contribution
- € 269.00 per month
Construction
- Type apartment
- Apartment with shared street entrance (apartment)
- Building type
- Resale property
- Year of construction
- 2013
- Type of roof
- Flat roof covered with asphalt roofing
Surface areas and volume
- Areas
- Living area
- 89 m²
- Exterior space attached to the building
- 5 m²
- External storage space
- 8 m²
- Volume in cubic meters
- 289 m³
Layout
- Number of rooms
- 3 rooms (2 bedrooms)
- Number of bath rooms
- 1 bathroom and 1 separate toilet
- Bathroom facilities
- Bath and washstand
- Number of stories
- 1 story
- Facilities
- Optical fibre, elevator, mechanical ventilation, and TV via cable
- Located at
- 3rd floor
Energy
- Energy label
- B
- Insulation
- Completely insulated
- Heating
- District heating
- Hot water
- District heating
Cadastral data
- AMSTERDAM AL 5110
- Cadastral map
- Ownership situation
- Municipal ownership encumbered with long-term leaset
- Fees
- Paid until 30-11-2060
- AMSTERDAM AL 5110
- Cadastral map
- Ownership situation
- Municipal ownership encumbered with long-term leaset
- Fees
- Paid until 30-11-2060
Exterior space
- Location
- In residential district, open location and unobstructed view
- Balcony/roof terrace
- Balcony present
Storage space
- Shed / storage
- Storage box
Garage
- Type of garage
- Parking place
Parking
- Type of parking facilities
- Parking garage
VVE (Owners Association) checklist
- Registration with KvK
- Yes
- Annual meeting
- Yes
- Periodic contribution
- Yes (€ 269.00 per month)
- Reserve fund present
- Yes
- Maintenance plan
- Yes
- Building insurance
- Yes
Popularity
2,060x
Viewed
57x
Saved
28-8-2026
On Funda
Neighborhood
Werengouw-Midden
Amsterdam- Residents
- 4,930
- Family with children
- 29%
- Avg. asking price / m²
- € 5,480
Discover the neighborhood
Curious about the housing supply, residents and local real estate agents?

Don’t want to forget this home?
Save it as a favorite. You’ll easily find it back and get notified when something changes.
