Wonen als in een huis: eigen tuin, entree én parkeerplaats!
Description
Corner apartment with garden, private entrance & private parking space!
Enjoy the space and privacy of a house, combined with the convenience of apartment living.
This bright corner apartment of approximately 94 m² combines a private entrance, a sheltered garden with covered terrace, two spacious bedrooms, a private parking space and energy label A. Thanks to the generous living area, there is also potential to create a third bedroom or separate home office. The ground lease payments have been prepaid until 30 September 2054, meaning no ground lease payments are due until that date.
The quiet corner position and the absence of balconies directly above the terrace provide an exceptional level of privacy – a combination rarely found in an Amsterdam apartment.
First floor
The private entrance opens into a spacious hallway, providing access to the various rooms.
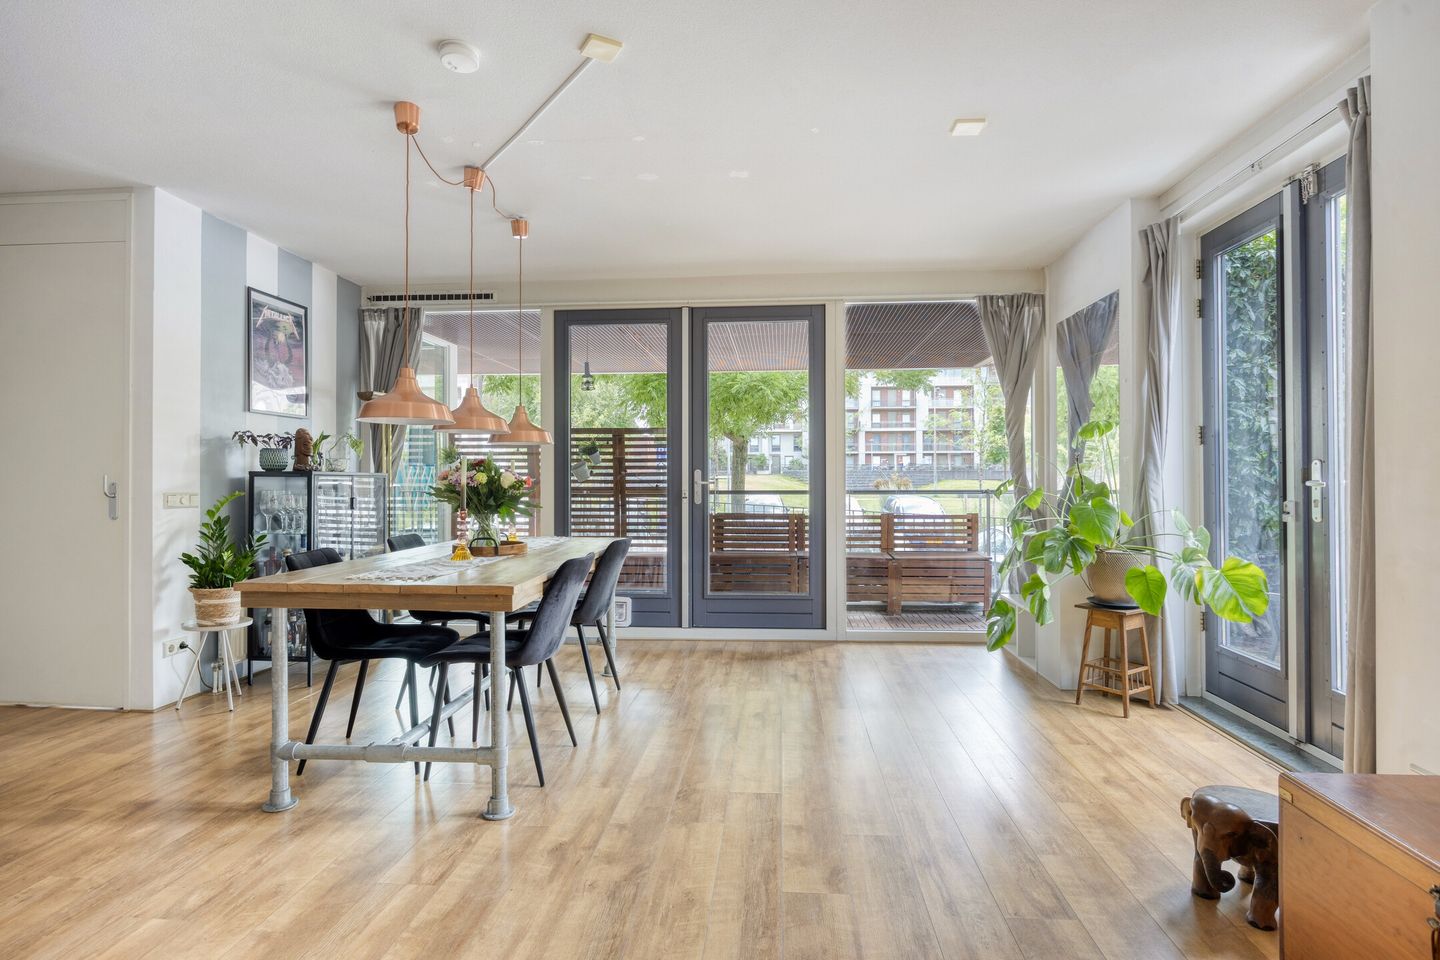
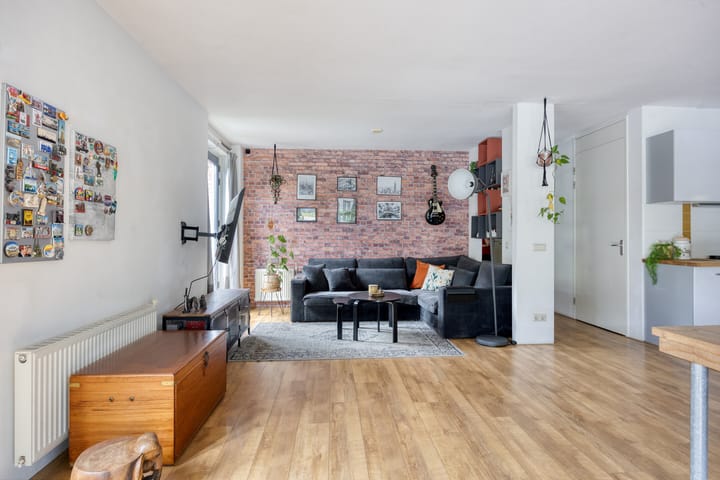
Thanks to the large windows, the generous living room benefits from plenty of natural light and offers ample space for both a comfortable seating area and a large dining table. French doors provide direct access to the covered terrace and garden, creating a seamless connection between indoor and outdoor living.
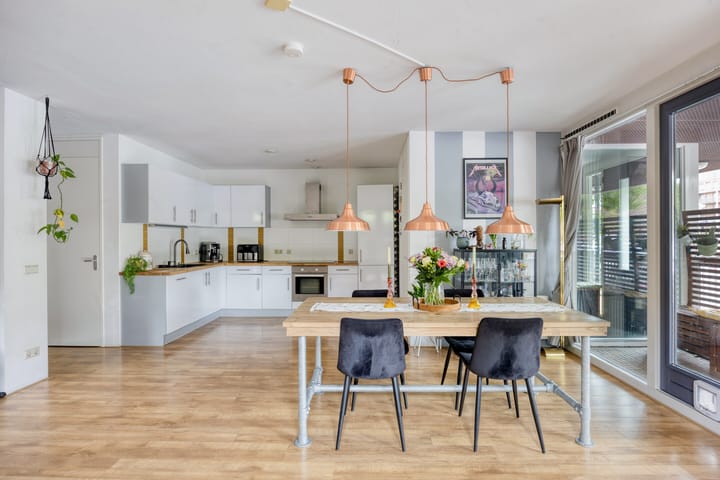
The open-plan kitchen connects naturally to the living area and offers plenty of worktop and storage space. Adjacent to the kitchen is a practical internal storage/utility room with connections for a washing machine and dryer, as well as additional storage space.
The apartment currently offers two spacious bedrooms. Thanks to the generous proportions of the living room, there is also excellent potential to create a third bedroom, home office or children's room.
The bathroom is fitted with a bathtub, separate shower and washbasin unit. There is also a separate toilet.
Garden
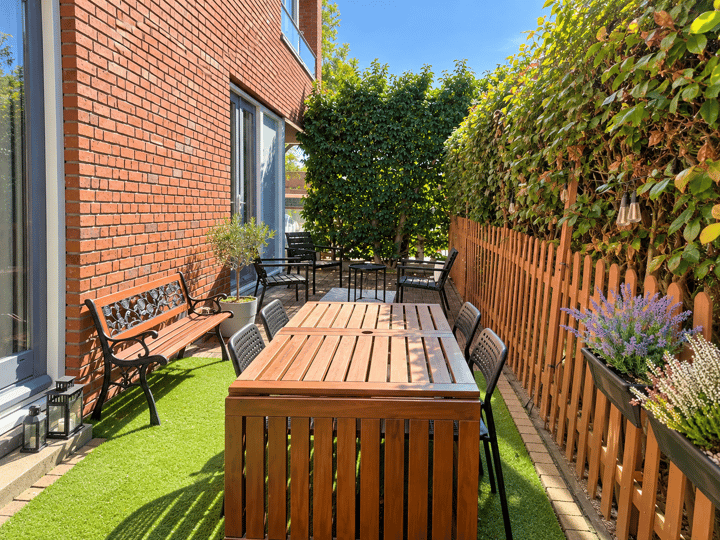
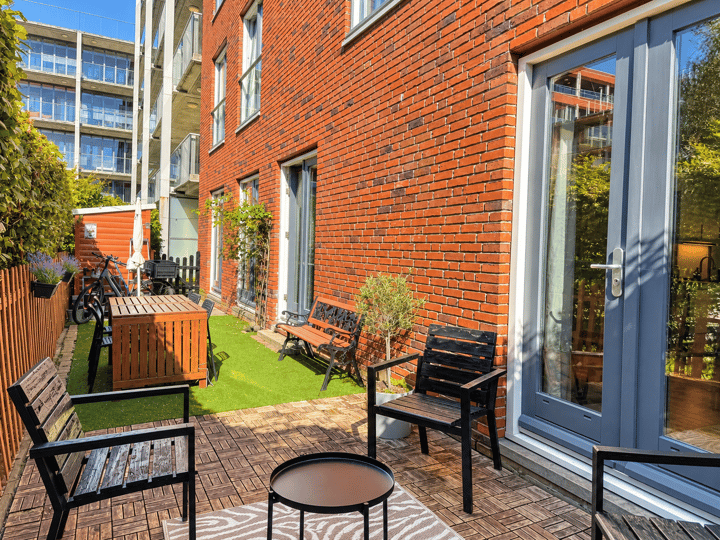
One of the standout features of this property is the sheltered garden with its covered terrace.
Thanks to the corner position and the absence of balconies directly above the terrace, the outdoor space offers a high degree of privacy with limited overlooking. The French doors from the living room make the garden feel like a natural extension of the living space.
The covered terrace also provides a comfortable and sheltered place to enjoy the outdoors beyond the summer months.
Features
- Approx. 94 m² of living space;
- Ground-floor corner apartment;
- Private entrance;
- Sheltered garden with covered terrace;
- High degree of privacy and limited overlooking;
- Spacious and bright living room;
- Two generously sized bedrooms;
- Potential to create a third bedroom/home office;
- Open-plan kitchen;
- Practical internal storage/utility room;
- External storage room of approx. 6 m²;
- Private parking space in the parking garage;
- Energy label A;
- Fully insulated and fitted with double glazing;
- Ground lease payments have been prepaid until 30 September 2054;
- Active Owners' Association (VvE), monthly contribution €246;
- Situated on a quiet, green street;
- Transfer date by mutual agreement.
The property includes a private parking space in the parking garage, ensuring you always have your own designated parking spot.
There is also an external storage room of approximately 6 m², ideal for bicycles and additional storage.
The property is situated on a quiet, green street in Amsterdam Nieuw-West, with a wide range of everyday amenities within easy reach.
Shops, schools, public transport and recreational facilities are all located nearby. The Sloterplas and several parks are also easily accessible.
The nearby main roads provide convenient connections to the A10 ring road and Schiphol Airport, while Amsterdam city centre can be easily reached by public transport or bicycle.
In short: a surprisingly spacious and comfortable apartment for those looking for convenient single-level living without compromising on outdoor space, privacy or parking!
This information has been compiled with the utmost care. However, LION Makelaars accepts no liability for any inaccuracies, omissions or other errors, nor for any consequences arising therefrom. All measurements and surface areas are indicative only.
The measurements have been carried out in accordance with the NEN 2580 Measurement Instruction. This standard is intended to provide a consistent method for indicating the usable floor area of a property. Nevertheless, differences in measurement outcomes may occur due to interpretation differences, rounding or practical limitations during the measuring process.
Highlights
AI-generated from the description
Sheltered garden and terrace
Corner position with sheltered garden and covered terrace.
Private parking in garage
Private parking space in garage plus external storage.
Spacious single-level corner home
Ground-floor corner apartment of approx. 94 m² with two bedrooms.