
New
Wilhelminastraat 198-11054 WT AmsterdamCremerbuurt-West
€ 450,000 k.k.

- 44 m²living area
- 1bedroom
- Denergy label
Gemoderniseerd appartement op eigen grond, naast het Vondelpark
NVM Open Huizen Dag
- Saturday, October 3 from 11:00 AM to 3:00 PM
Description
# Live in the Heart of Amsterdam, Next to Vondelpark and on FREEHOLD LAND
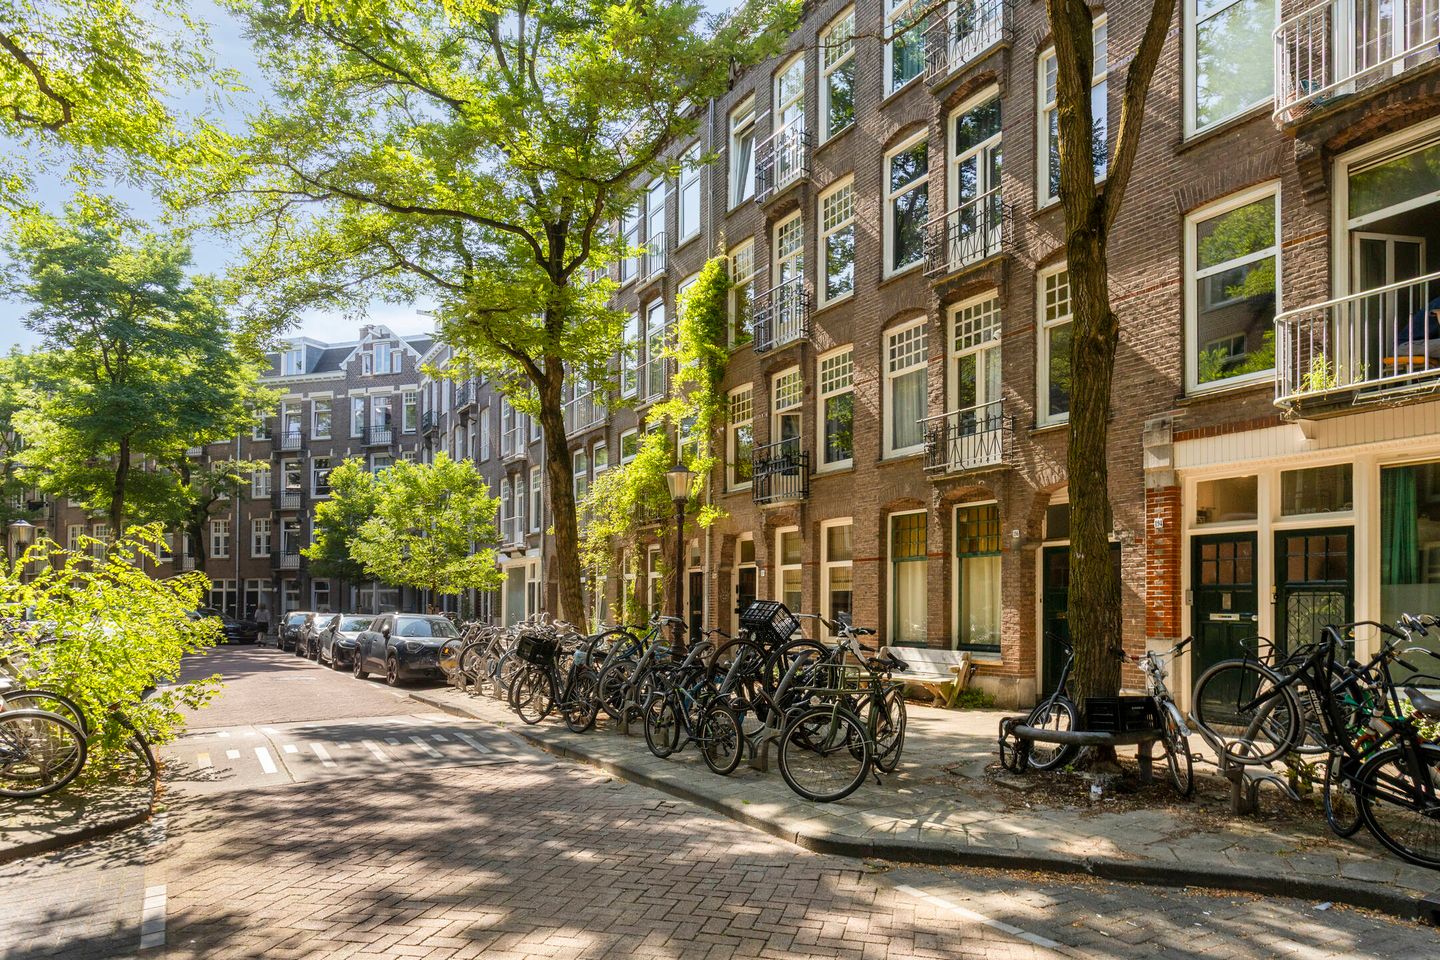
This property could be yours sooner than you think. Located on Wilhelminastraat, right in the heart of the popular Amsterdam Oud-West neighbourhood and just a stone’s throw from Vondelpark. A location where the atmosphere of a characteristic Amsterdam street meets everything the city has to offer. The property is situated on **freehold land**, meaning there is **no ground lease (erfpacht)**.
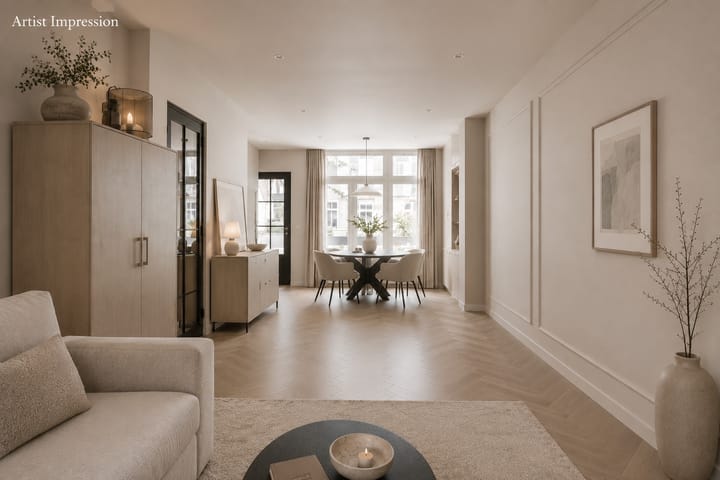
This charming apartment features a bright living room with French doors, a modern kitchen and bathroom, and a well-designed bedroom. There are also two balconies, allowing you to enjoy outdoor living in Amsterdam from both sides of the property.
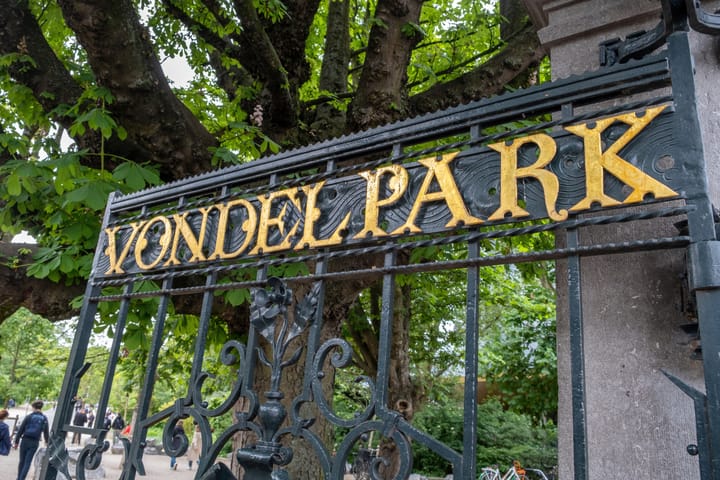
The immediate surroundings offer an abundance of cosy cafés, restaurants, shops and unique speciality stores. The lively J.P. Heijestraat shopping street in Oud-West is also just around the corner. Looking for some greenery? Vondelpark is nearby, perfect for a walk, a run or a relaxing afternoon in the park.
Amsterdam Oud-West is known for its characteristic architecture, atmospheric streets and excellent amenities. Thanks to its central location, both the city centre and other parts of Amsterdam are easily accessible. Public transport connections are excellent, and by car you can quickly reach the A10 motorway via the main arterial roads.
The apartment was completely renovated in 2021. The renovation focused on a modern and comfortable finish while preserving the charm of the characteristic 1912 building. The plasterwork, electrical installation, kitchen and bathroom were among the elements renewed, while the floor and ceiling were also insulated.
## LAYOUT
The first floor is accessible via the communal staircase. From the hallway, all rooms can be reached.
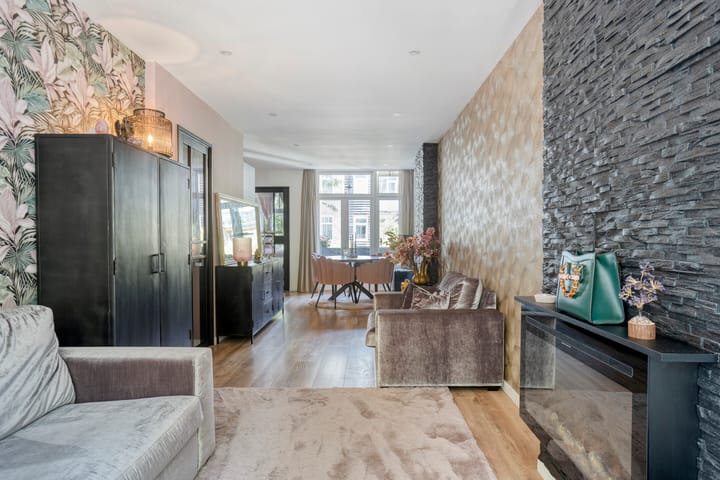
The first room you enter is the bright living room, featuring double glazing and a French balcony, which forms the heart of the home. Thanks to the balconies on both sides of the apartment and the French doors, plenty of natural light enters the property, while allowing you to step outside at different times of the day. From the living room, you continue into the spacious open-plan kitchen.
The entire apartment is fitted with LED spotlights.
The kitchen was also renovated in 2021 and features a modern design with black cabinetry, a natural stone-look worktop and various built-in appliances, including an AEG induction hob with integrated extractor hood, AEG combination oven, dishwasher and AEG refrigerator, a Selsiuz boiling-water tap and ample cupboard space. The apartment is also sold including an AEG washer-dryer combination.
The electrical distribution board was expanded and completely renewed in 2021.
The bathroom was also fully renovated in 2021 and features a modern finish, a walk-in shower with two French doors, a vanity unit and toilet.
At the rear of the apartment is the spacious bedroom. There is ample room for a large double bed, and its position at the rear of the property provides a pleasant and peaceful atmosphere.
## LIVING AREA
* The living area measures approximately **44 m²**.
## CONSTRUCTION & TECHNICAL INFORMATION
* The property is located in a building constructed around **1912**;
* Traditional construction style;
* Wooden window frames with double glazing;
* Hot water supplied via central heating system (2018);
* Electricity: sufficient groups with residual-current protection; electrical panel renewed in 2021;
* Energy label **D**.
## LAND REGISTRY & SUBDIVISION
* Cadastral designation: Amsterdam **T 6052 ...**;
* Legally subdivided in 2025 in accordance with the subdivision permit;
* The apartment right entitles the owner to a **1/4 share in the community**.
## OWNERS' ASSOCIATION (VvE)
* The Owners' Association consists of 4 members and is self-managed by the owners;
* Service charges are **€72 per month**;
* The VvE is active and financially healthy;
* A **Multi-Year Maintenance Plan (MJOP)** is available;
* The exterior painting of both the front and rear of the building was carried out in **2022 and 2023**.
* The railing of the French balcony was renewed in 2021 in accordance with the new regulations.
## LOCATION
* This charming apartment is located in the popular **Amsterdam Oud-West** neighbourhood;
* Vondelpark is literally around the corner, ideal for sports and relaxation;
* Close to the lively J.P. Heijestraat, with its charming shops, cafés and lunch spots;
* For daily groceries, there are Albert Heijn, Jumbo, EKO Plaza, various local shops and the well-known **Ten Katemarkt**;
* For lunch, drinks or dinner, there is plenty of choice, including De Zingende Zwaan, Café de Toog, Gitane, Bar Kosta and Gertrude;
* **De Hallen** is also nearby, offering cinemas and various dining options;
* The charming Jordaan, Leidseplein, De Pijp and the Zuidas can all be reached within approximately 10 minutes by bicycle;
* In short: a wonderful place to live, with all conceivable amenities right on your doorstep.
## ACCESSIBILITY & PARKING
* The apartment is easily accessible by car from the A10 ring road;
* Amsterdam Zuid and Lelylaan railway stations are just 10 minutes away by bicycle, and tram and bus stops are located nearby;
* Street parking is available subject to the Amsterdam parking permit system;
* All conceivable amenities are within walking distance.
## FEATURES
* Bright, move-in-ready apartment in vibrant Oud-West, close to Vondelpark;
* Living area of approximately **44 m²**;
* Modern kitchen and bathroom;
* Two balconies;
* Located on **freehold land**;
* Numerous excellent restaurants, cafés and other amenities in the immediate vicinity, all within walking distance.
## TERMS OF SALE
* The notary must be based in Amsterdam.
## COMPLETION
Completion will take place in consultation.
## AVAILABLE UPON REQUEST
* Deed of title;
* Energy label D;
* Deed of subdivision;
* Owners' Association (VvE) documents;
* Measurement report.
Highlights
AI-generated from the description
Next to Vondelpark
Prime Oud-West location, Vondelpark around the corner.
Bright living with balconies
Bright living room with French balcony and two balconies with French doors.
Fully renovated in 2021
Apartment renewed in 2021 with modern kitchen, bathroom and insulation.
Advertisement
Features
Transfer of ownership
- Listed since
- Acceptance
- Available in consultation
- Asking price
- € 450,000 kosten koper
- Asking price per m²
- € 10,227
- Status
- Available
- VVE (Owners Association) contribution
- € 72.00 per month
Construction
- Type apartment
- Upstairs apartment (apartment)
- Building type
- Resale property
- Year of construction
- 1912
Surface areas and volume
- Areas
- Living area
- 44 m²
- Exterior space attached to the building
- 3 m²
- Volume in cubic meters
- 144 m³
Layout
- Number of rooms
- 2 rooms (1 bedroom)
- Number of bath rooms
- 1 bathroom
- Bathroom facilities
- Shower, toilet, sink, and washstand
- Number of stories
- 1 story
- Facilities
- French balcony, optical fibre, and TV via cable
- Located at
- 1st floor
Energy
- Energy label
- D
- Insulation
- Roof insulation, energy efficient window and floor insulation
- Heating
- CH boiler
- Hot water
- CH boiler
- CH boiler
- 2018
Cadastral data
- AMSTERDAM T 5752
- Cadastral map
- Ownership situation
- Full ownership
Exterior space
- Location
- Alongside a quiet road, in centre and in residential district
- Balcony/roof terrace
- Balcony present
Parking
- Type of parking facilities
- Paid parking, public parking and resident's parking permits
VVE (Owners Association) checklist
- Registration with KvK
- Yes
- Annual meeting
- Yes
- Periodic contribution
- Yes (€ 72.00 per month)
- Reserve fund present
- Yes
- Maintenance plan
- Yes
- Building insurance
- Yes
Popularity
0x
Viewed
0x
Saved
16-9-2026
On Funda
Neighborhood
Cremerbuurt-West
Amsterdam- Residents
- 5,590
- Family with children
- 15%
- Avg. asking price / m²
- € 9,354
Discover the neighborhood
Curious about the housing supply, residents and local real estate agents?

Don’t want to forget this home?
Save it as a favorite. You’ll easily find it back and get notified when something changes.
