You can schedule an appointment digitally by clicking on 'Request a viewing'
Burgemeester Vening Meineszlaan 147 – Amsterdam
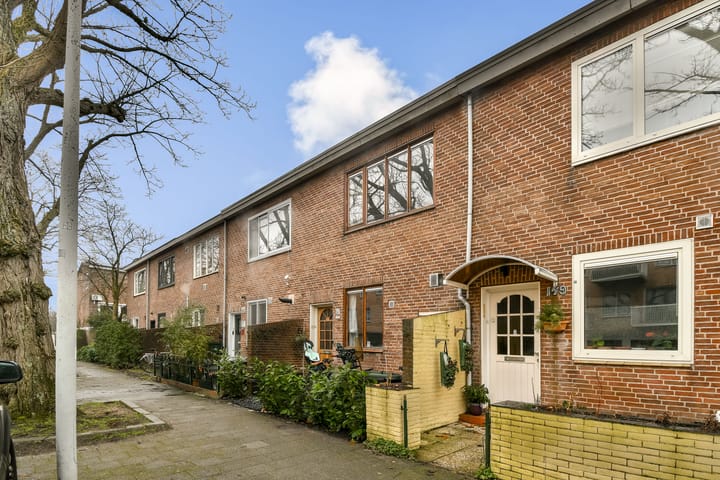
Situated on a wide, green avenue in Amsterdam-West, this fully renovated and surprisingly spacious family home of 101 m² (NEN2580) offers modern comfort and convenience. With three bedrooms, a separate ground-floor office, and a sunny south-facing garden, this move?in?ready property perfectly combines comfort, tranquility, and accessibility.
Built in 1955, the house underwent a complete renovation in 2023, including new electrical wiring and plumbing. In addition, the ground lease has been bought off in perpetuity, ensuring long-term financial peace of mind.
Layout
Ground floor
The entrance is reached through the front garden. At the front of the house you’ll find a separate office/workroom, ideal for working from home or as a playroom or hobby space.
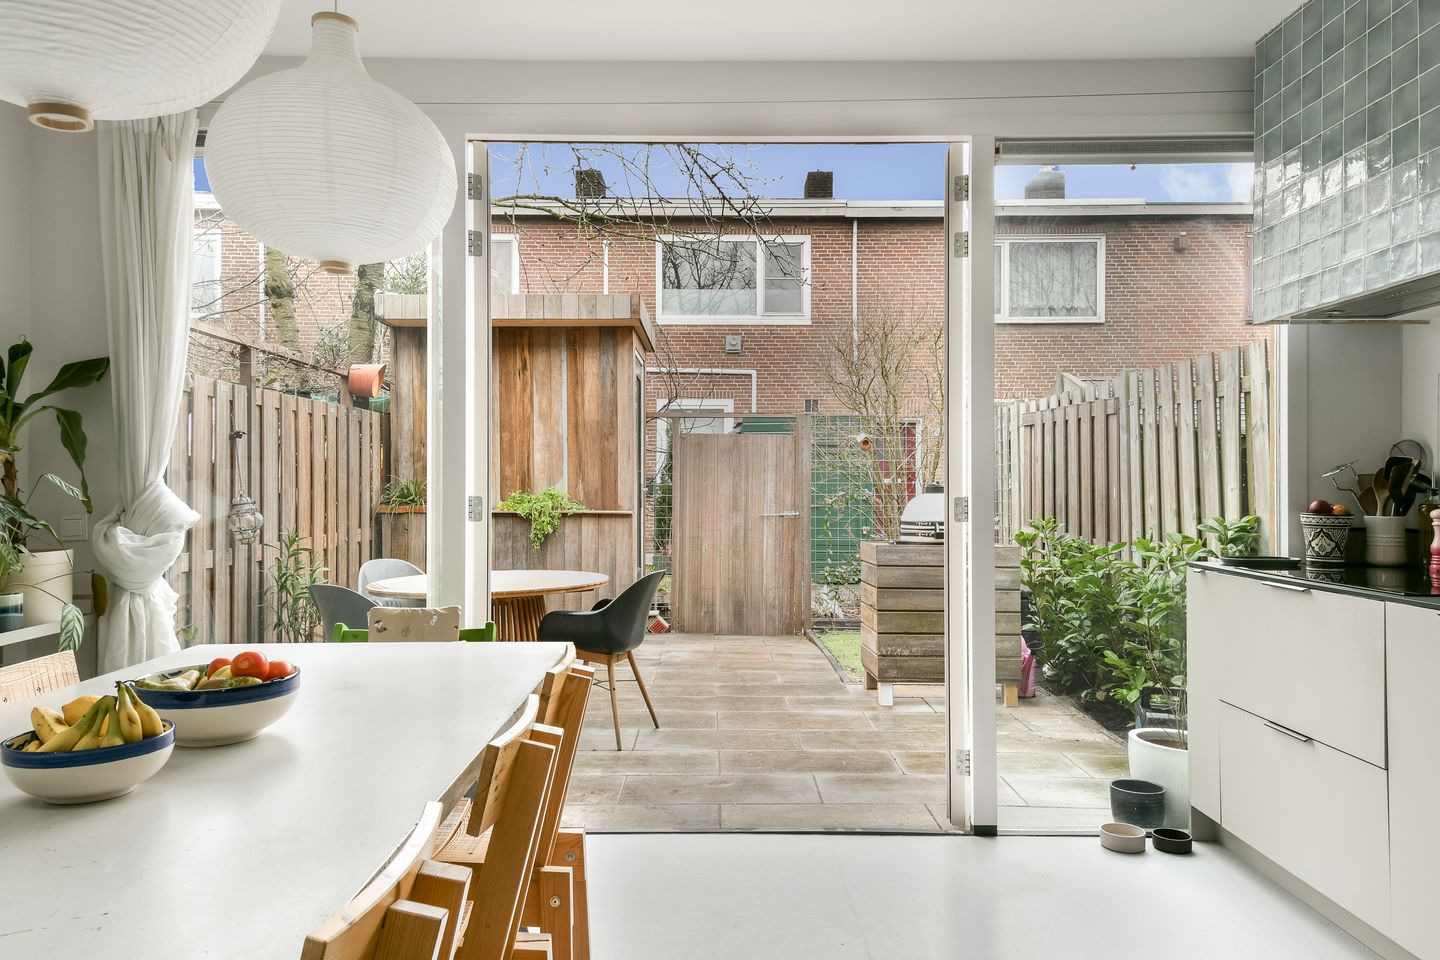
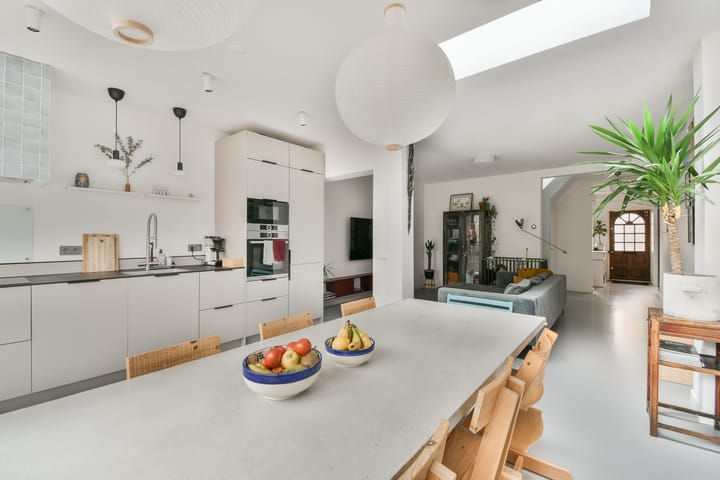
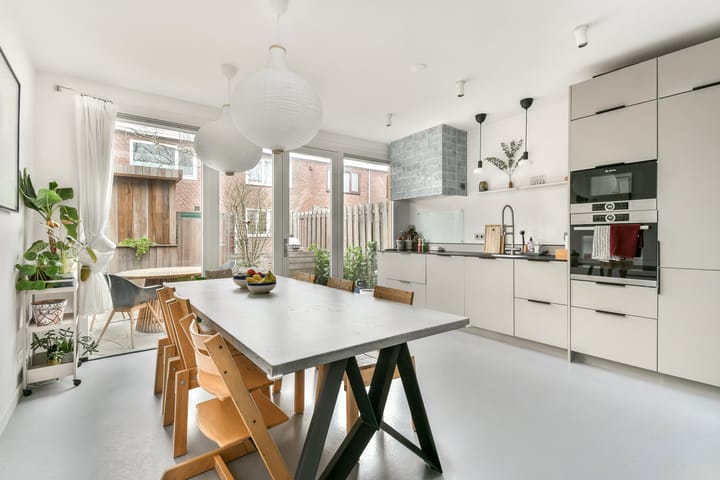
The garden-facing living room is bright and spacious, offering plenty of room for a comfortable seating area and a large dining table. The entire ground floor features underfloor heating for optimal comfort.
The modern, luxurious kitchen is equipped with an induction cooktop and a boiling-water tap. A notable feature is the extra-deep countertop, providing additional workspace and convenience while cooking.
From the living area, you have direct access to the sunny south-facing garden. Behind the garden is a car-free street, offering extra privacy and tranquility. In theory, the house can also be accessed from this rear side.
First floor
The first floor includes three bedrooms and the bathroom.
The spacious primary bedroom is located at the front.
At the rear are two well-sized bedrooms.
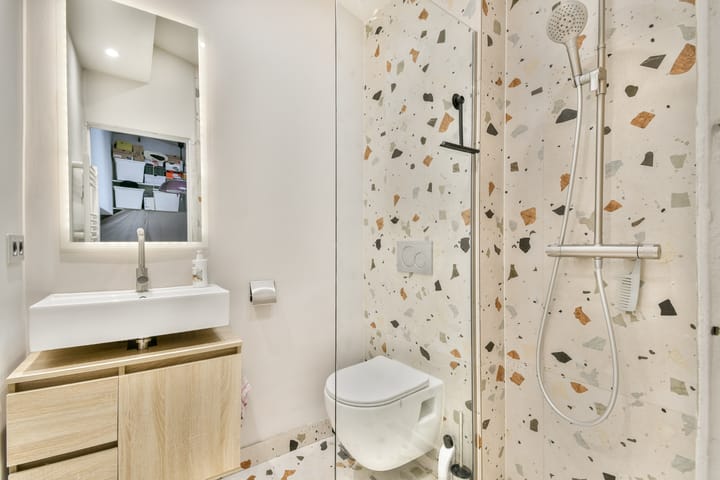
The centrally located bathroom ensures a practical and efficient layout.
The roof was renewed and insulated in 2021, contributing to comfort and energy efficiency.
The property is equipped with a central heating system from 2021 and has energy label C.
Surroundings
The home is located in a pleasant area of Amsterdam-West, with all amenities within easy reach. Sloterdijk Station is within walking distance, providing excellent connections to the city centre, Schiphol Airport, and other cities.
The house is also closer to Westerpark than to Erasmuspark, meaning you can reach one of Amsterdam’s most popular and vibrant parks within minutes. Shops, cafés, restaurants, and daily conveniences are all nearby.
The A10 ring road is also easily accessible.
Details
- Living area 101 m² (NEN2580)
- Built in 1955
- Fully renovated in 2023
- New electrical wiring and plumbing
- Three bedrooms
- Separate ground-floor office (front side)
- Luxury kitchen with induction cooktop and boiling-water tap
- Underfloor heating on the ground floor
- Front and south-facing rear garden
- Roof renewed and insulated in 2021
- Central heating system from 2021
- Energy label C
- Ground lease bought off in perpetuity
- Transfer date in consultation
- Purchase agreement to be drawn up by a notary in (Greater) Amsterdam
This information has been compiled with great care. However, no liability is accepted for any incompleteness, inaccuracies, or the consequences thereof. All stated measurements and surfaces are indicative. The seller cannot guarantee that all technical installations comply with current NEN standards. Buyers are responsible for conducting their own investigation into all matters that are important to them. With regard to this property, the estate agent represents the seller. We advise you to engage a qualified purchasing agent to guide you through the buying process. If you have specific wishes regarding the property, we recommend communicating these to your purchasing agent in a timely manner and conducting (or commissioning) independent research. If you choose not to engage a professional representative, you are deemed legally competent to oversee all matters of importance.
Highlights
AI-generated from the description
Bright living with luxury kitchen
Garden-facing living room with modern kitchen, induction and boiling-water tap.
Sunny garden with privacy
Front and south-facing rear garden next to car-free street.
Recent roof and installations
Roof renewed and insulated, 2021 heating system, energy label C.
Advertisement
Features
Transfer of ownership
Last asking price
€ 540,000 kosten koper
Asking price per m²
€ 5,347
Status
Sold
Construction
Kind of house
Single-family home, row house
Building type
Resale property
Year of construction
1955
Type of roof
Flat roof covered with asphalt roofing
Surface areas and volume
Areas
Living area
101 m²
Other space inside the building
5 m²
External storage space
2 m²
Plot size
100 m²
Volume in cubic meters
387 m³
Layout
Number of rooms
5 rooms (4 bedrooms)
Number of bath rooms
1 bathroom and 2 separate toilets
Bathroom facilities
Shower, walk-in shower, urinal, sink, and washstand
Number of stories
2 stories
Energy
Energy label
C
Insulation
Double glazing and floor insulation
Heating
CH boiler
Hot water
CH boiler
CH boiler
Gas-fired combination boiler from 2021, in ownership