Sold under reservation
Jan Vrijmanstraat 1901087 MP AmsterdamTheo van Goghparkbuurt
€ 1,050,000 k.k.

- 167 m²living area
- 144 m²plot size
- 4bedrooms
- A++energy label
Royaal, stijlvol familie huis van 167 m2 aan de Jan Vrijmanstraat!
Description
Spacious and Stylish Family Home with the Allure of a Mansion
This architect-designed residence offers an impressive 167 m² of living space and combines exceptional space, luxury and comfort.
With a sunny southwest-facing garden of approximately 64 m², an inviting balcony terrace and a high-quality finish throughout, this is a home where indoor and outdoor living come together beautifully. The generous open-plan kitchen, high ceilings, playful split-level layout, luxurious bathrooms and beautiful bespoke details give the property a distinctive character.
A wonderful home for families looking for space, tranquillity and style, combined with an exceptional level of comfort.
LAYOUT (see floor plans)
Ground floor:
At the front of the property is the entrance, which opens into a spacious hallway. The hallway provides access to the modern and stylish guest toilet with washbasin, practical storage cupboards, staircase and living area.
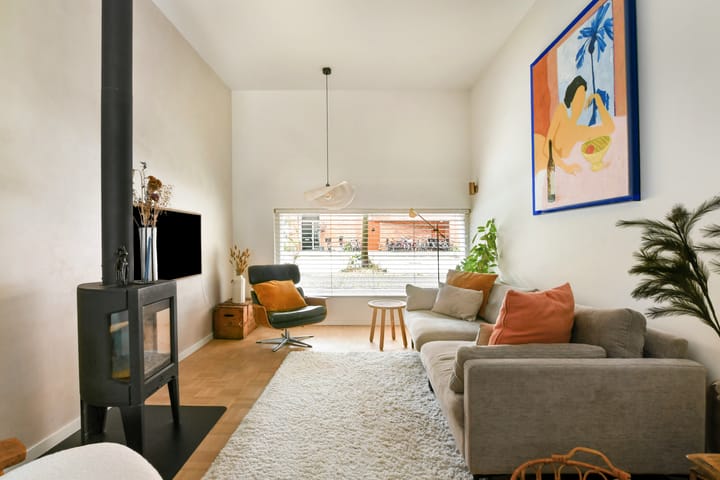
The playful split-level layout gives the home a unique character and an exceptional sense of space. At the front is the atmospheric living room, featuring an impressive ceiling height of no less than 3.10 metres and a stylish wood-burning stove as its warm focal point.
At the rear is the generous open-plan kitchen, fitted with a luxurious bespoke kitchen and high-quality appliances. Wide sliding doors create a wonderful connection with the garden. The pergola, covered in wisteria, adds an especially charming atmosphere. The entire ground floor is equipped with underfloor heating.
First floor:
The first floor is accessed via a custom-made oak staircase and immediately impresses with its spacious landing. This floor features two generous rooms, ideal as bedrooms, home offices or hobby rooms. One of the rooms has a luxurious walk-in wardrobe.
The bright bathroom is stylishly finished with exclusive, water-resistant Frescolori plasterwork. It is fully equipped with a freestanding bathtub, elegant vanity unit, wall-hung toilet and spacious walk-in shower.
There is also a generous internal storage room on this floor.
Second floor:
The top floor offers a wonderful combination of comfort, tranquillity and privacy. The landing provides access to a practical storage area and a separate utility room with washing machine connection.
This floor features two rooms which, if desired, can be connected by the seller with a pivot door (quotation requested).
The bright rear room has French doors providing direct access to the balcony terrace. At the front of the property is a very spacious room with a walk-in wardrobe and a separate bathroom, equipped with a shower, washbasin and wall-hung toilet.
LOCATION AND ACCESSIBILITY
IJburg is a vibrant and popular neighbourhood that continues to develop. The area offers a marina with charming waterside restaurants, trendy cafés, an arthouse cinema and theatre, as well as a wide range of sports facilities, including a beautiful tennis club, hockey club, football club and watersports association. There are also several parks, art and cultural venues, and characteristic Amsterdam boutiques.
One of IJburg's defining features is its creative and entrepreneurial community, which has contributed to the area's distinctive architecture. Many homes were partly or entirely designed by their owners, resulting in a varied and contemporary streetscape.
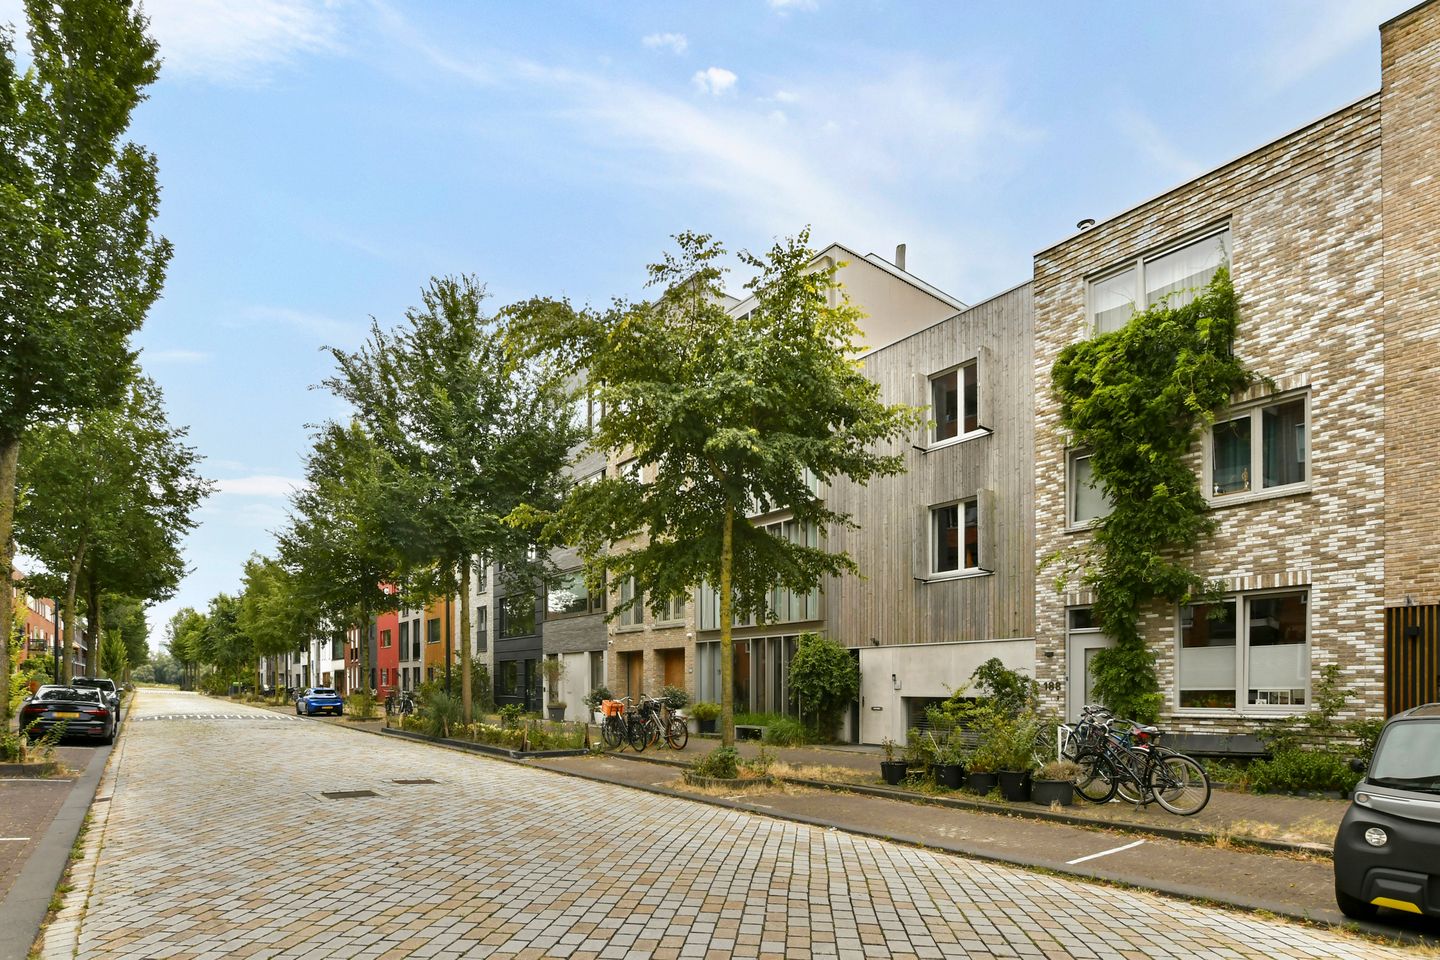
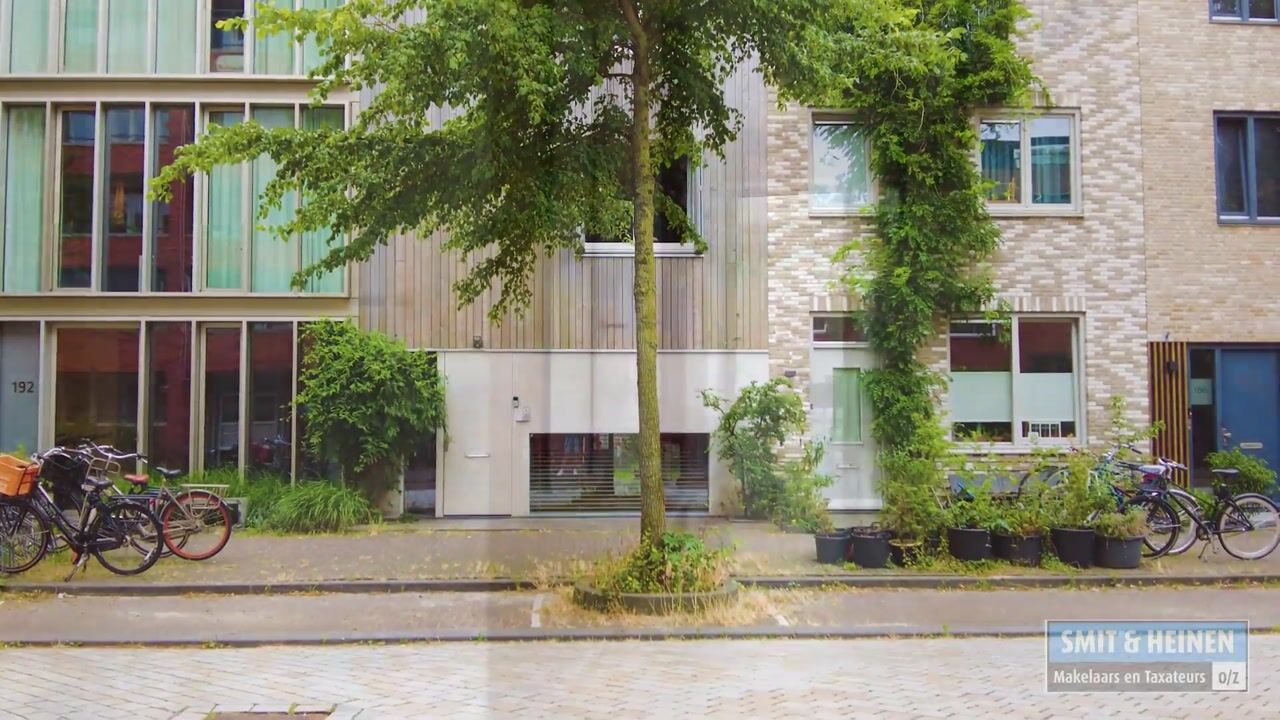
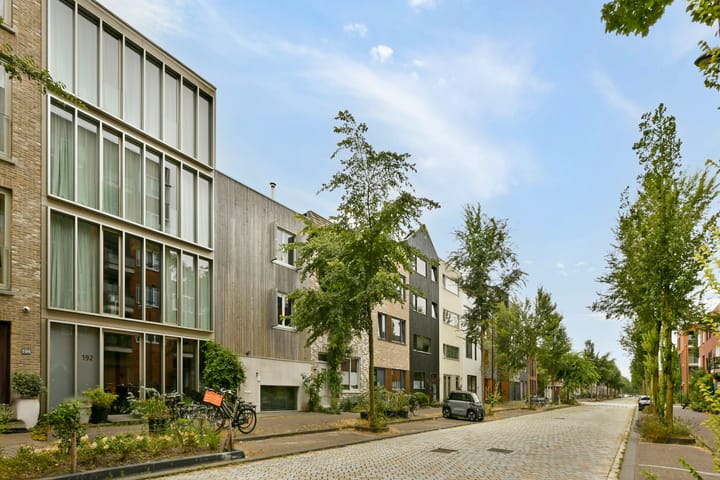
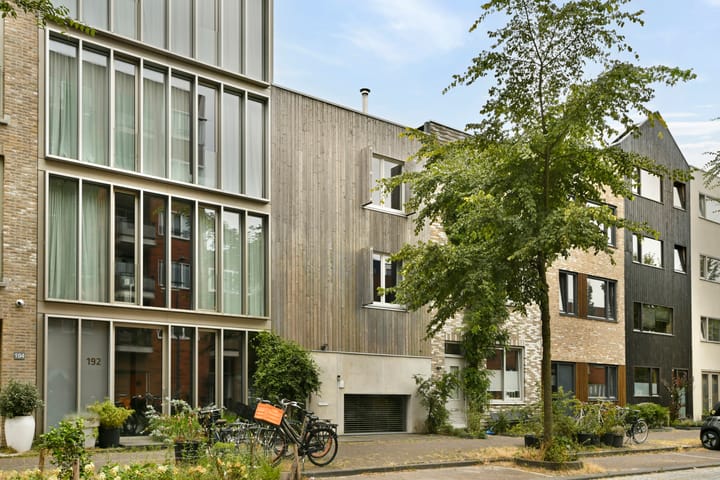
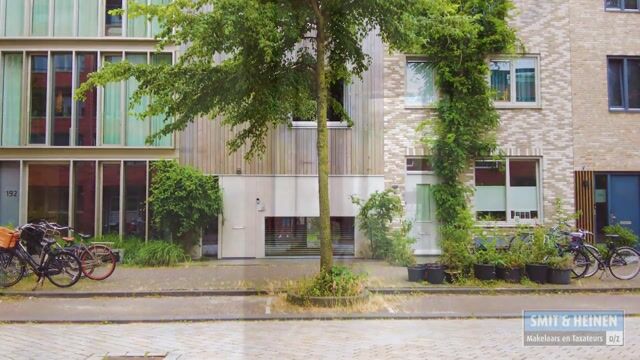
Jan Vrijmanstraat is a quiet, family-friendly street on the popular Rieteilanden, located directly near Diemerpark. At the front of the property, a pleasant seating area has been created where you can enjoy a coffee while overlooking the peaceful street.
Amsterdam city centre can be reached in approximately 20 minutes by bicycle. For those looking for a spacious and green residential environment while still having all the advantages of the city within easy reach, IJburg offers the best of both worlds.
FEATURES
- Living area: approx. 167 m²;
- Spacious family home;
- Energy label A++;
- Private parking space;
- Garden and balcony terrace with a southwesterly/southerly orientation;
- Architect-designed;
- Wooden garden shed;
- Measured in accordance with the BBMI (Dutch industry measurement standard);
- Leasehold: AB2016 – perpetual leasehold – ground rent prepaid until 31 January 2066, thereafter fixed;
- Completion by mutual agreement;
OWNERSHIP / LEASEHOLD
The property is situated on land issued under a leasehold arrangement. The current leasehold period has been prepaid and runs until 31 January 2066.
The current owner has already completed the transition to perpetual leasehold and opted to fix the ground rent as of 1 February 2066, with an indicative annual amount of €3,903.56, based on inflation.
The General Provisions of 2016 of the Municipality of Amsterdam apply.
SUSTAINABILITY
The property has an A++ energy label.
Did you know that various mortgage lenders may offer a discount on mortgage interest rates for homes with an energy label A or B?
CADASTRAL DESIGNATION
The leasehold right relating to a parcel of land owned by the Municipality of Amsterdam, including the leaseholder's rights to the buildings situated on the land, being a single-family residential property cum annexis, located at 1087 MP Amsterdam, Jan Vrijmanstraat 190, cadastrally registered in the municipality of Amsterdam, section AU, number 3519, with a total area of 1 are and 44 centiares (144 m²).
Highlights
AI-generated from the description
Spacious kitchen to garden
Luxurious open kitchen with sliding doors to sunny garden.
Southwest garden and terrace
Sunny approx. 64 m² garden and balcony terrace.
Luxury bathrooms and bespoke
Two luxury bathrooms, Frescolori finish and bespoke details.
Advertisement
Features
Transfer of ownership
- Listed since
- Acceptance
- Available in consultation
- Asking price
- € 1,050,000 kosten koper
- Asking price per m²
- € 6,287
- Status
- Sold under reservation
Construction
- Kind of house
- Mansion, row house
- Building type
- Resale property
- Year of construction
- 2017
- Type of roof
- Flat roof
Surface areas and volume
- Areas
- Living area
- 167 m²
- Exterior space attached to the building
- 27 m²
- External storage space
- 7 m²
- Plot size
- 144 m²
- Volume in cubic meters
- 580 m³
Layout
- Number of rooms
- 5 rooms (4 bedrooms)
- Number of bath rooms
- 2 bathrooms
- Bathroom facilities
- 2 showers, bath, 2 toilets, washstand, and sink
- Number of stories
- 3 stories
- Facilities
- Passive ventilation system
Energy
- Energy label
- A++
- Insulation
- Roof insulation, double glazing, energy efficient window, floor insulation and completely insulated
- Heating
- Wood heater and district heating
- Hot water
- District heating
Cadastral data
- AMSTERDAM AU 3519
- Cadastral map
- Area
- 144 m²
- Ownership situation
- Municipal long-term lease
- Fees
- Paid until 31-01-2066
Exterior space
- Location
- Alongside a quiet road and in residential district
- Garden
- Back garden
- Balcony/roof terrace
- Roof terrace present
Storage space
- Shed / storage
- Detached wooden storage
Parking
- Type of parking facilities
- Paid parking, public parking and resident's parking permits
Popularity
3,794x
Viewed
92x
Saved
31-8-2026
On Funda
Neighborhood

Theo van Goghparkbuurt
Amsterdam- Residents
- 6,020
- Family with children
- 55%
- Avg. asking price / m²
- € 6,089
Discover the neighborhood
Curious about the housing supply, residents and local real estate agents?

Don’t want to forget this home?
Save it as a favorite. You’ll easily find it back and get notified when something changes.
