New
J.S. Ruppertstraat 331069 KJ AmsterdamZuidwestkwadrant-Zuid
€ 720,000 k.k.

- 141 m²living area
- 4bedrooms
- Aenergy label
Description

SPACIOUS 141 M² FAMILY HOME WITH 3 BEDROOMS, 2 SUNNY OUTDOOR SPACES, PRIVATE PARKING SPACE & PERPETUALLY BOUGHT-OFF GROUND LEASE! Move-in ready living in Amsterdam Nieuw-West, offering plenty of space, comfort and outdoor living.
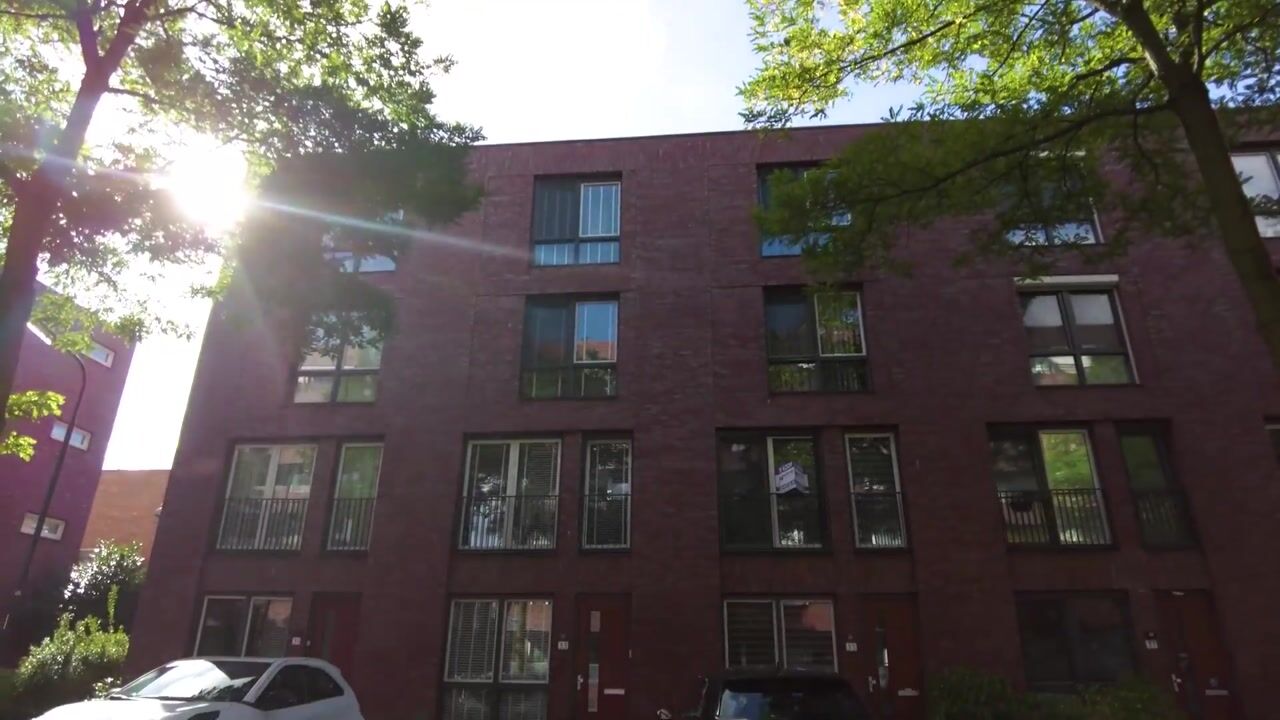
Looking for a spacious and exceptionally well-maintained family home that you can move straight into without major renovations? This modern 2008-built property offers no less than 141 m² of living space, spread over four floors, featuring a generous living room, open-plan kitchen, three spacious bedrooms, a modern bathroom and a multifunctional room on the ground floor. An additional major advantage is the private parking space in the parking garage and the fact that the ground lease has been bought off in perpetuity. Outside, you can enjoy both a sunny garden and a spacious roof terrace, both facing southwest. In total, the property offers approximately 48 m² of sunny outdoor space.
In short: a complete, comfortable and surprisingly spacious family home where all you need to do is unpack your moving boxes!
KEY FEATURES AT A GLANCE:
- Approx. 141 m² of living space;
- Built in 2008;
- Energy label A;
- Four floors;
- Three spacious bedrooms, with the possibility of creating more;
- Multifunctional room on the ground floor;
- Generous living room with plenty of natural light;
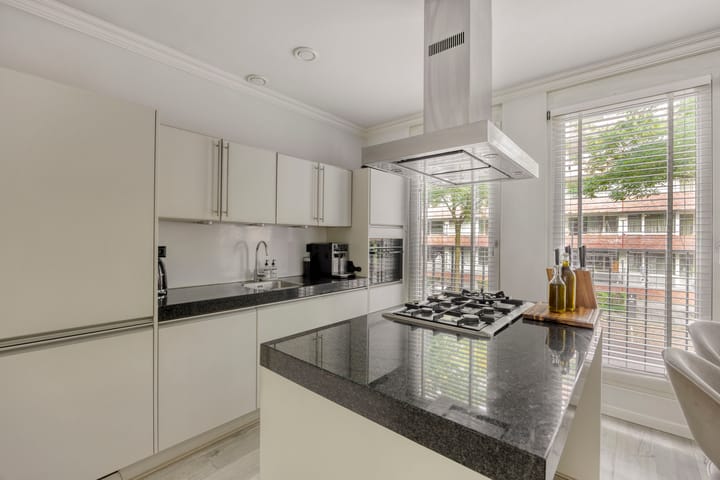
- Modern open-plan kitchen with kitchen island;
- Sunny rear garden and spacious roof terrace, both facing southwest;
- Approx. 48 m² of outdoor space;
- Possibility to extend the third floor;
- Private parking space in the parking garage;
- Ground lease bought off in perpetuity;
- Excellent accessibility by public transport and car;
- Located in the green and water-rich Amsterdam Nieuw-West.
CENTRAL, GREEN AND EVERYTHING WITHIN EASY REACH:
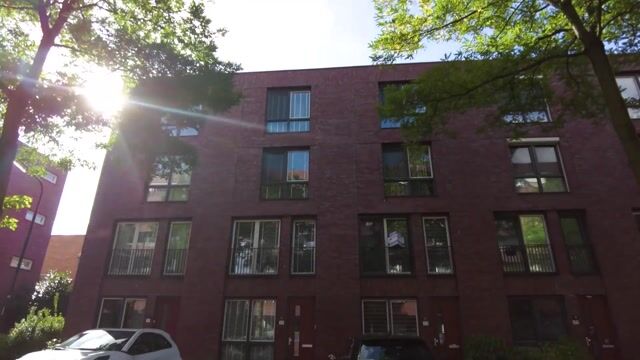
The property is located in Slotervaart, a green and water-rich neighbourhood in Amsterdam Nieuw-West. Here you can enjoy a peaceful and comfortable residential environment while still having easy access to the vibrant city centre. Tram 1 stops virtually on your doorstep and takes you to the centre of Amsterdam in approximately 20 minutes. Tram 17 and several bus connections are also within easy reach. Amsterdam Lelylaan railway station is quickly accessible and provides connections by train, metro and tram. Schiphol Airport is also easily accessible. For motorists, the main arterial roads, including the A4, A5, A9 and A10 motorways, can be reached within a few minutes. For your daily shopping, you do not have to go far. Nearby you will find, among others, an Albert Heijn supermarket, Dukaat shopping centre and the lively Osdorpplein. Here you will find a large and varied selection of shops, supermarkets, specialist stores, restaurants and cafés. The Foodmarket also offers a wide range of international products and cuisine. Nature, water and sports enthusiasts are equally well catered for. Sloterplas lake is nearby and offers plenty of opportunities for walking, running, swimming, sailing and diving. Sportpark Ookmeer is also just a short bike ride away. And if you want to head into the city, you can cycle to Vondelpark in approximately ten minutes via green, largely segregated cycle paths.
LAYOUT:
Please refer to the floor plans included in the photo appendix for a complete overview of the layout, or arrange a viewing with Urban Makelaars. For a detailed overview of the layout, we kindly refer you to the floor plans in the photo appendix. Of course, you are also very welcome to experience the property for yourself during a viewing.
GROUND FLOOR:
Through the private entrance, you enter a spacious multifunctional room at the front of the property. This room is currently used as an additional sitting room but offers a wide range of possibilities. It could, for example, be used as a kitchen-diner, fourth bedroom, home office, playroom or home-based practice. At the rear is the hallway with a cloakroom and separate toilet. The hallway provides direct access to the parking garage. The private parking space is located directly behind the property. This is particularly convenient: you can unload your groceries or get in and out of your car while staying dry, with direct access to your home.
FIRST FLOOR:
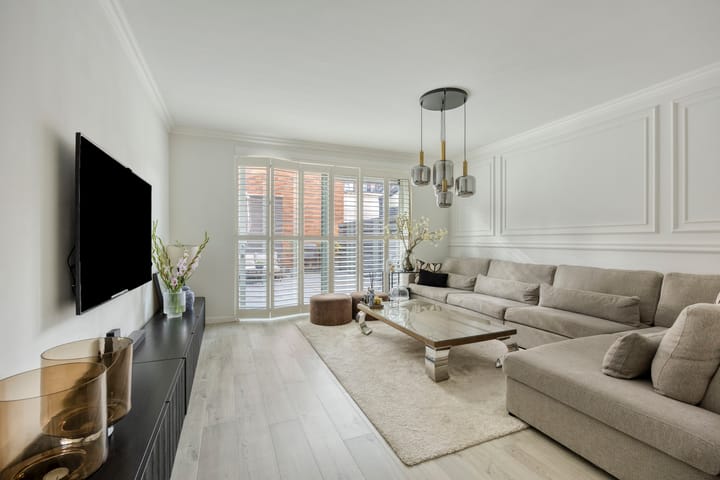
The first floor forms the heart of the home. Here you will find the spacious and bright living room, with large windows at the front and sliding doors at the rear. This allows plenty of natural light to enter and creates a pleasant connection between the indoor and outdoor spaces.
At the front is the modern open-plan kitchen with a generous kitchen island, plenty of workspace and storage, and a range of built-in appliances. The kitchen includes a combination microwave/oven, separate oven, refrigerator, freezer, dishwasher, extractor hood and five-burner gas hob.

The open connection with the dining and sitting areas creates a wonderful living space where cooking, dining, entertaining and relaxing naturally come together. The sliding doors provide access to the sunny rear garden. Thanks to its southwest-facing position, you can enjoy the sun here from the afternoon well into the evening. At the rear of the garden is a practical storage shed of approximately 4 m², ideal for bicycles, gardening equipment and the barbecue.
SECOND FLOOR:
The second floor comprises two spacious bedrooms. You will also find the modern bathroom here, equipped with a bathtub, walk-in shower and double washbasin vanity unit. The separate toilet with washbasin is located on the landing.
THIRD FLOOR:
The third floor once again offers plenty of space. From the landing, you reach the third spacious bedroom and the separate laundry/utility room. This room contains the connections for the washing machine and dryer, as well as the central heating boiler. But the real highlight is the spacious southwest-facing roof terrace. It is a wonderful place to unwind after a long day at work, enjoy a drink with friends or make the most of the sunshine well into the evening. There is also the possibility of extending this floor, creating an additional bedroom or other living space.
PRIVATE PARKING SPACE:
A particularly valuable feature in Amsterdam: the property comes with its own private parking space in the parking garage. Access to the parking garage and parking space is easily operated using a remote control. The parking space is located directly behind the property, making parking and unloading groceries especially convenient.
GROUND LEASE BOUGHT OFF IN PERPETUITY:
This property also offers an attractive financial advantage. The property is situated on leasehold land owned by the Municipality of Amsterdam, with the ground lease having been bought off in perpetuity by the current owner. This means that, as the new owner, you will not be required to make any future ground lease payments. This is an important advantage and a particularly attractive feature of the property.
AMSTERDAM NIEUW-WEST – AN AREA IN DEVELOPMENT:
The surrounding area is undergoing considerable development and will continue to evolve in the coming years. Investment is being made in public spaces and local amenities, including the redevelopment of Lelylaan railway station and its immediate surroundings. There are also significant cultural developments planned, including the redevelopment of De Meervaart and the development of a Verhalenhuis featuring a library and cinema. This means that you can enjoy a comfortable home today while also benefiting from the continued development of the neighbourhood.
IN SUMMARY:
A spacious and modern family home offering 141 m² of living space, three generous bedrooms, a multifunctional ground floor, a sunny garden, a spacious roof terrace, a private parking space and a ground lease bought off in perpetuity. A home that combines space, comfort, outdoor living and excellent accessibility. Curious whether this could be your new home? Schedule a viewing with Urban Makelaars and come and experience the space, natural light and possibilities for yourself.
PROPERTY DETAILS:
- Living space approx. 141 m², measured in accordance with NEN 2580; measurement report available;
- Energy label A;
- Built in 2008;
- Ground lease bought off in perpetuity;
- Two sunny southwest-facing outdoor spaces: garden and roof terrace;
- Total outdoor space approx. 48 m²;
- Three spacious bedrooms, with the possibility of creating an additional bedroom;
- Multifunctional room on the ground floor;
- Private parking space in the parking garage;
- Service charges for the property: €80 per month;
- Completion/transfer date by mutual agreement;
- Notary of the buyer's choice, provided the purchase agreement is drawn up in accordance with the Model Ring agreement at a notary in Greater Amsterdam;
- Asking price: € .000 buyer's costs (k.k.).
Highlights
AI-generated from the description
Bright living with island
Generous living room and modern open kitchen with island.
Garden and roof terrace SW
Two sunny southwest outdoor spaces, approx. 48 m² total.
Private parking and transit
Private garage space and excellent public transport access.
Advertisement
Features
Transfer of ownership
- Listed since
- Acceptance
- Available in consultation
- Asking price
- € 720,000 kosten koper
- Asking price per m²
- € 5,106
- Status
- Available
Construction
- Kind of house
- Single-family home, row house
- Building type
- Resale property
- Year of construction
- 2008
- Specific
- Double occupancy possible
- Type of roof
- Flat roof covered with asphalt roofing
- Quality marks
- Energie Prestatie Advies
Surface areas and volume
- Areas
- Living area
- 141 m²
- Exterior space attached to the building
- 48 m²
- External storage space
- 4 m²
- Volume in cubic meters
- 500 m³
Layout
- Number of rooms
- 5 rooms (4 bedrooms)
- Number of bath rooms
- 1 bathroom and 2 separate toilets
- Bathroom facilities
- Double sink, walk-in shower, bath, sink, and washstand
- Number of stories
- 4 stories
- Facilities
- Mechanical ventilation, sliding door, and TV via cable
Energy
- Energy label
- A
- Insulation
- Roof insulation, energy efficient window, insulated walls, floor insulation and completely insulated
- Heating
- CH boiler
- Hot water
- CH boiler
- CH boiler
- Intergas (gas-fired combination boiler, in ownership)
Cadastral data
- SLOTEN (NH) E 8364
- Cadastral map
- Ownership situation
- Municipal long-term lease
- Fees
- Bought off for eternity
- SLOTEN (NH) E 8364
- Cadastral map
- Ownership situation
- Municipal long-term lease
- Fees
- Bought off for eternity
Exterior space
- Location
- Alongside a quiet road and in residential district
- Garden
- Sun terrace
- Sun terrace
- 33 m² (6.75 metre deep and 4.95 metre wide)
- Garden location
- Located at the southwest
- Balcony/roof terrace
- Roof terrace present
Storage space
- Shed / storage
- Detached wooden storage
- Facilities
- Electricity
Parking
- Type of parking facilities
- Parking on gated property, parking on private property and parking garage
Popularity
0x
Viewed
0x
Saved
8-10-2026
On Funda
Neighborhood

Zuidwestkwadrant-Zuid
Amsterdam- Residents
- 6,175
- Family with children
- 32%
- Avg. asking price / m²
- € 5,021
Discover the neighborhood
Curious about the housing supply, residents and local real estate agents?

Don’t want to forget this home?
Save it as a favorite. You’ll easily find it back and get notified when something changes.
