Attractive family home with three bedrooms, within walking distance of shops, the marina and the beach.
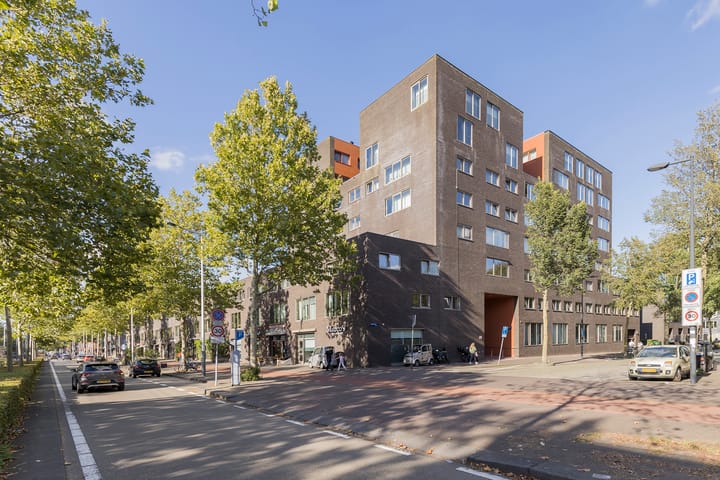
On the popular Haveneiland, this bright and exceptionally well-maintained family home, built in 2005, offers 124 m² of living space (measured in accordance with NEN 2580).
Arranged over three floors, it features a spacious living room with an open-plan kitchen, two bedrooms and a study that is also ideally suited for use as a third bedroom.
The large sliding doors and southwest-facing aspect bring in plenty of natural light.
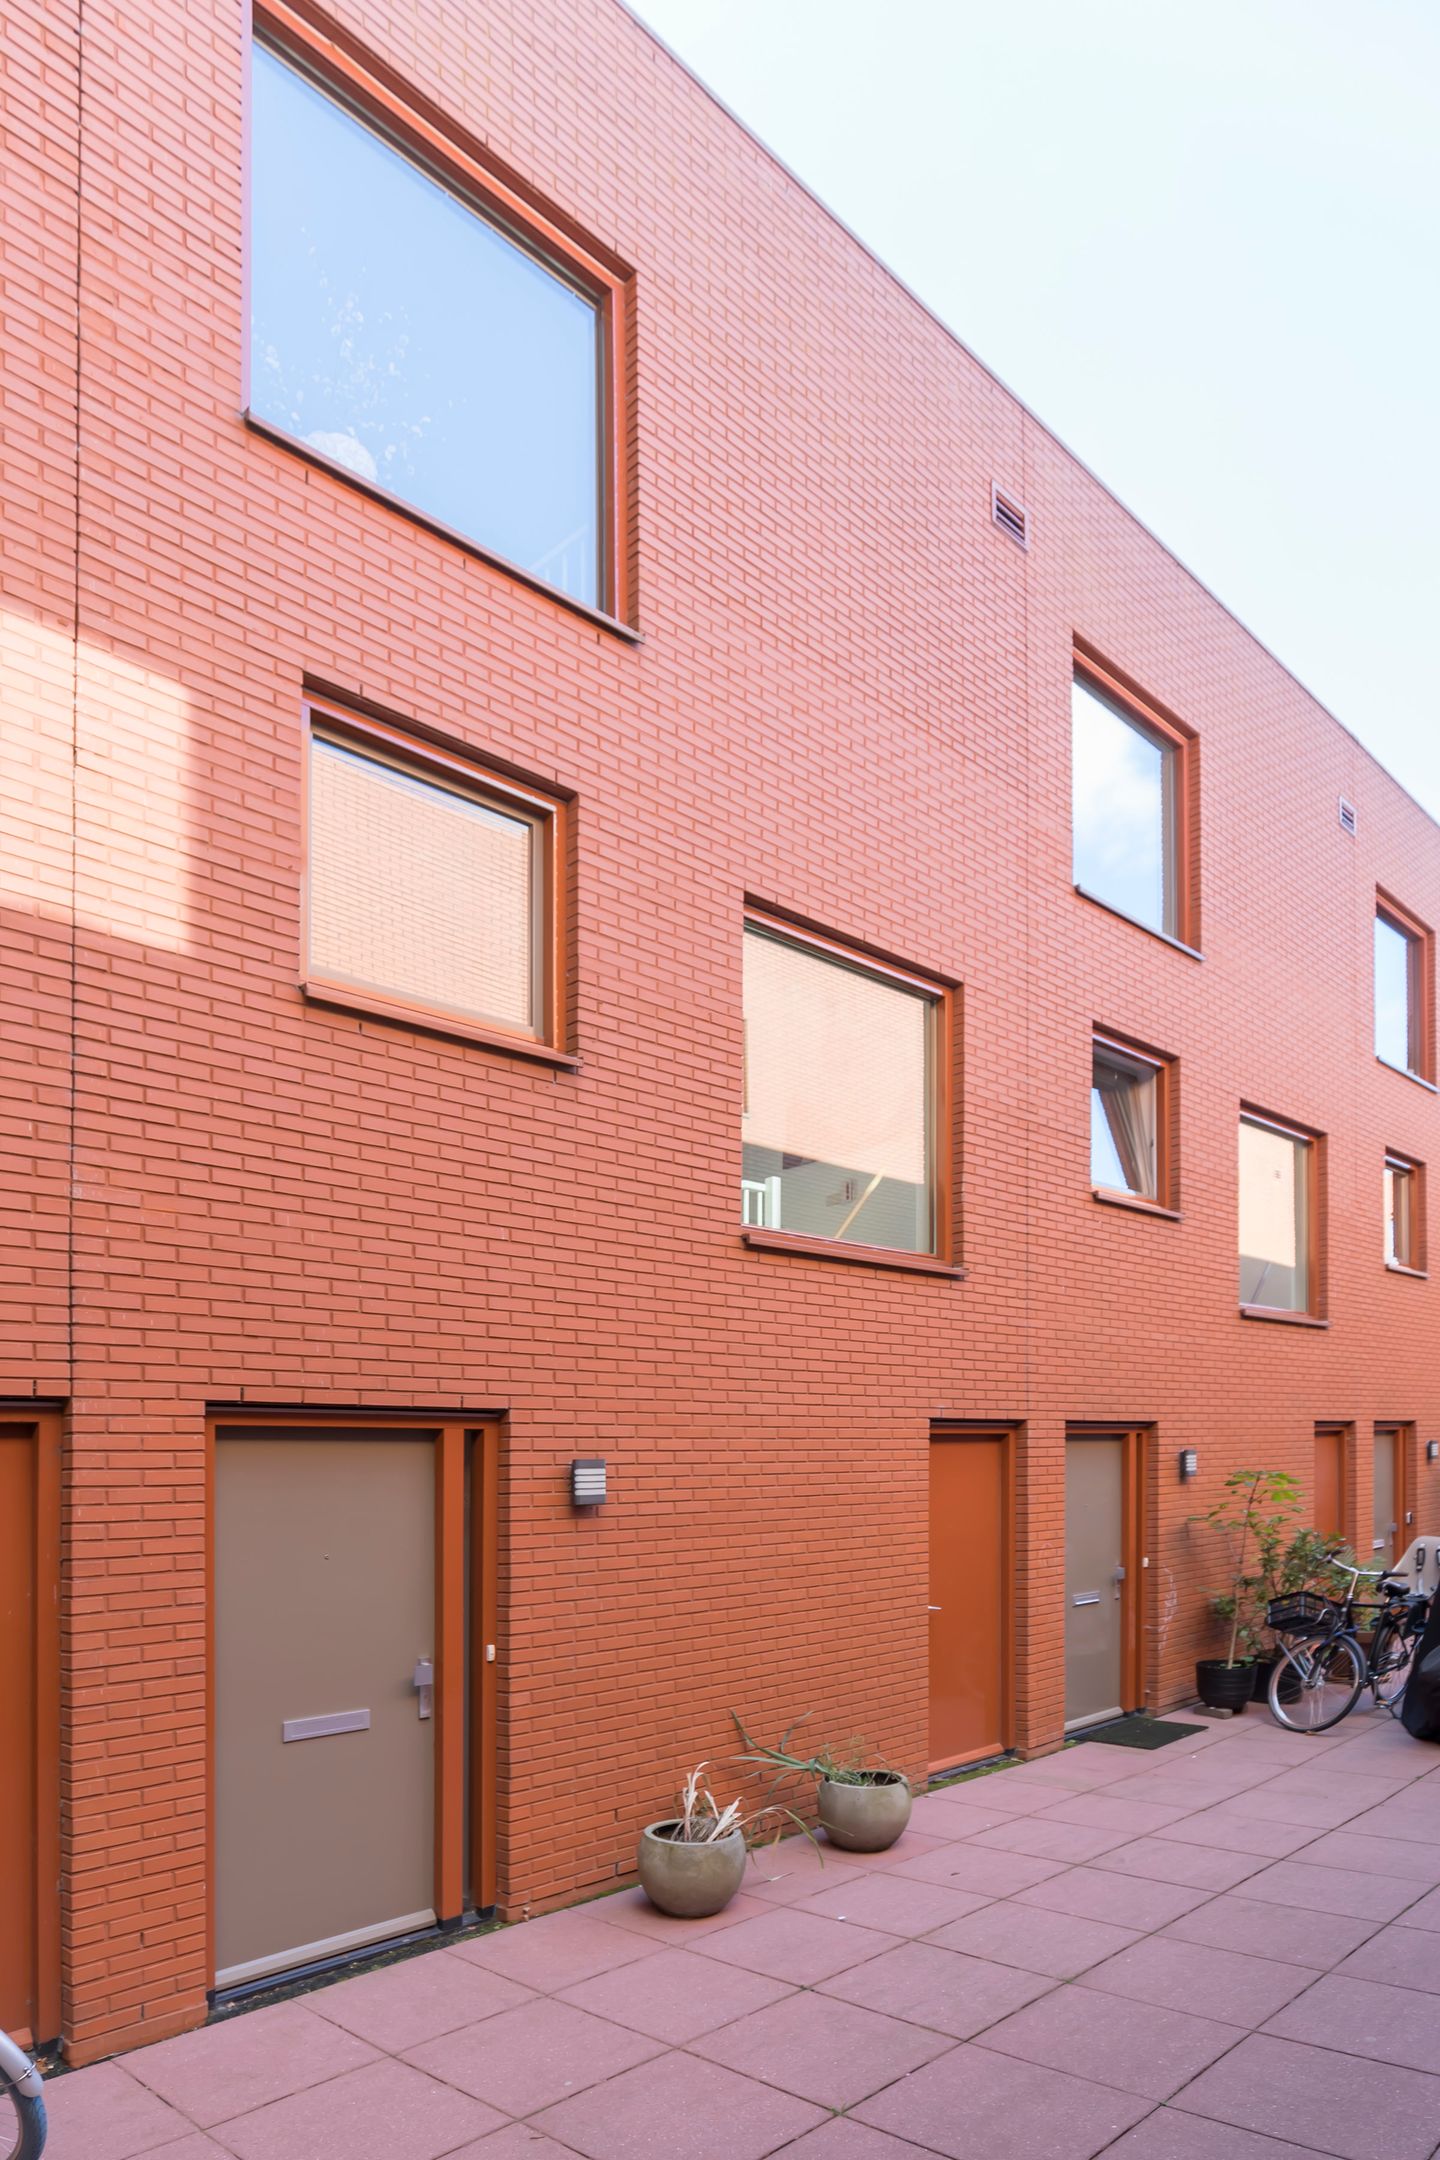
There is a pleasant seating area in front of the house, where you can enjoy the afternoon and evening sun.
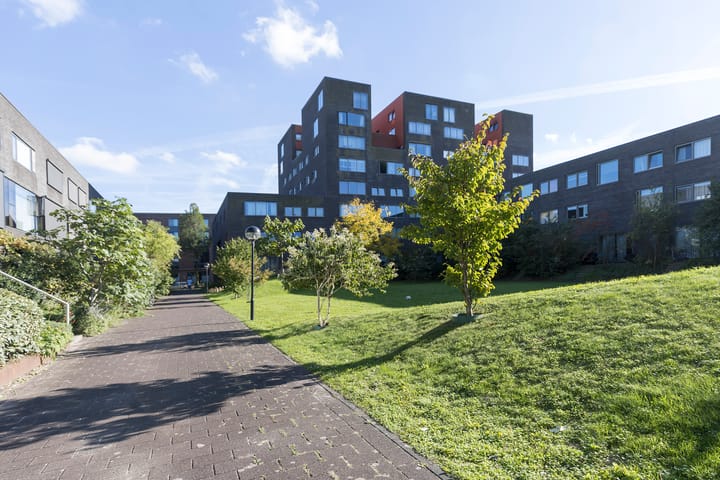
Residents can also make use of the beautifully landscaped communal courtyard garden, with picnic tables and space to relax, socialise and let children play.
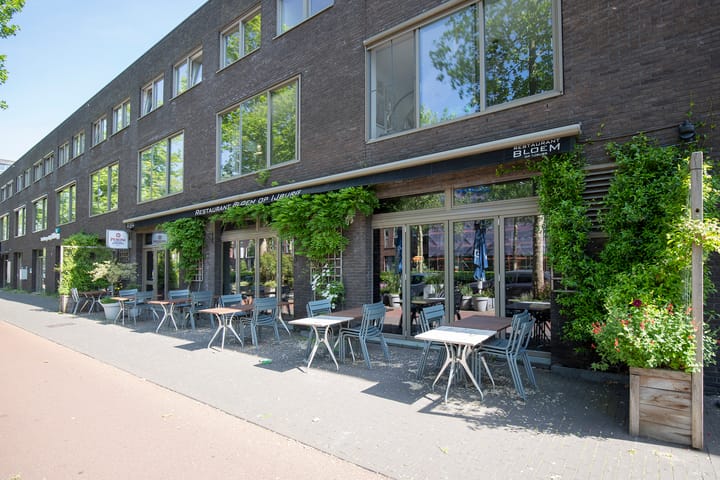
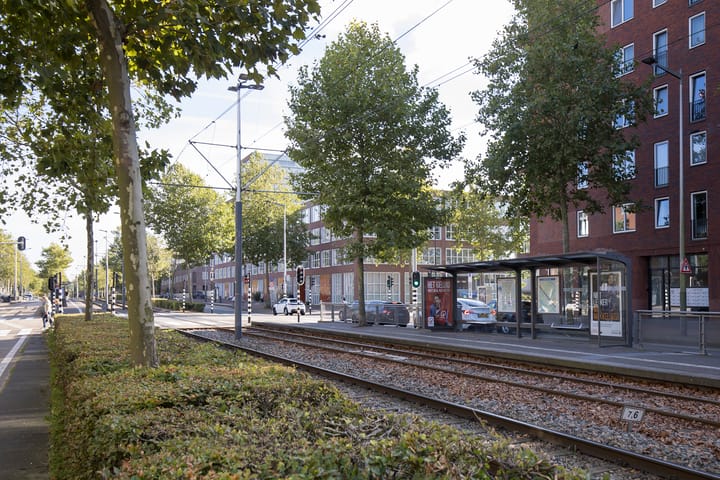
Shops, restaurants and cafés, schools, the marina and the beach are all within walking distance.
Tram 26 reaches Amsterdam Central Station in approximately 15 minutes, and the A10 ring road is also easily accessible.
Layout
Ground floor
Private entrance with a spacious hallway, meter cupboard and separate toilet with washbasin.
The stairs lead to the main living floor. The external storage room, approximately 4 m² and fitted with electricity, is located next to the front door.
First floor
The spacious living room features large sliding doors and connects to the open-plan corner kitchen, which is fitted with modern built-in appliances. Adjacent is a room of approximately 10 m², currently used as a study and also ideally suited as a third bedroom.
Second floor
This floor has two spacious bedrooms, including a generous main bedroom, and a modern bathroom with a walk-in shower, vanity unit and second toilet.
There is an internal storage room of approximately 3.5 m² next to the bathroom.
The spacious stairwell may offer the possibility of adding a mezzanine, as has been done in comparable homes in the complex. This could provide approximately 6 m² of additional usable floor space.
Features
- Built in 2005
- 124 m² of living space (NEN 2580)
- Arranged over three floors
- Two bedrooms and a study, also suitable as a third bedroom
- Spacious, bright living room with open-plan kitchen
- External storage room of approximately 4 m² and internal storage room of approximately 3.5 m²
- Gas-free and connected to district heating
- Energy rating A+
- Communal courtyard garden with picnic tables and residents’ activities
- Active owners’ association (VvE); monthly service charges €165.93
- Option to purchase a parking space in the nearby car park
- The notary will use the Amsterdam Ring model
Leasehold
The property is held on leasehold land owned by the Municipality of Amsterdam. The ground rent has been bought off until 31 March 2054. The seller has secured the perpetual leasehold terms under favourable conditions, with the new ground rent taking effect after the current period ends. The relevant documents are available on request.
A spacious, bright and energy-efficient home in a sought-after location on IJburg. Arrange a viewing and experience the comfort of this home for yourself.
Completion by mutual agreement.
Highlights
AI-generated from the description
Spacious family home three rooms
Family home from 2005 with 124 m² on three floors.
Bright living with open kitchen
Spacious living room with large sliders and corner kitchen.
Close to beach and marina
On Haveneiland, walk to shops, beach and marina.
Advertisement
Features
Transfer of ownership
Service charges
€ 181 per month
Listed since
Acceptance
Available in consultation
Asking price
€ 650,000 kosten koper
Asking price per m²
€ 5,242
Status
Available
Construction
Kind of house
Single-family home, row house
Building type
Resale property
Year of construction
2005
Type of roof
Flat roof covered with asphalt roofing
Surface areas and volume
Areas
Living area
124 m²
Other space inside the building
4 m²
Volume in cubic meters
435 m³
Layout
Number of rooms
5 rooms (3 bedrooms)
Number of bath rooms
1 bathroom and 1 separate toilet
Bathroom facilities
Double sink, walk-in shower, toilet, and washstand
Number of stories
3 stories
Facilities
French balcony, mechanical ventilation, sliding door, and TV via cable