Larikslaan 61087 SC AmsterdamRieteiland-Oost
€ 2,475,000 k.k.

- 245 m²living area
- 474 m²plot size
- 5bedrooms
- A+energy label
Eye-catcherExclusieve villa met ultieme binnen-buitenbeleving op Rieteiland-Oost
Description
Larikslaan 6 – Villa CS
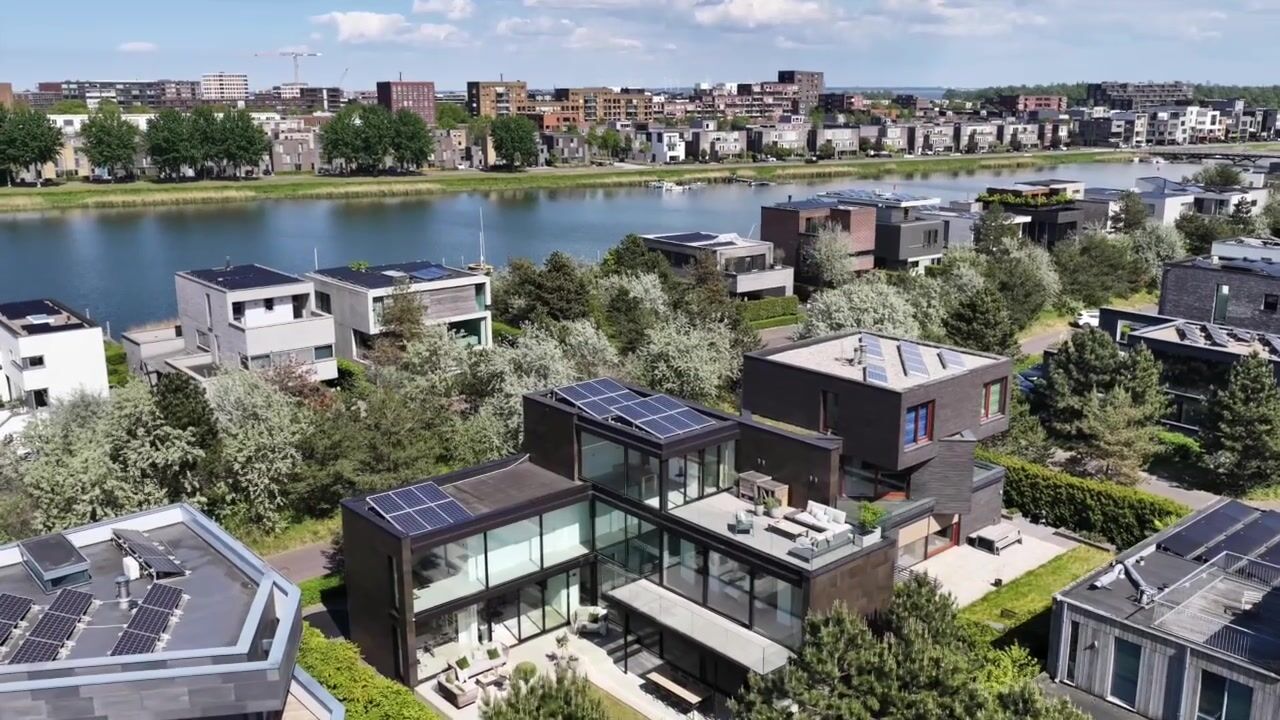
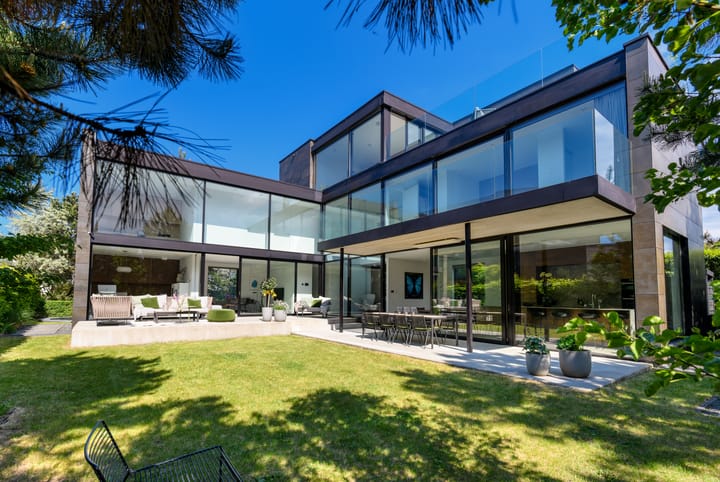
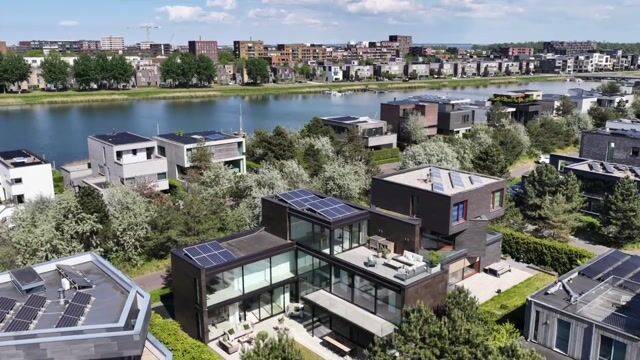
Located in one of the most beautiful spots in IJburg is this breathtaking, architect-designed detached villa: Villa CS, designed by interior architect Cynthia Sombogaard.
A home where every detail, every line of sight, and all materials are perfectly harmonized. Experience high-end interior design and pure living pleasure.
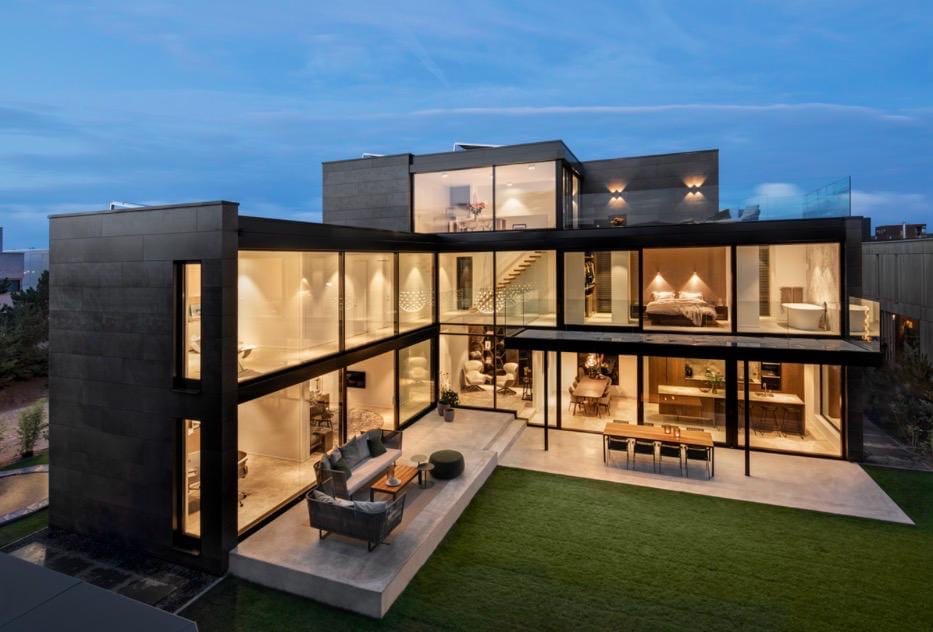
The L-shaped villa allows the interior and exterior to flow seamlessly into one another. Large windows, impressive sightlines, and a sheltered location create a living environment that feels both open and completely private.
With 245 m² of living space, five bedrooms, and exceptionally high-quality finishes, this is an exclusive villa offering unparalleled international standards of luxury, comfort, and tranquility.
And all this just a stone’s throw from the bustling center of Amsterdam.
Layout:
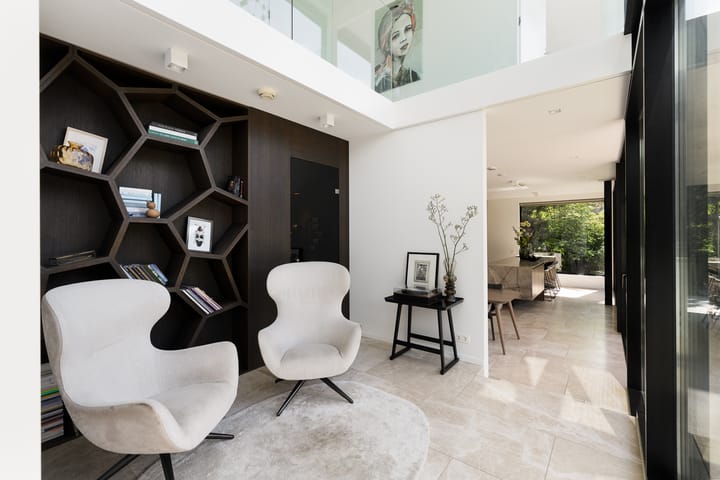
Upon entering, the spectacular open-concept space and the abundance of natural light immediately catch the eye. The designer lighting and the custom honeycomb bookshelf are real showstoppers.
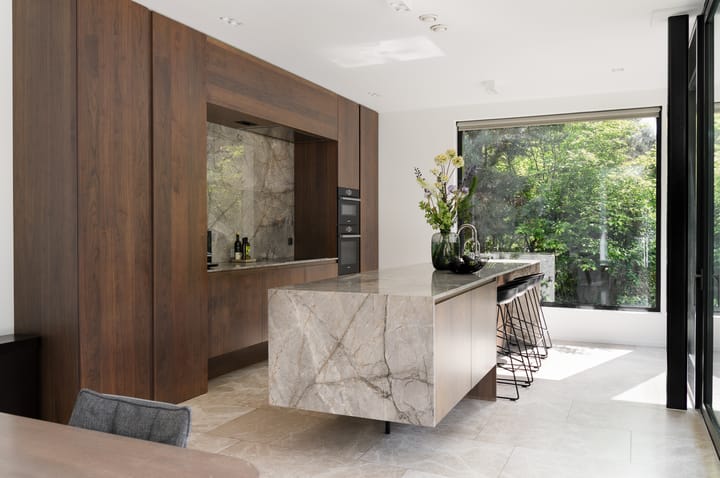
The luxurious kitchen is finished with high-quality materials. The marble island appears to float and, together with the custom-made walnut cabinetry, forms a seamless whole. This kitchen-dining area provides the perfect setting for long dinners and evenings with friends and family.
The cozy living room feels warm and intimate, while the floor-to-ceiling sliding doors provide a direct connection to the sunny terrace and the other living areas. Adjacent to the living room is a separate study.
The first floor features four bedrooms and two luxurious bathrooms.
The hotel-chic master suite features a walk-in closet and a stylish bathroom finished with Calacatta marble, built-in faucets, and a freestanding bathtub. The other wing houses the second luxury bathroom with a separate toilet.
The floating staircase leading to the top floor is a work of art in itself. This floor functions almost as a self-contained studio, making it ideal for an au pair or as a guest suite. The floor features a pantry, a bedroom, a third bathroom, and a spacious rooftop terrace offering plenty of privacy and spectacular views.
Outdoor Living:
The L-shaped villa perfectly encloses the spacious lounge terrace. This allows you to enjoy privacy, optimal shelter, and maximum sun. The outdoor floor flows seamlessly from the interior, making the terrace a direct extension of the living space.
Highlights:
- Stunningly designed villa by Cynthia Sombogaard (Villa CS), featured in various design and architecture magazines
- 245 m² of living space on a 474 m² lot
- Five bedrooms and three luxurious bathrooms
- Spectacular facade with impressive windows
- High-end custom interior and exclusive marble
- Marble flooring on the ground floor and poured concrete flooring on the first and second floors
- Advanced home automation system (Niko)
- Deltalight lighting throughout the villa, including trimless recessed spotlights
- Hansgrohe Axor Starck faucets and Duravit fixtures and bathtubs
- Underfloor heating and cooling throughout the home
- Energy efficiency rating A+
- Southwest-facing outdoor area with a luxurious lounge terrace and plenty of privacy
- Spacious rooftop terrace and multiple outdoor areas
- On-site parking for three cars
- Private mooring at one of the docks
- Ground lease purchased through 2058 with favorable transfer conditions.
This property has been measured in accordance with the Measurement Guidelines. The Measurement Guidelines are based on NEN 2580. The Measurement Guidelines are intended to establish a more standardized method of measurement for providing an indication of the usable floor area. The Measurement Instructions do not completely rule out differences in measurement results, due to factors such as differences in interpretation, rounding, or limitations in performing the measurement. Although we have measured the property with great care, there may be differences in the dimensions. Neither the seller nor the real estate agent accepts any liability for these differences. We consider the dimensions to be purely indicative. If the exact dimensions are important to you, we recommend that you measure them yourself or have them measured.
This information has been compiled by us with due care. However, we accept no liability whatsoever for any incompleteness, inaccuracy, or other errors, or for the consequences thereof. All stated dimensions and surface areas are indicative. The NVM terms and conditions apply.
This property is offered by an MVA Certified Expat Broker.
Advertisement
Features
Transfer of ownership
- Listed since
- Acceptance
- Available in consultation
- Asking price
- € 2,475,000 kosten koper
- Asking price per m²
- € 10,102
- Status
- Available
Construction
- Kind of house
- Villa, detached residential property
- Building type
- Resale property
- Year of construction
- 2017
- Specific
- Partly furnished with carpets and curtains
- Type of roof
- Flat roof covered with asphalt roofing
Surface areas and volume
- Areas
- Living area
- 245 m²
- Exterior space attached to the building
- 107 m²
- External storage space
- 5 m²
- Plot size
- 474 m²
- Volume in cubic meters
- 899 m³
Layout
- Number of rooms
- 8 rooms (5 bedrooms)
- Number of bath rooms
- 3 bathrooms and 3 separate toilets
- Bathroom facilities
- 3 walk-in showers, 2 baths, toilet, 2 sinks, 3 washstands, and double sink
- Number of stories
- 3 stories
- Facilities
- Balanced ventilation system, outdoor awning, smart home, optical fibre, sliding door, TV via cable, and solar panels
Energy
- Energy label
- A+
- Insulation
- Roof insulation, double glazing, insulated walls and floor insulation
- Heating
- Heat recovery unit
Cadastral data
- AMSTERDAM AU 1984
- Cadastral map
- Area
- 474 m²
- Ownership situation
- Municipal ownership encumbered with long-term leaset
- Fees
- Paid until 15-07-2058
Exterior space
- Location
- Alongside a quiet road, sheltered location and in residential district
- Garden
- Back garden, surrounded by garden, front garden and side garden
- Back garden
- 144 m² (11.26 metre deep and 12.83 metre wide)
- Garden location
- Located at the southwest
- Balcony/roof terrace
- Roof terrace present and balcony present
Storage space
- Shed / storage
- Detached wooden storage
Parking
- Type of parking facilities
- Parking on private property
Popularity
2,710x
Viewed
103x
Saved
22-5-2026
On Funda
Neighborhood

Rieteiland-Oost
Amsterdam- Residents
- 310
- Family with children
- 82%
Discover the neighborhood
Curious about the housing supply, residents and local real estate agents?

Don’t want to forget this home?
Save it as a favorite. You’ll easily find it back and get notified when something changes.
