New
Le Tourmalet 271060 NX AmsterdamDe Aker-West
€ 575,000 k.k.

- 107 m²living area
- 123 m²plot size
- 4bedrooms
- Aenergy label
Description
This property is listed by an MVA Certified Expat Broker
Want to book a viewing online? Click the orange "Contact us" button and you will receive a link to schedule an appointment yourself.
Welcome to Le Tourmalet 27 in Amsterdam!
A wonderfully bright and well-maintained family home with four bedrooms, a sunny rear garden and a spacious south-facing roof terrace! With a living area of approximately 107 m², a practical layout spread over three floors and energy label A, this property offers plenty of space and comfort. The house has been well maintained and is ready to move into, while the possibility of extending the living room also offers opportunities for the future. Located in the green and family-friendly neighbourhood of De Aker, with shops, schools, public transport and recreational facilities all within easy reach. An ideal place for those looking for peaceful and comfortable living, with all the benefits of Amsterdam close by!
Highlights
- Living area of approximately 107 m² (NEN 2580);
- Practical external storage shed of approximately 7 m² in the rear garden;
- Lovely south-facing rear garden of approximately 47 m² with convenient rear access;
- Spacious south-facing roof terrace of approximately 10 m² and a front garden of approximately 15 m²;
- Very practical layout with four generously sized bedrooms spread over two floors;
- Energy label A;
- Well-maintained and move-in-ready property;
- Plenty of natural light thanks to the large windows;
- Possibility of extending the living room to create additional living space;
- Modern kitchen, renovated in 2021, with various built-in appliances;
- Comfortable bathroom with a walk-in shower, double washbasin and toilet;
- Located in the green and family-friendly residential neighbourhood of De Aker;
- Excellent accessibility by public transport and via the A4, A5, A9 and A10 motorways;
- Ground lease payments have been prepaid up to and including 31 July 2046;
- Completion date to be agreed upon.
Layout
Ground floor
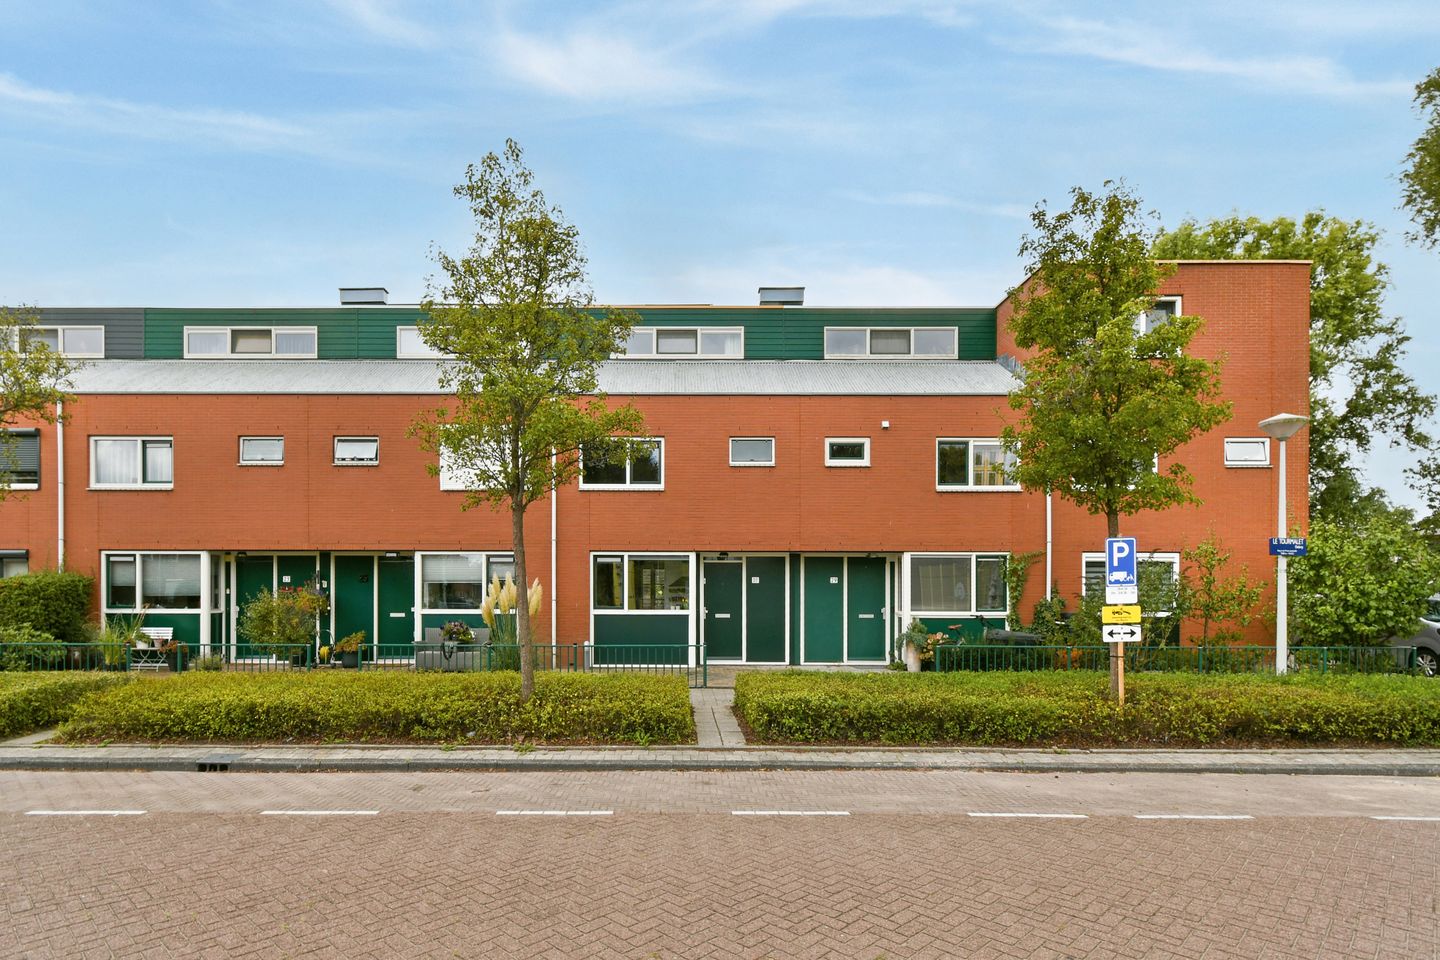
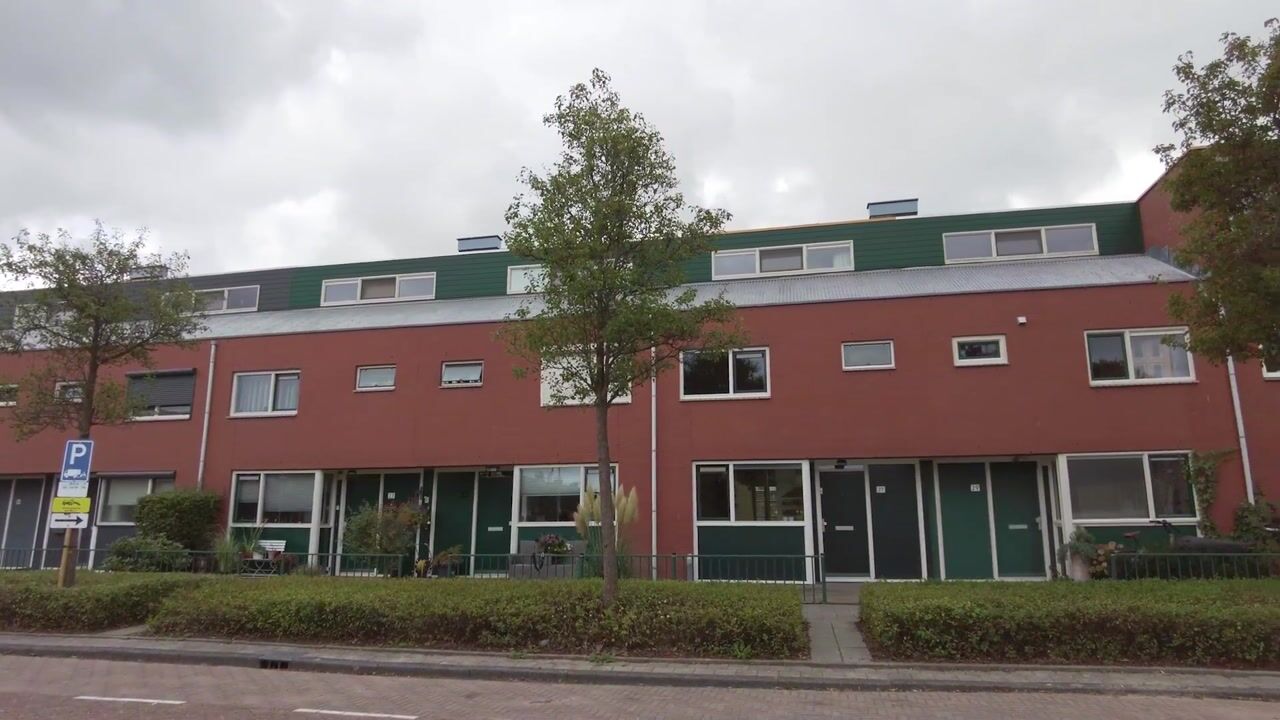
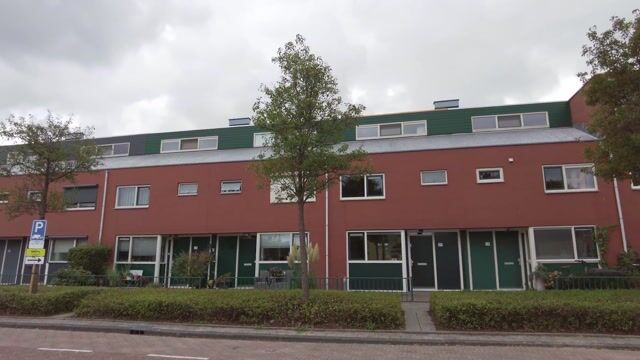
The entrance to the property is reached via the front garden. Upon entering, you arrive in the hallway with the meter cupboard and a separate toilet with a small washbasin. From the hallway, you have access to the open-plan kitchen and living room.
At the front of the property is the spacious kitchen, which was renovated in 2021. The kitchen has a modern appearance and is equipped with a five-burner gas hob, extractor hood, large fridge-freezer, combination oven/microwave and ample cupboard space. Thanks to its open-plan design, the kitchen connects directly with the living room, making cooking and spending time together a natural part of everyday life.
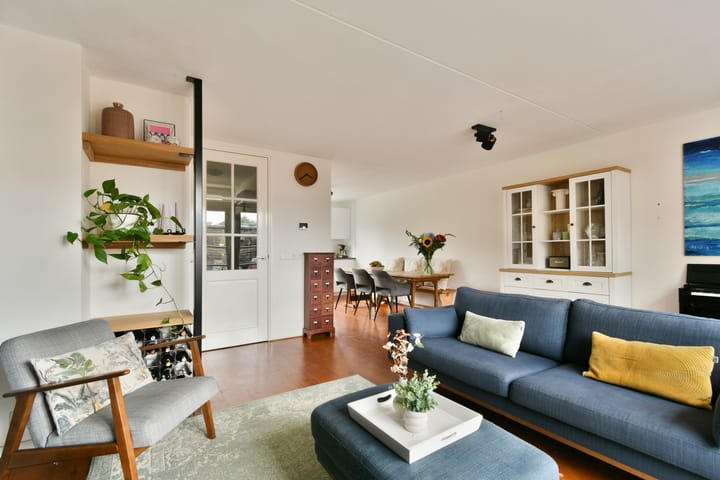
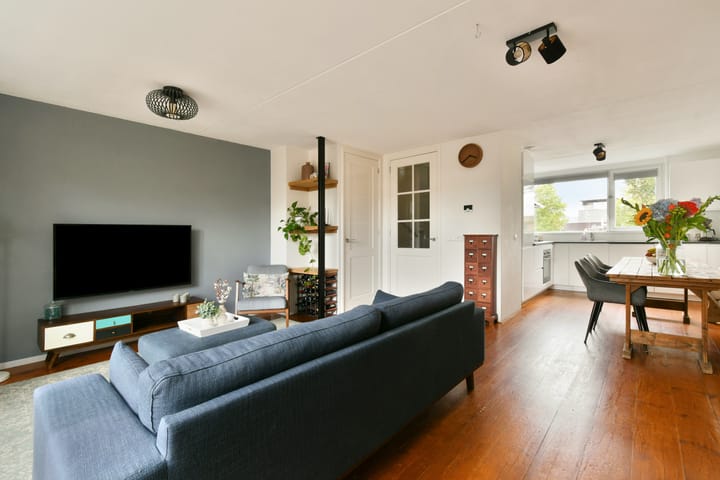
The bright living room is situated at the rear of the property and offers plenty of space for a comfortable seating area and an inviting dining area. The large windows and French doors opening onto the garden provide an abundance of natural light and create a pleasant connection between indoor and outdoor living. The wooden flooring adds warmth and character to the space.
An additional advantage is the possibility of extending the living room towards the rear of the property. This would allow you to create even more living space in the future, for example, a generous dining area or a larger seating area. Naturally, this is subject to the necessary approvals and permits.
First floor
The staircase leads to the landing on the first floor, which provides access to three bedrooms and the bathroom.
At the front of the property are a spacious bedroom and the bathroom. The bedroom is comfortably sized and offers sufficient space for a double bed and a wardrobe.
Two further bedrooms are located at the rear. The larger of these rooms is particularly spacious and offers plenty of possibilities for a comfortable bedroom with a large wardrobe or an additional workspace. The adjoining bedroom is also easy to furnish and is perfectly suited for use as a child's bedroom, home office or guest room.
The bathroom is located at the front of the property and is fully equipped with a walk-in shower, double washbasin with vanity unit and a toilet.
Second floor
The second floor is a surprisingly spacious and versatile level. Here you will find the fourth bedroom, a wonderfully bright room with enough space for a double bed and additional furniture.
The large windows and French doors allow plenty of natural light to enter and provide direct access to the sunny roof terrace of approximately 10 m². Thanks to its south-facing position, this is a wonderful place to enjoy the sunshine in peace, read a book or unwind at the end of the day.
This floor also features a separate toilet with a small washbasin. In addition, there is a spacious and practical storage area beneath the sloping roof, ideal for storing clothing, suitcases and other belongings. Thanks to the combination of space, natural light and private outdoor space, this floor is also perfectly suited for use as a home office or guest accommodation.
Outdoor space
There is certainly no shortage of wonderful outdoor spaces at this property!
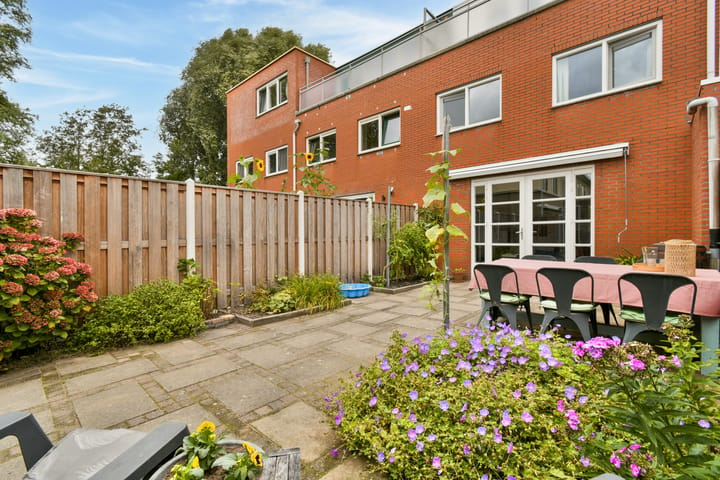
The well-maintained rear garden of approximately 47 m² faces south and offers plenty of opportunities to enjoy outdoor living. Whether you love dining outside, want to create a cosy lounge area or are looking for space where children can play, this garden offers it all. The garden is largely paved and benefits from convenient rear access.
At the back of the garden is an external storage shed of approximately 7 m², ideal for bicycles, gardening equipment and other belongings. An awning is also installed on the rear façade, allowing you to create additional shade on warm days.
The second floor also offers a lovely outdoor seating area. The roof terrace of approximately 10 m² is south-facing and can be accessed directly from the bedroom. In addition, the property has a front garden of approximately 15 m², providing several attractive spots to enjoy outdoor living.
Ownership and ground lease
The property is situated on land owned by the Municipality of Amsterdam and is subject to a ground lease (erfpacht). The ground lease payments have been prepaid up to and including 31 July 2046. This means that no annual ground rent is payable until that date.
The General Provisions for Continuous Ground Lease 1994 (Algemene Bepalingen 1994 voor voortdurende erfpacht) apply.
Surroundings
Le Tourmalet 27 is located in the green and family-friendly residential neighbourhood of De Aker in Amsterdam Nieuw-West. This is a pleasant residential area characterised by spacious streets, abundant greenery, waterways and various playgrounds. Here, you can enjoy peace and space while having all everyday amenities close at hand.
For daily groceries, you can visit the De Dukaat shopping centre at Ecuplein. Here you will find a Jumbo supermarket, various specialist shops, a drugstore and a pharmacy. Osdorpplein, Pieter Calandlaan and Tussen Meer also offer a wide range of shopping facilities. Several primary schools, childcare facilities and sports amenities can also be found in the immediate vicinity.
The location is equally attractive when it comes to relaxation and recreation. The neighbourhood offers numerous green spaces, playgrounds and pleasant walking and cycling routes. Sloterplas lake and Sloterpark are within cycling distance, providing wonderful opportunities for walking, exercising or relaxing by the water. Nieuwe Meer lake and the Amsterdamse Bos are also appealing destinations for a day outdoors. For a pleasant lunch, coffee or dinner, there are various cafés and restaurants in the surrounding area and around Sloterplas.
Accessibility is excellent. Tram and bus stops are located a short distance away, with tram line 1 providing convenient connections towards Amsterdam Lelylaan station and Amsterdam city centre. From Lelylaan station, you can easily continue your journey by train or metro. By car, the A4, A5, A9 and A10 motorways are easily accessible, providing convenient connections to destinations including Schiphol Airport, Haarlem, Hoofddorp and Amstelveen.
In summary
Are you looking for a bright, move-in-ready family home with four bedrooms, a sunny rear garden, a wonderful roof terrace and plenty of potential for the future? Then Le Tourmalet 27 is definitely worth a viewing! The combination of its practical layout, attractive outdoor spaces and peaceful, green surroundings makes this a wonderful place to call home.
Schedule a viewing soon and discover everything this property has to offer!
Disclaimer
The information regarding this property has been compiled with the utmost care. However, we cannot guarantee its accuracy, and no rights may be derived from its contents. The information is provided for general information purposes only and should not be regarded as a formal offer. Any references to volume, surface areas or dimensions should be considered indicative and approximate. Prospective buyers are advised to conduct their own investigations into all matters they consider important. In this regard, we recommend engaging the services of your own NVM-affiliated estate agent.
Highlights
AI-generated from the description
Sunny garden and roof terrace
South-facing 47 m² garden and 10 m² roof terrace.
Spacious family home layout
Family home with four bedrooms over three floors.
Modern open kitchen 2021
2021 open kitchen with built-in appliances and storage.
Advertisement
Features
Transfer of ownership
- Listed since
- Acceptance
- Available in consultation
- Asking price
- € 575,000 kosten koper
- Asking price per m²
- € 5,374
- Status
- Available
Construction
- Kind of house
- Single-family home, row house
- Building type
- Resale property
- Year of construction
- 1997
- Type of roof
- Flat roof covered with asphalt roofing
Surface areas and volume
- Areas
- Living area
- 107 m²
- Exterior space attached to the building
- 10 m²
- External storage space
- 7 m²
- Plot size
- 123 m²
- Volume in cubic meters
- 378 m³
Layout
- Number of rooms
- 5 rooms (4 bedrooms)
- Number of bath rooms
- 1 bathroom and 2 separate toilets
- Bathroom facilities
- Shower, double sink, walk-in shower, toilet, and washstand
- Number of stories
- 3 stories
- Facilities
- Mechanical ventilation
Energy
- Energy label
- A
- Insulation
- Roof insulation, insulated walls, floor insulation and completely insulated
- Heating
- CH boiler
- Hot water
- CH boiler
- CH boiler
- Calenta Ace 40C CCS (gas-fired combination boiler)
Cadastral data
- SLOTEN (NOORD-HOLLAND) G 2836
- Cadastral map
- Area
- 123 m²
- Ownership situation
- Municipal long-term lease
- Fees
- Paid until 01-08-2046
Exterior space
- Location
- In residential district
- Garden
- Back garden and front garden
- Back garden
- 47 m² (0.09 metre deep and 0.05 metre wide)
- Garden location
- Located at the south with rear access
Storage space
- Shed / storage
- Detached wooden storage
- Facilities
- Electricity
Parking
- Type of parking facilities
- Paid parking and resident's parking permits
Popularity
0x
Viewed
0x
Saved
28-10-2026
On Funda
Neighborhood

De Aker-West
Amsterdam- Residents
- 4,515
- Family with children
- 41%
- Avg. asking price / m²
- € 4,934
Discover the neighborhood
Curious about the housing supply, residents and local real estate agents?

Don’t want to forget this home?
Save it as a favorite. You’ll easily find it back and get notified when something changes.
