
Lisdoddelaan 641087 KA AmsterdamRieteilanden-West
€ 1,795,000 k.k.

- 244 m²living area
- 287 m²plot size
- 5bedrooms
- Aenergy label
Design villa, tuin met eigen steiger, dakterras, uitzicht Diemerpark.
Description
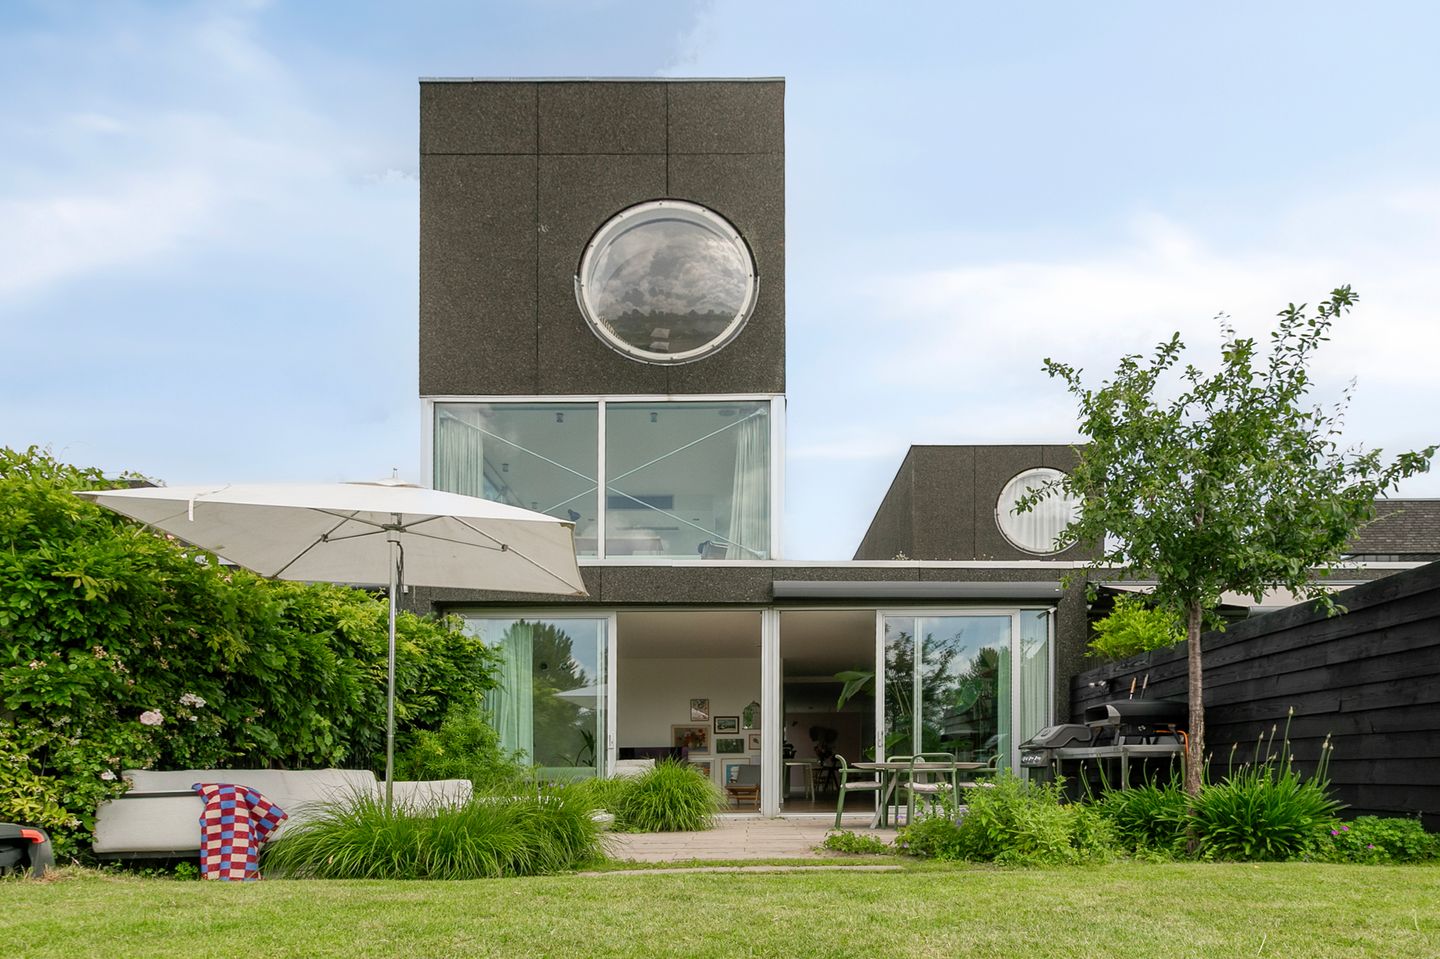
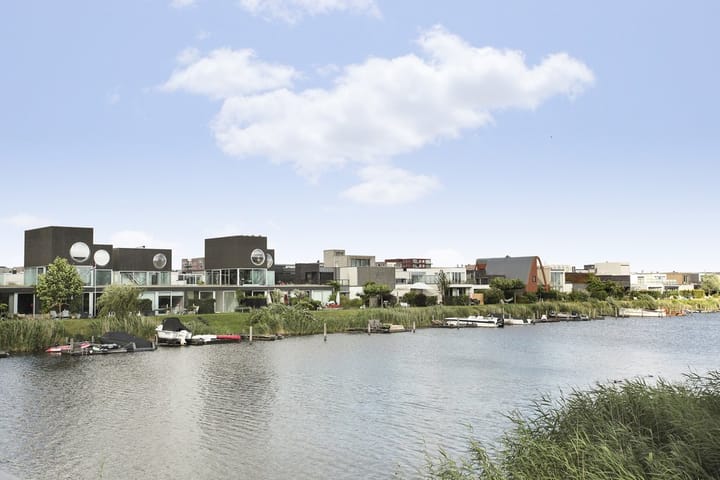
STUNNING, ARCHITECT-DESIGNED STYLISH VILLA (APPROX. 244 M2 ). LOCATED ON THE SOUTH SIDE OF LISDODDELAAN. THE VILLA WAS DESIGNED BY ARCHITECT JOHN BOSCH, WHO ALSO DEVELOPED THE URBAN DEVELOPMENT PLAN FOR IJBURG. THE VILLA WAS ALSO HIGH-END STYLED AT THE TIME BY INTERIOR DESIGNER FG STIJL, KNOWN AMONG OTHER THINGS FOR THE COLLEGE HOTEL, PARK HYATT VIENNA, ORIENTAL MANDARIN HOTEL MUNICH AND NUMEROUS FIRST-CLASS VILLAS AND PENTHOUSES. THE HOUSE HAS A WONDERFUL SUNNY GARDEN WITH PRIVATE JETTY, A LARGE WATERSIDE TERRACE AND PRIVATE ROOF TERRACE ALL WITH SPECTACULAR VIEWS OVER DIEMERPARK.
Read more below,
HIGHLIGHTS:
- Ground lease bought off for the current period, the switch under the favourable conditions -AB2016- has also already been made.
- Parking on private property.
- Underfloor heating on the ground floor.
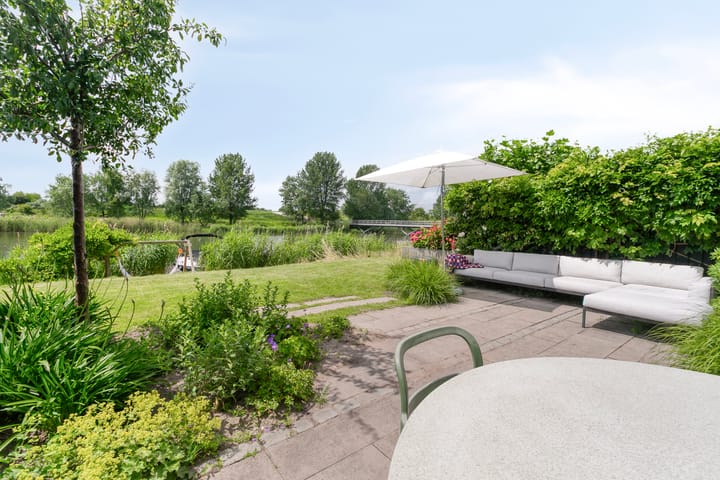
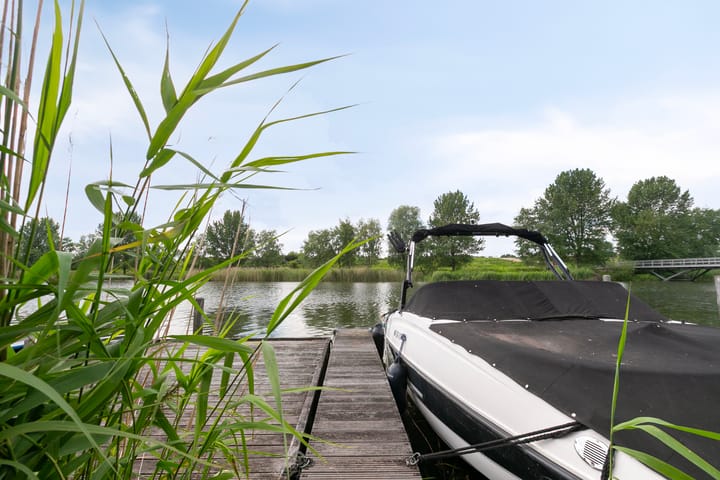
- Waterfront garden with private jetty including sun deck.
- 3 luxurious bathrooms.
- 4/5 bedrooms.
- Modern kitchen-diner equipped with all possible built-in appliances.
- Air conditioning.
- High-end styling and layout by FG Styling at the time.
- Custom-made built-in wardrobes.
- Spacious basement area. (Not included in the m2)
OTHER PARTICULARS:
-Built in 2007.
-Energy label A.
-Ground lease bought off up to and including 31-01-2052. Until then you therefore pay no ground rent! The switch to AB2016 under the favourable conditions has also been secured.
-Living area of 244 m2 has been measured in accordance with NEN 2580/NVM measurement instructions, measurement report is available.
-The water is used for swimming and in winter for ice skating. It is directly connected to open water so you do not have to pass through a lock to reach the Markermeer towards Amsterdam, Durgerdam or Muiden (Vecht).
LAYOUT:
The villa has three floors a basement and a large patio on the ground floor which ensures that all spaces are naturally connected to each other and makes the house feel exceptionally bright and spacious. The entire house is fitted with built-in wardrobes, recessed spotlights and everything has been custom-made under the supervision of FG stijl designers. There is also a private roof terrace.
Ground floor:
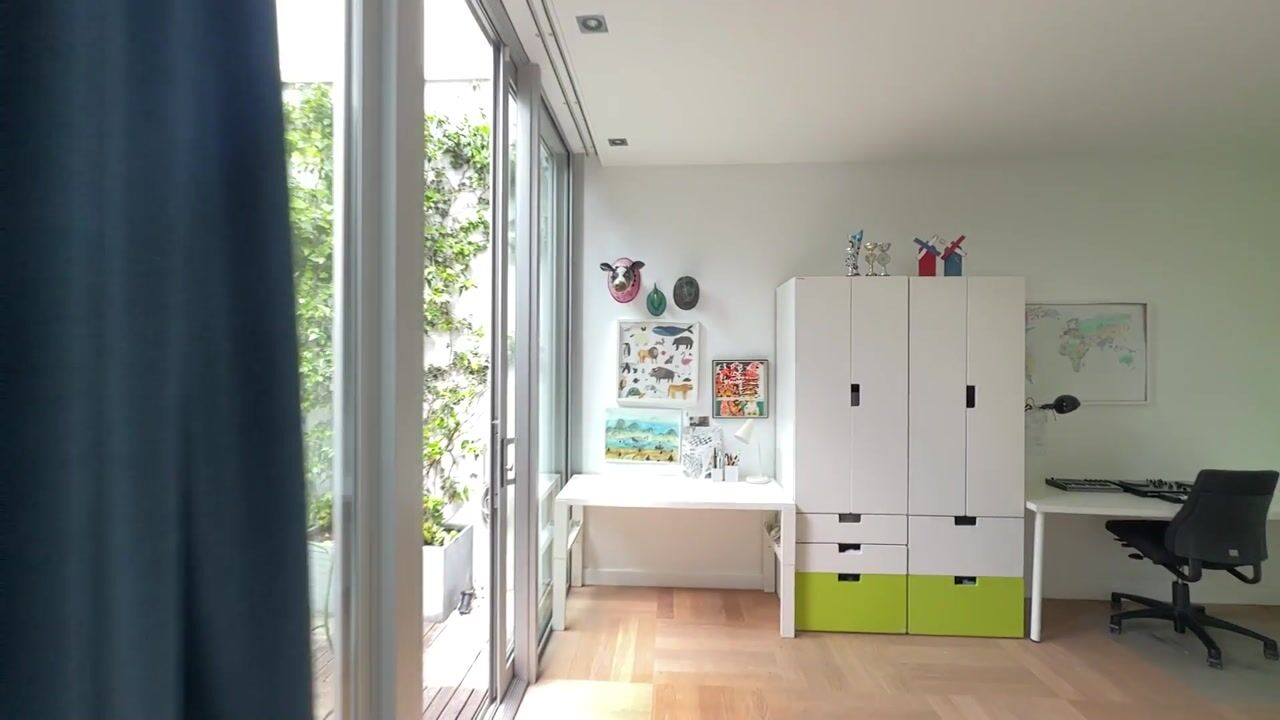
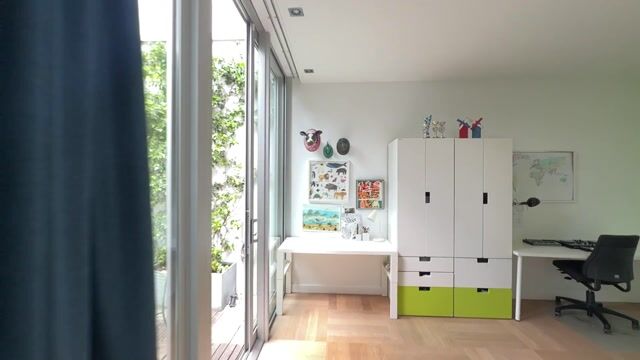
The living room with kitchen-diner is located in the middle of the room. The kitchen is equipped with every conceivable built-in appliance. On the ground floor there are 3 bedrooms, a very spacious "master-bedroom" featuring a luxurious bathroom, walk-in closet and separate toilet. The other bedroom also has its own bathroom featuring a shower and washbasin. The third bedroom is located at the front, this is a beautiful children's room.
On the garden side is the spacious living room, the garden can be accessed through the large sliding doors. The wonderful garden faces southwest and was designed and landscaped by a garden architect. Via the sloping garden steps you reach the jetty which offers space for a sloop and features a sun deck or swimming platform.
First floor:
Spacious and bright study-/fitness room. As all windows run from floor to ceiling you have beautiful panoramic views over the water and Diemerpark.
Second floor:
Here there is an additional bedroom. This bedroom also has a bathroom featuring a shower, washbasin and toilet. The bedroom has a large round window which gives the room a very playful character. On top of all this there is also a roof terrace of approx 38 m². The terrace is surrounded by a stone wall which provides complete privacy.
SURROUNDINGS:
The property is located on Haveneiland-West; one of the group of Amsterdam islands that together form the new IJburg district.
IJburg is clearly on the rise and offers a marina with many waterfront restaurants, new trendy cafés, an arthouse cinema and theatre, various activities in the field of sports, art and theatre, a water sports club and artistic Amsterdam shops.
In addition, Diemerpark is within walking distance, the size of Vondelpark, where you can enjoy walking, running, cycling and skating to your heart's content. There is a football and hockey club and the park even has its own small beach with sunbathing area. IJburg has another beach, Blijburg. A beautiful spacious beach on the IJsselmeer, accessible daily for swimming, sunbathing or enjoying the fresh air. In addition to food and drinks, the cosy beach pavilion also regularly hosts parties and festivals for all ages.
On Haveneiland, the island directly next to Steigereiland, there is a shopping centre with among other things artisanal fresh food shops, various lunch and espresso bars, a large Albert Heijn, HEMA, Vomar, hairdressers, Action. There are various facilities such as: several primary schools, childcare and a medical centre. The large E. Peek marina is also worth mentioning; it is literally around the corner. Due to the abundance of surrounding water and navigable canals IJburg has a maritime character including its own marina with several nice restaurants located alongside it.
IJburg is a water-rich, peaceful, well-maintained and inspiring environment, an ideal place to live with the centre of Amsterdam 10 minutes away via tram 26 and the A10 ring road just a minute away. It is a wonderful alternative for people who want spacious, urban and outdoor living, but actually prefer to remain connected to the centre of Amsterdam. In short, a wonderfully central water-rich place to live.
Disclaimer
This information has been compiled by us with the necessary care. However, we accept no liability whatsoever for any incompleteness, inaccuracies or otherwise, or the consequences thereof. The buyer has his or her own duty to investigate all matters that are important to him or her. With regard to this property, the estate agent acts as advisor to the seller. We advise you to engage an expert (NVM-)estate agent to guide you through the purchase process. If you have specific wishes regarding the property, we advise you to make these known to your purchasing estate agent in good time and to independently investigate or have these investigated. If you do not engage an expert representative, you are considered by law to be sufficiently knowledgeable to oversee all matters of importance. The NVM conditions apply.
Measurement clause
The usable floor area has been calculated in accordance with the industry-established Measurement Instructions which are partly based on NEN2580. The surface area may therefore differ from comparable properties and/or old references. This is mainly due to this (new) calculation method. The buyer declares to have been sufficiently informed about the aforementioned standardisation. The seller and his estate agent make every effort to calculate the correct surface area and volume based on their own measurements and to support this as much as possible by providing floor plans with dimensions. Should the dimensions unexpectedly not have been determined (fully) in accordance with the standardisation, this is accepted by the buyer. The buyer has been given sufficient opportunity to check or have the dimensions checked independently. Differences in the stated dimensions and size do not give either party any rights, nor any right to adjustment of the purchase price. The seller and his estate agent accept no liability whatsoever in this respect.
Highlights
AI-generated from the description
Architect-designed design villa
Stylish villa by John Bosch, interiors by FG Stijl.
Sunny waterfront garden
Southwest garden with jetty, sun deck and roof terrace.
Bright living with kitchen-diner
Spacious living with modern kitchen-diner and large sliders.
Advertisement
Features
Transfer of ownership
- Listed since
- Acceptance
- Available in consultation
- Asking price
- € 1,795,000 kosten koper
- Asking price per m²
- € 7,357
- Status
- Available
Construction
- Kind of house
- Villa, semi-detached residential property (dyke house)
- Building type
- Resale property
- Year of construction
- 2004
- Type of roof
- Flat roof covered with asphalt roofing
Surface areas and volume
- Areas
- Living area
- 244 m²
- Other space inside the building
- 20 m²
- Exterior space attached to the building
- 23 m²
- Plot size
- 287 m²
- Volume in cubic meters
- 1,010 m³
Layout
- Number of rooms
- 6 rooms (5 bedrooms)
- Number of bath rooms
- 3 bathrooms
- Bathroom facilities
- 3 showers, bath, 3 toilets, and 2 sinks
- Number of stories
- 5 stories
- Facilities
- Air conditioning, balanced ventilation system, outdoor awning, optical fibre, sliding door, and TV via cable
Energy
- Energy label
- A
- Insulation
- Double glazing and completely insulated
- Heating
- District heating
- Hot water
- District heating
Cadastral data
- AMSTERDAM AU 2361
- Cadastral map
- Area
- 287 m²
- Ownership situation
- Municipal long-term lease
- Fees
- Paid until 30-01-2052
Exterior space
- Location
- Alongside park, alongside a quiet road, along waterway, alongside waterfront, in residential district and unobstructed view
- Garden
- Back garden
- Back garden
- 118 m² (15.00 metre deep and 7.87 metre wide)
- Garden location
- Located at the southwest
- Balcony/roof terrace
- Roof terrace present
Garage
- Type of garage
- Parking place
Parking
- Type of parking facilities
- Parking on private property
Popularity
5,429x
Viewed
143x
Saved
24-8-2026
On Funda
Neighborhood

Rieteilanden-West
Amsterdam- Residents
- 2,580
- Family with children
- 52%
- Avg. asking price / m²
- € 5,930
Discover the neighborhood
Curious about the housing supply, residents and local real estate agents?

Don’t want to forget this home?
Save it as a favorite. You’ll easily find it back and get notified when something changes.
