
Middenweg 84-A1097 BS AmsterdamTuindorp Frankendael
€ 1,595,000 k.k.

- 163 m²living area
- 308 m²plot size
- 6bedrooms
- A+energy label
Ruime gezinswoning met royale voor- en achtertuin en eigen oprit!
Description
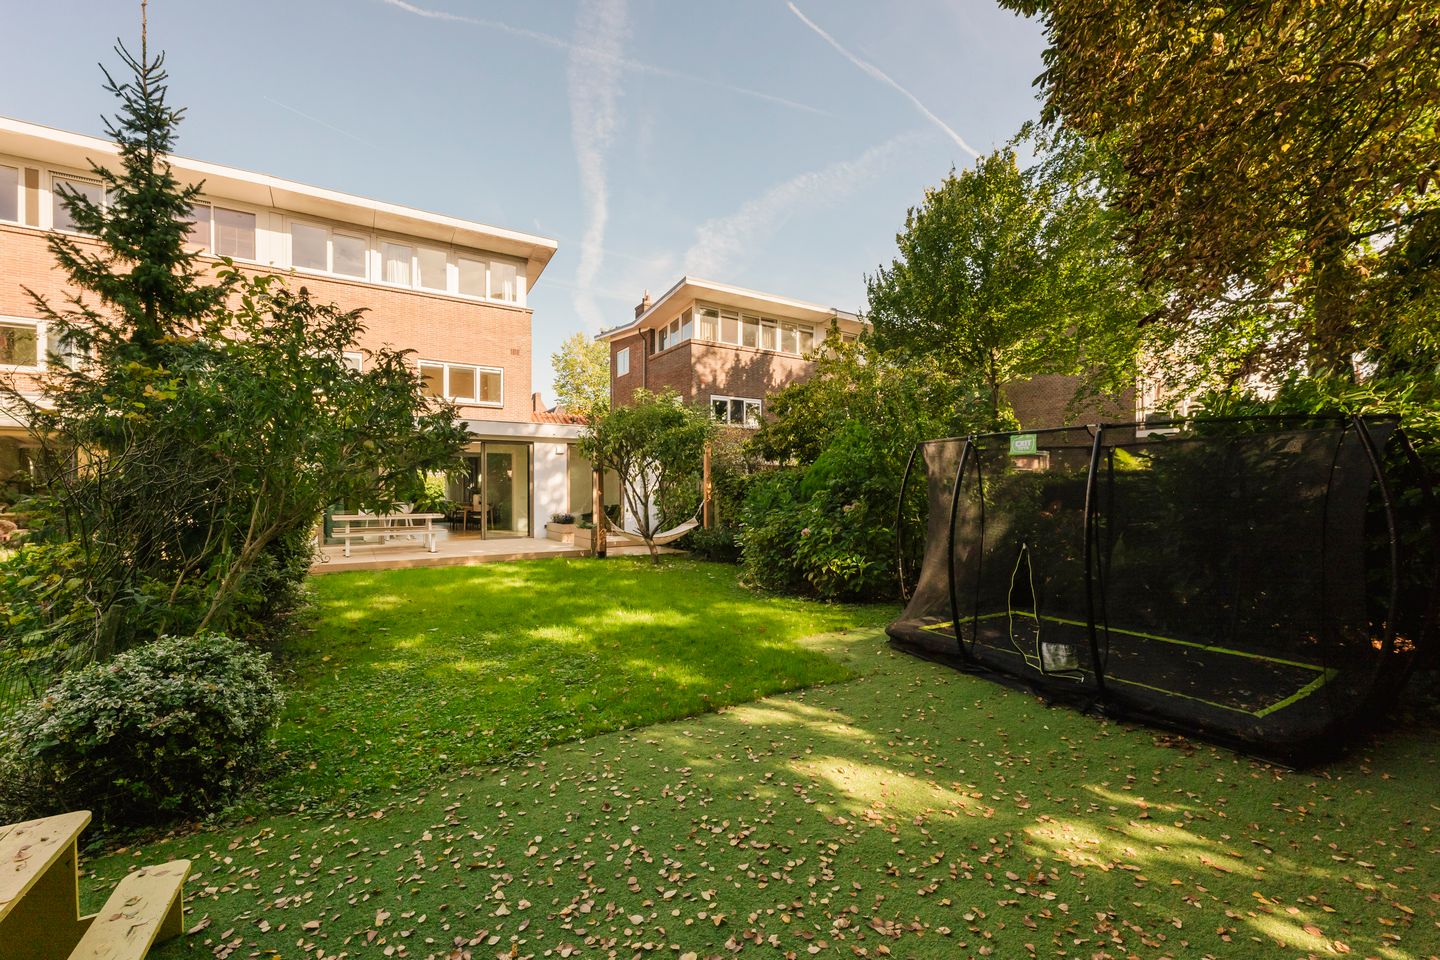
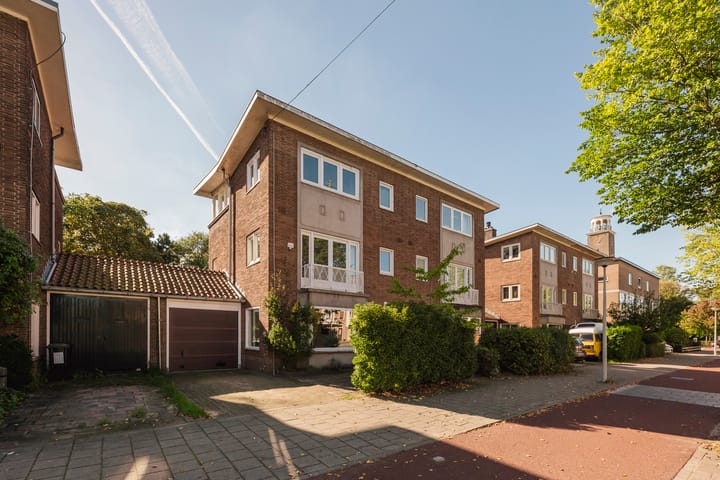
Welcome to Middenweg 84A, where space, comfort and character come together in this unique semi-detached home in the sought-after Watergraafsmeer neighbourhood of Amsterdam. The ground floor was completely renovated in 2025, and with its generous layout, six bedrooms and two bathrooms, the property offers plenty of space for the whole family. The sunny rear garden, measuring approximately 167 m² and facing south-west, provides a wonderful green oasis of peace and privacy. An additional standout feature is the attached garage/storage room, together with the convenience of private on-site parking.
Did you know that you can also schedule a viewing yourself? Click on the orange button and you will immediately receive a link to schedule a viewing.
LAYOUT
Access to this unique semi-detached home is via the well-maintained front garden, situated in the attractive Watergraafsmeer neighbourhood. Upon entering, you arrive in a spacious hallway that provides access to several rooms and includes a practical cloakroom area.
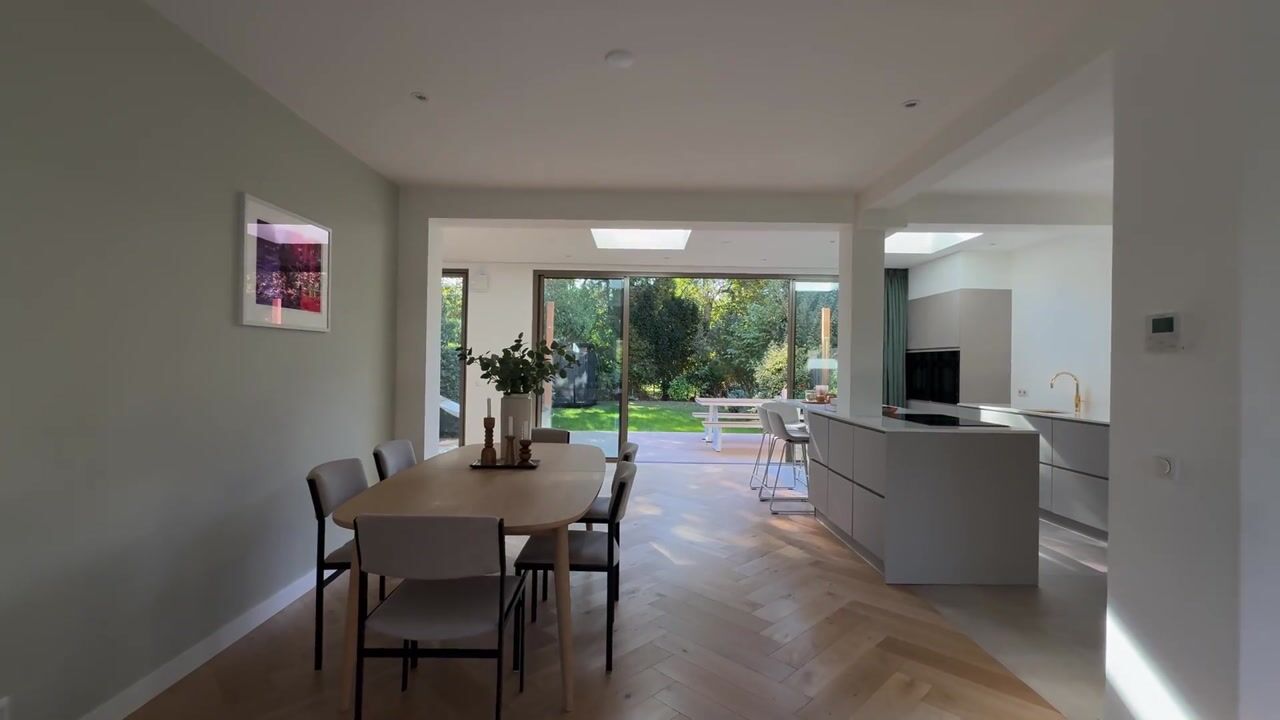
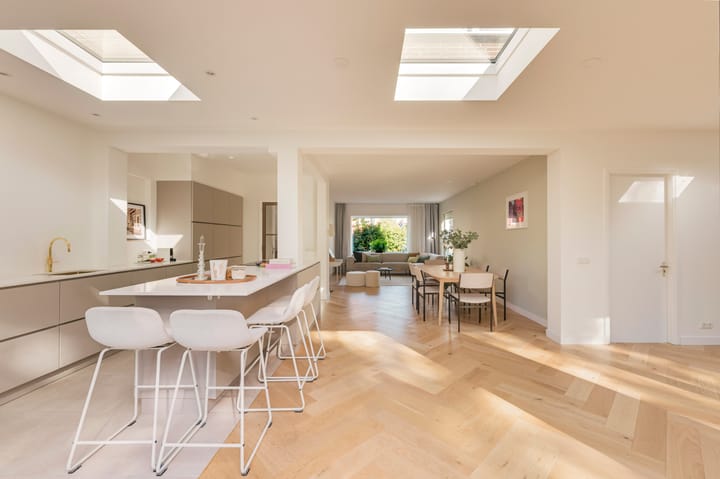
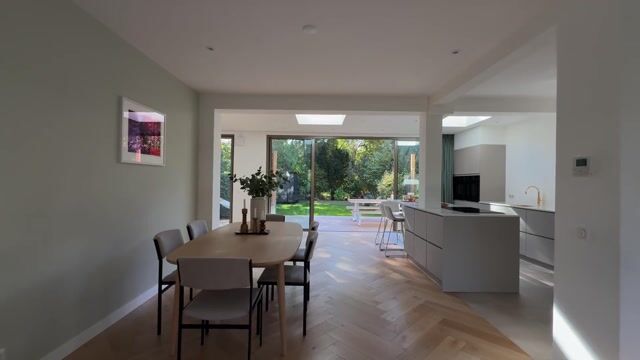
From the hallway, you enter the generous living area, where the large windows at the rear allow an abundance of natural light to flood in. The entire ground floor was completely renovated in 2025 and finished to a high standard, with a sleek, contemporary look. The spacious and practical layout offers ample room for both a generous lounge area and a dining area. There is also plenty of flexibility to create an additional seating area, a children's play area or a comfortable home office.
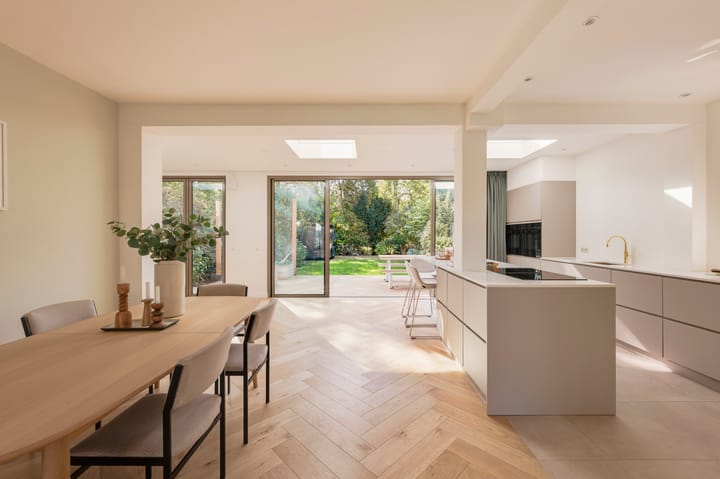
The modern kitchen is a real eye-catcher, finished in light, timeless colours. It is equipped with all the essential built-in appliances, including a hob with integrated extraction, dishwasher, combi/steam-oven, Quooker boiling-water tap and fridge-freezer. The kitchen also features a sink and plenty of storage space. The playful layout, with its central island, creates room for a cosy breakfast bar, the perfect spot to start the day with a cup of coffee.
Beautiful sliding doors lead directly from the living area into the lush rear garden, where you will immediately experience a wonderful sense of peace and privacy. A spacious terrace directly adjoining the house provides ample room for a large dining table, making it the ideal place to enjoy outdoor living. The remainder of the garden is attractively landscaped with greenery.
The garden measures approximately 167 m² and faces south-west, allowing you to enjoy the sunshine throughout the day. It is the perfect setting for relaxing outdoors and spending long summer evenings in your own private garden.
Stairs lead to the first floor, where you arrive at the landing providing access to all rooms on this level. The floor features two generously sized bedrooms and a separate room currently arranged as a walk-in wardrobe, with connections for a washing machine and dryer. This versatile space could also be used as a home office, children's bedroom or additional storage area.
Both bedrooms are spacious and bright, offering ample room for a comfortable double bed and generous wardrobe space. The bathroom is both practical and stylishly appointed, featuring a bathtub, walk-in shower and double washbasin.
A further staircase leads to the second floor, where another landing provides access to three well-proportioned bedrooms. Thanks to the multiple windows, these rooms are also wonderfully bright and comfortable in size. The bathroom on this floor features a toilet, walk-in shower and washbasin. There is also a separate storage room housing the technical installations, keeping all the practical facilities neatly organised in one place.
The attached garage/storage room can be accessed both from outside and from the living area. This practical space offers plenty of additional storage and is ideal for bicycles, gardening equipment and other belongings. A welcome extra that completes the comfort and convenience of this home!
And as if the property did not already have enough to offer, there is also the possibility of parking on the private grounds. This is a particularly valuable feature and a real rarity in Watergraafsmeer. You therefore benefit not only from a wonderful home with a generous garden, but also from the convenience of having your own parking space right outside the property.
SURROUNDINGS
Watergraafsmeer is a distinctive neighbourhood in Amsterdam-East, where the vibrancy of city life combines harmoniously with a green and peaceful residential environment. The area is known for its spacious layout, leafy avenues and varied architecture. With its village-like atmosphere and proximity to the lively city centre, Watergraafsmeer is a particularly pleasant place to live.
Middenweg 84A enjoys an attractive location within this diverse neighbourhood. Popular local spots for coffee, lunch, drinks or dinner include Merkelbach, Restaurant De Kas, Harvey, Elsa's Café and Bar Restaurant 1900. Park Frankendael forms the green heart of the neighbourhood, while the Jaap Eden Ice Rink, various sports clubs, shops and speciality stores are all within easy reach.
The property is also excellently connected. Several tram and bus stops nearby provide easy access to Amsterdam city centre and other parts of the city. In addition, the nearby major roads, including the A1, A2 and A10 motorways, offer convenient connections to the wider Amsterdam area and the surrounding region. Many destinations in and around the city can also be reached quickly and easily by bicycle.
LEASEHOLD
The property is situated on leasehold land owned by the Municipality of Amsterdam. The 2016 General Provisions for perpetual leasehold apply, and the annual ground rent (canon) amounts to €4,830.99.
KEY FEATURES
- Located in the green and sought-after Watergraafsmeer neighbourhood;
- Approximately 163 m² of living space, measured in accordance with NEN 2580;
- Generous rear garden of approximately 167 m², facing south-west;
- Private front garden of approximately 47 m², with the possibility of on-site parking;
- Energy label A+;
- Six bedrooms;
- Attached garage/storage room offering ample storage space;
- Ground floor completely renovated in 2025;
- Spacious and bright living area with large windows;
- Modern kitchen with central island and a range of built-in appliances;
- Equipped with 12 solar panels and a heat pump;
- Two bathrooms;
- Flexible spaces offering numerous possibilities for working, playing and storage;
- Available for transfer at short notice.
DISCLAIMER
This information has been compiled with care. However, no rights can be derived from the content. All specified sizes and surface areas are indicative. A buyer has his own duty to investigate all matters that are important to him or her. We recommend engaging your own real estate agent.
NEN CLAUSE
The usable area has been calculated in accordance with the NEN 2580 standard established by the industry. The area may therefore differ from comparable properties and/or old references. This is mainly due to this (new) calculation method. The buyer declares that they have been sufficiently informed about the aforementioned standard.
Highlights
AI-generated from the description
Bright living with island
Spacious renewed living with modern kitchen island.
Sunny 167 m² garden
Large green southwest-facing garden with terrace.
Private parking and garage
On-site parking plus attached garage/storage room.
Advertisement
Features
Transfer of ownership
- Listed since
- Acceptance
- Available in consultation
- Asking price
- € 1,595,000 kosten koper
- Asking price per m²
- € 9,785
- Status
- Available
Construction
- Kind of house
- Single-family home, double house
- Building type
- Resale property
- Year of construction
- 1952
- Quality marks
- Energie Prestatie Advies
Surface areas and volume
- Areas
- Living area
- 163 m²
- Other space inside the building
- 14 m²
- Exterior space attached to the building
- 1 m²
- External storage space
- 3 m²
- Plot size
- 308 m²
- Volume in cubic meters
- 418 m³
Layout
- Number of rooms
- 7 rooms (6 bedrooms)
- Number of bath rooms
- 2 bathrooms and 2 separate toilets
- Bathroom facilities
- 2 showers, double sink, bath, toilet, and sink
- Number of stories
- 3 stories
- Facilities
- Solar panels
Energy
- Energy label
- A+
- Heating
- CH boiler and heat pump
- Hot water
- CH boiler
- CH boiler
- Feenstra (gas-fired from 2013, in ownership)
Cadastral data
- WATERGRAAFSMEER A 3864
- Cadastral map
- Area
- 308 m²
- Ownership situation
- Municipal ownership encumbered with long-term leaset
Exterior space
- Location
- In residential district and unobstructed view
- Garden
- Back garden and front garden
- Back garden
- 167 m² (17.66 metre deep and 9.44 metre wide)
- Garden location
- Located at the southwest
- Balcony/roof terrace
- Balcony present
Storage space
- Shed / storage
- Detached wooden storage
Garage
- Type of garage
- Attached brick garage
- Capacity
- 1 car
- Facilities
- Electricity
Parking
- Type of parking facilities
- Parking on private property
Popularity
4,471x
Viewed
229x
Saved
13-10-2026
On Funda
Neighborhood

Tuindorp Frankendael
Amsterdam- Residents
- 3,975
- Family with children
- 20%
Discover the neighborhood
Curious about the housing supply, residents and local real estate agents?

Don’t want to forget this home?
Save it as a favorite. You’ll easily find it back and get notified when something changes.
