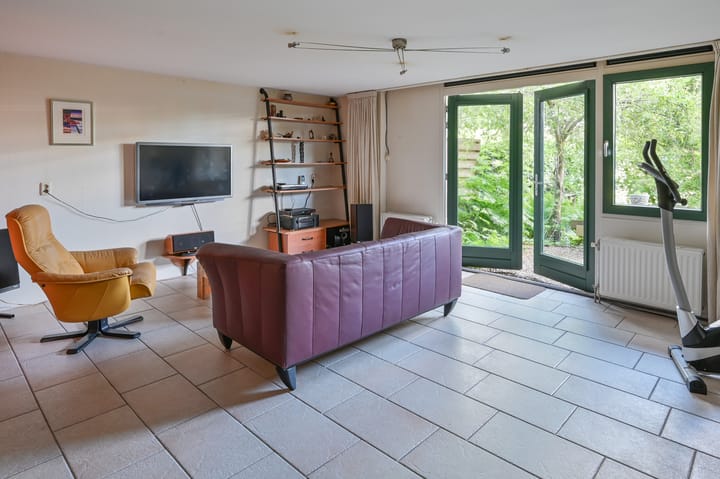
Located on the outskirts of De Aker is this fantastic family home spanning no less than 183 m², featuring an in-house garage and stunning views of the water and greenery. There are 5 bedrooms, including a very spacious home office with a balcony, and the basement features a room that can serve as a playroom, TV room, or be converted into a guest suite. The garden and the balconies—on the ground floor and second floor—face the sunny west.
The location is fantastic, directly across from the Akersluis. You have views of the water at both the front and back, and anyone familiar with this neighborhood will immediately recognize the Sloten Windmill. The Slotervaart and Ringvaart offer excellent boating opportunities, including trips toward the Nieuwe Meer and the Amsterdamse Bos.
The charming town of Sloten features an ice cream parlor, a large playground, a cheese farm, De Vrije Geer Nature Park, and more. Across the Ringvaart lies Badhoevedorp, with schools, sports facilities, and more. The city’s vibrant energy is within biking distance, with Vondelpark just 15 minutes away.
Layout:
Basement (at garden level):
A pleasant surprise: the basement features a multifunctional space of approximately 32 m² with double doors leading to the garden. This bright living space is currently set up as a TV room and gym, but it could easily be converted into a guest suite. Or perhaps the kids could have their own chill spot where they can play, game, and do their homework?
Ground Floor (at street level):
Behind the front door is the spacious entryway, featuring the restroom and the open staircase leading to the first floor. Thanks to the use of light colors, the entryway feels very spacious, and the wood-look tile floor adds a warm, inviting atmosphere. Extending from the entryway is a second hallway, featuring a storage closet, the staircase to the basement, and access to the home office/bedroom.
The garage, accessible from inside the house, is over 7.60 meters long, providing ample space for a car and (children’s) bicycles. The washer and dryer are housed in a closet.
On the garden side is a lovely home office/bedroom, with double doors leading to a balcony facing the sunny west. As the photos show, this home office is well-suited for two people to work from home.
First Floor:
One floor up are the living room and kitchen-diner, with a total area of approximately 53 m². Large windows on two sides allow plenty of light to flood in, with morning sun at the front and afternoon and evening sun at the back. The Cabreuva hardwood floor complements various interior styles, and the kitchen—featuring a long wall unit and an island—is equipped with various built-in appliances: a gas stovetop, range hood, oven, dishwasher, refrigerator, and freezer.
Second Floor:
The top floor features 3 bedrooms, the bathroom, and a separate toilet. The sloped roof with high ceilings makes the bedrooms feel very spacious, and large windows on this floor also let in plenty of natural light.
There are two bedrooms at the front, which are ideal as children’s rooms. The master bedroom, with access to a west-facing balcony, is located at the rear. It offers a beautiful view of the neighborhood, with plenty of greenery, water, and the Sloten Windmill.
Adjacent to the master bedroom is the bathroom, featuring a quarter-circle shower, a sink, and cabinets for ample storage. The separate toilet is accessible from the landing.
Outside:
This fantastic family home features two balconies and a west-facing garden. The garden is filled with greenery, creating an inviting outdoor space that attracts butterflies and insects. The rear section of the garden is accessible via the footbridge by the pond, where a gate leads to the Zwarte Pad. A delightful spot for a stroll along the water!
Parking:
The first car must be parked in the garage. A resident’s permit can be requested for a second car, if needed. Additionally, a visitor’s permit can be requested (including for personal use) with a maximum of 150 hours per quarter.
Surroundings:
For your daily shopping, you can visit the De Dukaat shopping center and Belgiëplein, among other places. There are supermarkets, specialty shops, and stores for your daily needs and more.
The city is not only within biking distance but also easily accessible by public transportation. Bus and tram stops are nearby, as is the Lelylaan train station. By car, you can quickly reach the A4, A9, and A10 highways. Here, you’ll enjoy a very central location—not just relative to the city, but to the entire country!
Details:
- Living area approx. 183 m² (excluding garage and balconies)
- Leasehold bought out until January 1, 2049, after which it will be converted to a perpetual leasehold
- Wooden window frames with high-efficiency glass
- Exterior painting completed in December 2024
- Heating and hot water via a high-efficiency boiler (Intergas, December 2024, owned)
- Underfloor heating in the sunroom (2003) and bathroom (2008)
- 18 solar panels of 255 Wp, installed in 2014 (with bird guards)
- Energy efficiency rating: A
- Closing date to be agreed upon
Highlights
AI-generated from the description
Spacious family home with basement
183 m² family home with 5 bedrooms and basement.
West-facing garden and balconies
Two balconies and green west-facing garden with water views.
Energy label A and solar panels
18 solar panels, high-efficiency glass, boiler and floor heating.
Advertisement
Features
Transfer of ownership
Last asking price
€ 825,000 kosten koper
Asking price per m²
€ 4,508
Status
Sold
Construction
Kind of house
Mansion, row house
Building type
Resale property
Year of construction
2003
Type of roof
Shed roof covered with roof tiles
Surface areas and volume
Areas
Living area
183 m²
Other space inside the building
23 m²
Exterior space attached to the building
14 m²
Plot size
127 m²
Volume in cubic meters
622 m³
Layout
Number of rooms
6 rooms (5 bedrooms)
Number of bath rooms
1 bathroom and 1 separate toilet
Bathroom facilities
Shower, underfloor heating, and washstand
Number of stories
4 stories
Facilities
Mechanical ventilation and solar panels
Energy
Energy label
A
Insulation
Roof insulation, double glazing, energy efficient window, insulated walls and floor insulation
Heating
CH boiler
Hot water
CH boiler
CH boiler
Intergas (gas-fired combination boiler from 2024, in ownership)