

Roffart 101083 CJ AmsterdamBuitenveldert-Zuidoost
€ 2,495,000 k.k.

- 356 m²living area
- 490 m²plot size
- 8bedrooms
- Benergy label
Vrijstaande villa van circa 356 m2.
Description
Roffart 10 in Amsterdam
Detached villa near the Zuidas, the Amsterdamse Bos, and the Amstelpark
Some homes distinguish themselves by their finish, others by their location. This villa distinguishes itself primarily by its foundation. Behind the quiet exterior lies an exceptionally solidly built home with a heavy concrete shell, generous ceiling heights, and a layout that functions perfectly even today. It is a house that does not require rebuilding, but offers a new owner the opportunity to further finish the high-quality base in a contemporary manner.

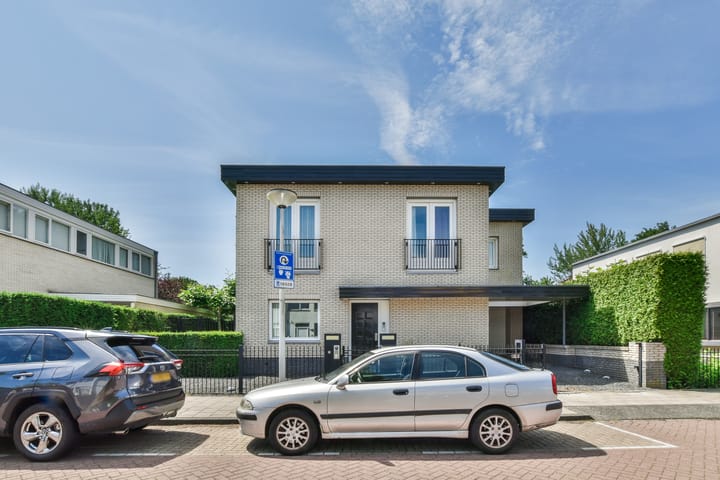

Located in the green Buitenveldert, a short distance from the Zuidas, the Amsterdamse Bos, and the Amstelpark, this detached villa offers approximately 356 m² of living space on a generous plot with a surrounding garden, an integrated garage, carport, and ample parking on private grounds.
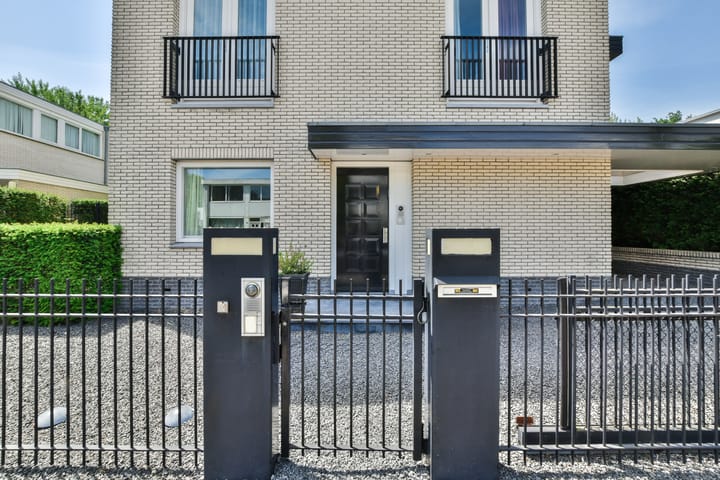
Upon entering, it immediately becomes clear what sets this home apart. The spacious reception hall with natural stone flooring is dominated by the beautiful, architect-designed ornamental staircase, which, as a central architectural element, elegantly connects the three living levels. Large windows ensure pleasant natural light and a natural connection to the garden.
With seven bedrooms, five bathrooms, a library, study, playroom, laundry room, and a full-fledged living floor in the basement, the villa offers a particularly complete living program. The generous dimensions and flexible layout make the home suitable for large families, working from home, an au pair, guest accommodation, or a combination thereof.
House layout:
Ground floor:
Through the representative entrance, you reach the spacious hall with natural stone flooring. The architect-designed ornamental staircase immediately forms a striking and defining element of the home.
The living room and dining room are generously sized and feature large windows and French doors opening onto the garden. The living spaces benefit from abundant daylight and are directly connected to the greenery surrounding the home. The eat-in kitchen is spaciously laid out and offers ample possibilities for a contemporary design.
Furthermore, this floor features a study with custom-made built-in wardrobes, a wardrobe, and a guest toilet.
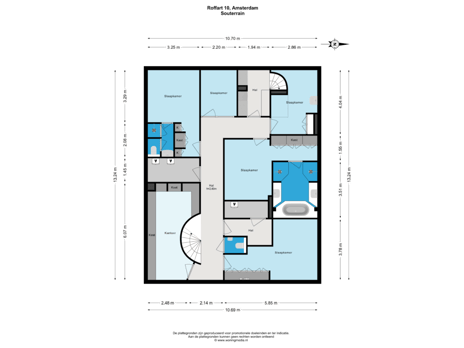
Basement:
The basement forms a fully finished and complete living floor.
Here, two spacious bedrooms are located, each with its own bathroom. The largest bathroom features a bathtub, a double sink, and a separate shower. Additionally, a third bedroom with a generous dressing area is located on this floor.
Furthermore, the basement features a library, study, playroom, several multifunctional spaces, a laundry room, spacious storage areas, a large safe, and a wine cooler. Thanks to the private entrance and pantry, this floor is also perfectly suitable as a guest room, au pair accommodation, home office, or independent living space.
The generous ceiling height, the meticulous finish, and the absence of visible pipes and installations ensure that this floor has the same high-quality appearance as the living levels above.
First floor:
The first floor is designed as a comfortable private floor. Located here are four spacious bedrooms and three bathrooms. The bedrooms at the rear provide access to a generous balcony overlooking the garden.
The master bedroom features air conditioning, a spacious dressing room with custom-made built-in wardrobes, and an en-suite bathroom. The other bedrooms are served by two additional bathrooms.
In addition to the existing living area, the property offers interesting possibilities for further expansion, subject to applicable regulations and necessary permits. Both an extension in depth and an additional floor are among the potential options.
Construction quality and intrinsic value
What truly distinguishes this villa is the quality of the original construction. At a time when many homes were built using lighter construction methods, this villa was realized with a heavy-duty concrete shell and high-quality structural materials. That quality is still visible and palpable today.
The house is generously built, with ceiling heights of nearly three meters in the basement, on the ground floor, and on the first floor. The basement is not comparable to a traditional cellar, but forms a fully finished and complete living floor. The home also distinguishes itself in its choice of materials. The robust construction quality is combined with high-quality Bankirai wooden frames, fitted with heavy-duty insulating and impact-resistant glass. Inside, solid interior doors, high-quality frames, and a large number of high-quality custom-made built-in wardrobes have been chosen, installed throughout the entire home, whose timeless design fits perfectly within a modern home even today.
in a contemporary interior.
Constructing a comparable concrete basement of this size, height, and finish would require approximately one million euros at current construction costs. The replacement costs for the heavy shell and the two upper floors are estimated at an additional approximately one and a half to two million euros. Consequently, the current construction costs of a comparable home alone are around or above the asking price, without even taking into account the value of the land.
The land at this location represents a market value of approximately €1,500,000. In addition, the leasehold has since been extended, ensuring clarity regarding the leasehold situation for the future. Considering the structural quality, size, land value, and leasehold situation, the asking price of €2,499,000 is therefore more than reasonable.
Living quality
This villa distinguishes itself not only by its construction quality but also by the versatility of the living program. With seven bedrooms, five bathrooms, a library, study, playroom, laundry room, and a full-fledged living floor in the basement, the home offers space for a wide range of living needs. Whether for a large family, entertaining guests, an au pair, or combining living and working, the layout offers every possibility.
The integrated garage, the carport, and the ample on-site parking make daily use comfortable and practical. Both the terrace and the driveway are constructed on piles.
Garden
The surrounding garden is larger than that of many comparable villas in Buitenveldert and offers plenty of privacy. A park is located directly next to the house, giving the location a particularly green and peaceful character.
Furthermore, part of the garden was added based on a long-term lease agreement with the municipality, creating extra outdoor space and giving the garden a more spacious layout than is typical in the immediate area.
A solid foundation for the future
For buyers looking beyond just the current interior, this villa offers an exceptionally strong foundation. The combination of the heavy construction, generous dimensions, high-quality materials, and well-thought-out layout means that a home of very high quality can be realized through primarily aesthetic rather than structural modernizations.
As a result, this villa constitutes not only a particularly comfortable family home but also a residence with strong intrinsic quality and sustainable value for the future.
Location
For years, Buitenveldert has been one of the most sought-after residential areas in Amsterdam. The combination of tranquility, abundant greenery, and excellent accessibility makes the neighborhood attractive to both families and international residents.
The Zuidas, the Amsterdamse Bos, and the Amstelpark are located a short distance away. Additionally, the Gelderlandplein shopping center, various (international) schools, sports facilities, public transport, and the A10 and A9 highways are quickly and easily accessible.
Impressions
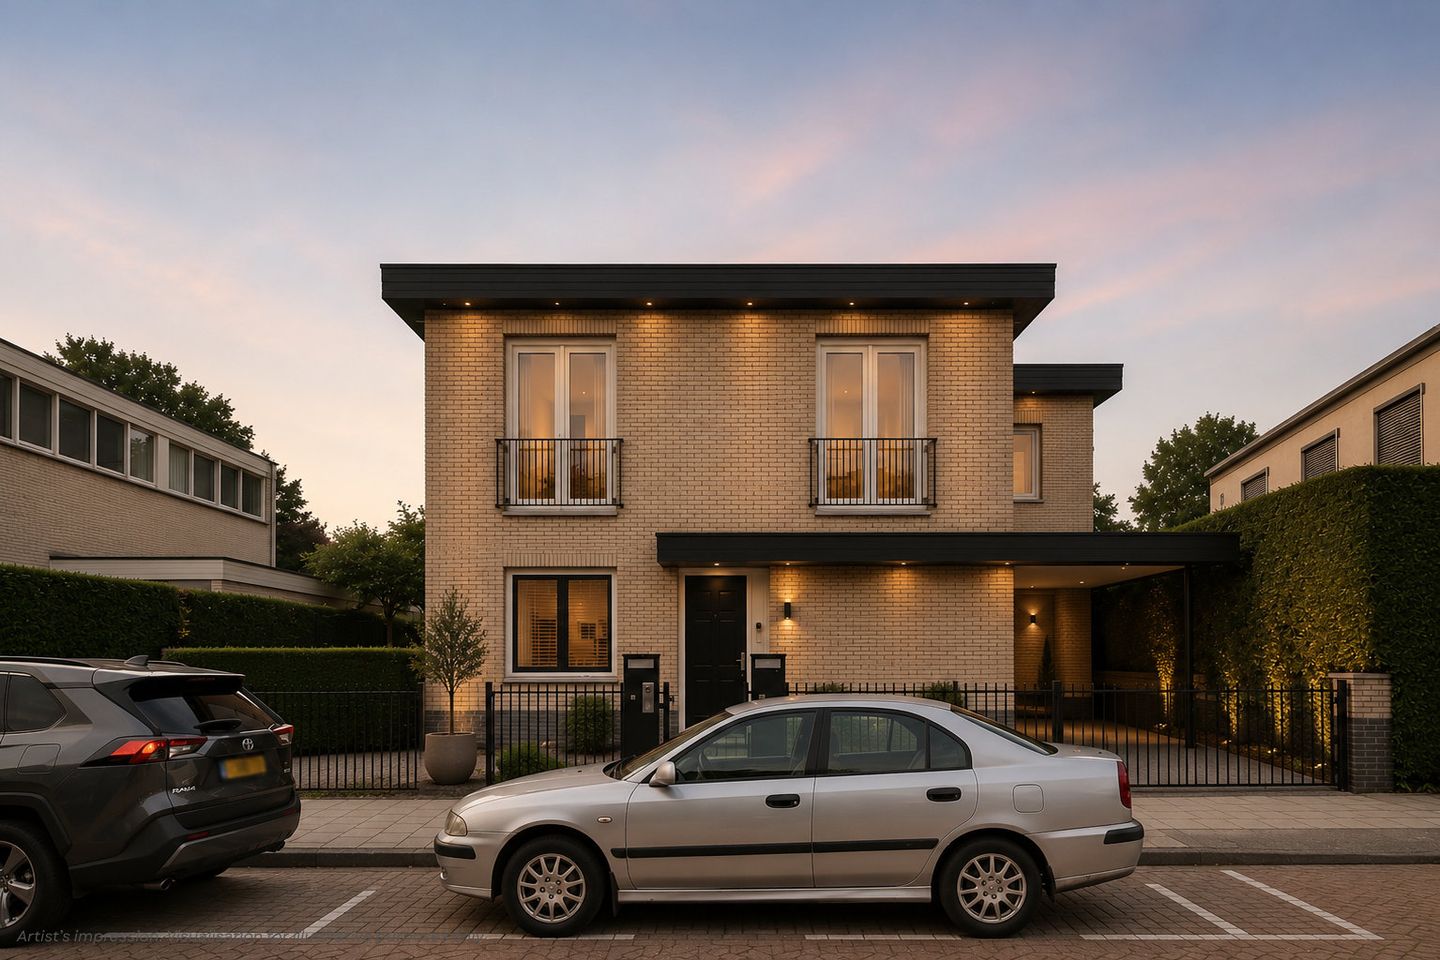
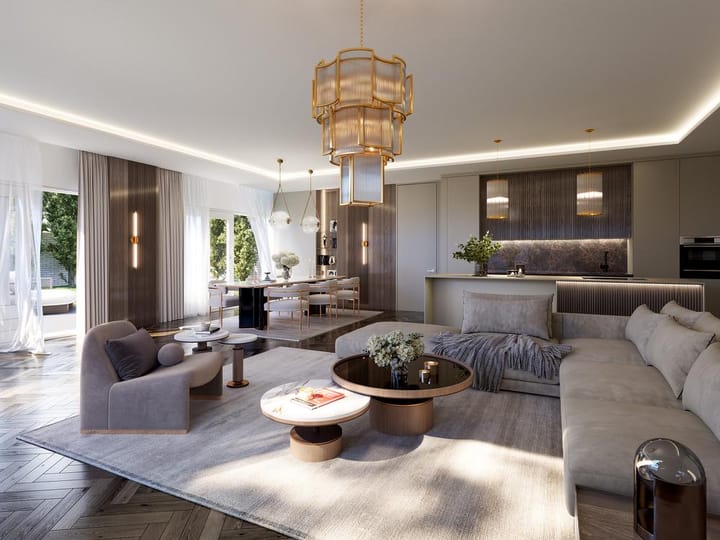
The impressions included below are intended solely to provide an idea of ??the possibilities this villa offers. They show how the home, while preserving the high-quality construction, generous dimensions, and characteristic architecture, can be transformed into a contemporary and high-quality living environment through primarily aesthetic modernization. The images are for inspiration only and do not form part of the property being sold. Particulars:
- detached villa of approximately 356 m² (NEN2580)
- plot of approximately 490 m²
- 7 bedrooms
- 5 bathrooms
- library
- study
- playroom
- separate laundry room
- full-fledged living floor in the basement
- heavy-duty concrete shell
- ceiling heights of nearly three meters
- architecturally designed ornamental staircase
- high-quality Bankirai wooden window frames
- heavily insulating and impact-resistant glass
- solid interior doors and high-quality interior frames
- high-quality custom built-in wardrobes throughout the home
- surrounding garden with additional garden space
- park directly next to the house
- large balcony on the first floor
- piled terrace and driveway
- possibilities for expansion in height and depth (subject to applicable regulations and required permits)
- integrated garage, carport, and ample parking on private grounds
- enclosed grounds with electric access gate
- converted to perpetual leasehold
- sale under the conditions “as is, where is”
Highlights
AI-generated from the description
Spacious villa with basement
Detached villa with 7 bedrooms, 5 bathrooms and full living floor in basement.
High-quality build and materials
Heavy concrete shell, nearly 3 m ceilings, ornamental staircase, Bankirai frames and custom built-ins.
Large garden next to park
Surrounding garden with extra leasehold garden, large balcony, piled terrace and driveway next to park.
Advertisement
Features
Transfer of ownership
- Listed since
- Acceptance
- Available in consultation
- Asking price
- € 2,495,000 kosten koper
- Asking price per m²
- € 7,008
- Status
- Available
Construction
- Kind of house
- Villa, detached residential property
- Building type
- Resale property
- Year of construction
- 2002
- Type of roof
- Flat roof covered with asphalt roofing
Surface areas and volume
- Areas
- Living area
- 356 m²
- Other space inside the building
- 13 m²
- Exterior space attached to the building
- 21 m²
- Plot size
- 490 m²
- Volume in cubic meters
- 1,269 m³
Layout
- Number of rooms
- 13 rooms (8 bedrooms)
- Number of bath rooms
- 5 bathrooms and 1 separate toilet
- Bathroom facilities
- 2 double sinks, walk-in shower, 3 baths, 4 showers, 4 toilets, and 3 sinks
- Number of stories
- 3 stories
Energy
- Energy label
- B
- Insulation
- Roof insulation, double glazing, insulated walls, floor insulation and completely insulated
- Heating
- CH boiler
- Hot water
- CH boiler and gas-fired boiler
- CH boiler
- Combination boiler, in ownership
Cadastral data
- AMSTERDAM AK 1807
- Cadastral map
- Area
- 438 m²
- Ownership situation
- Municipal ownership encumbered with long-term leaset (end date of long-term lease: 15-09-2037)
- Fees
- € 1,849.00 per year with option to purchase
- AMSTERDAM AK 3593
- Cadastral map
- Area
- 52 m² (part of parcel)
- Ownership situation
- Municipal ownership encumbered with long-term leaset (end date of long-term lease: 15-09-2037)
- Fees
- € 1,849.00 per year
Exterior space
- Location
- Alongside a quiet road and in residential district
- Garden
- Back garden, front garden and side garden
- Back garden
- 400 m² (25.00 metre deep and 16.00 metre wide)
- Garden location
- Located at the southwest
- Balcony/roof terrace
- Balcony present
Garage
- Type of garage
- Built-in
- Capacity
- 1 car
- Facilities
- Electricity
Parking
- Type of parking facilities
- Parking on private property and public parking
Popularity
41,049x
Viewed
192x
Saved
11-3-2024
On Funda
Neighborhood

Buitenveldert-Zuidoost
Amsterdam- Residents
- 4,055
- Family with children
- 21%
- Avg. asking price / m²
- € 9,112
Discover the neighborhood
Curious about the housing supply, residents and local real estate agents?

Don’t want to forget this home?
Save it as a favorite. You’ll easily find it back and get notified when something changes.
