New
Slichtenhorststraat 181107 VH AmsterdamReigersbos 4
€ 575,000 k.k.

- 109 m²living area
- 130 m²plot size
- 4bedrooms
- Benergy label
Description
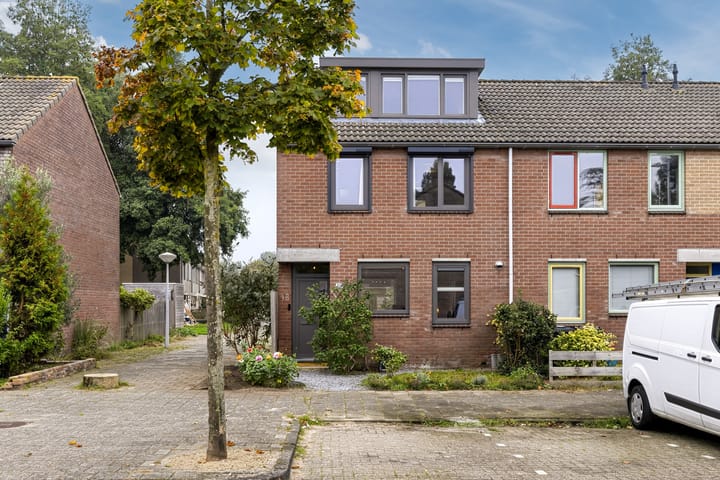
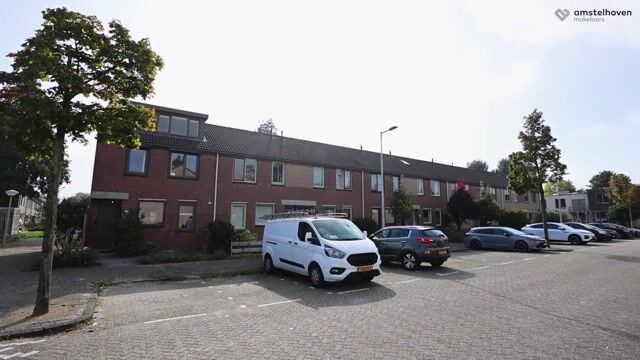
WELL-MAINTAINED CORNER HOUSE OF APPROXIMATELY 110 M² WITH FOUR BEDROOMS, RENOVATED KITCHEN AND BATHROOM, SOUTH-FACING GARDEN AND ENERGY LABEL B
A lovely family home with four bedrooms, a bright living room and a sunny, green back garden where you can enjoy spending time outdoors. Slichtenhorststraat 18 offers approximately 109 m² of living space across three floors and has been fully modernised in recent years.
The kitchen and bathroom have been renovated, new uPVC window frames and exterior doors were installed in 2025, and two dormer windows have created additional space on the second floor. With its well-maintained interior, practical layout and energy label B and land lease prepaid in perpetuity, this is a home you can move into without the need for major improvements.
LAYOUT
Ground floor
The front door opens into the entrance hall with the meter cupboard and staircase leading to the first floor.
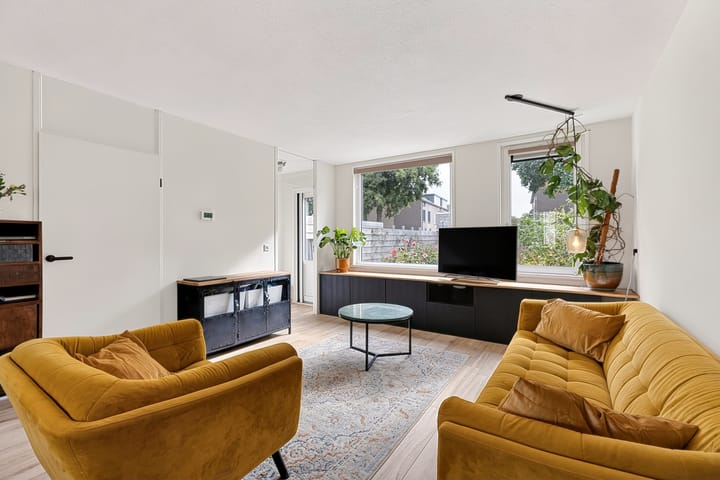
The living room is at the rear of the house and overlooks the garden. Wide windows allow plenty of natural light to enter, and there is ample space for a generous seating area. The light-coloured flooring and neatly finished walls give the room a calm, contemporary feel. Dark custom-built cabinets beneath the windows provide additional storage.
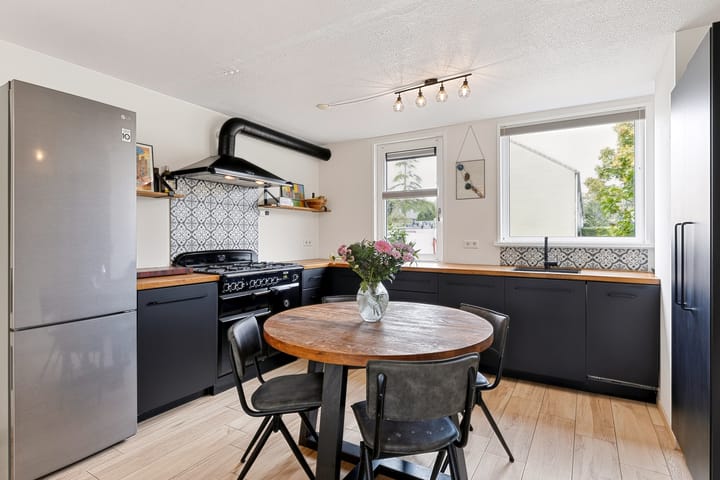
At the front of the house is the open-plan kitchen, arranged in a U-shape with dark cabinet fronts, wooden worktops and a tiled backsplash. The large Falcon range cooker, with multiple gas burners and ovens, is a real feature for anyone who enjoys cooking. There is plenty of worktop and cupboard space, as well as room for a large dining table by the window.
The separate toilet is at the rear of the house.
First floor
The landing leads to three bedrooms and the bathroom.
The two larger bedrooms have space for a double bed and wardrobes. The third bedroom is ideal as a children's bedroom, home office or guest room.
The modern bathroom has large grey wall and floor tiles, a spacious walk-in shower with rainfall and handheld showerheads, a vanity unit with wooden fronts, a mirrored cabinet and a toilet. The window provides natural light and ventilation.
Second floor
A fixed staircase leads to the second floor, where you will find the fourth bedroom, which could also be used as a home office or hobby room.
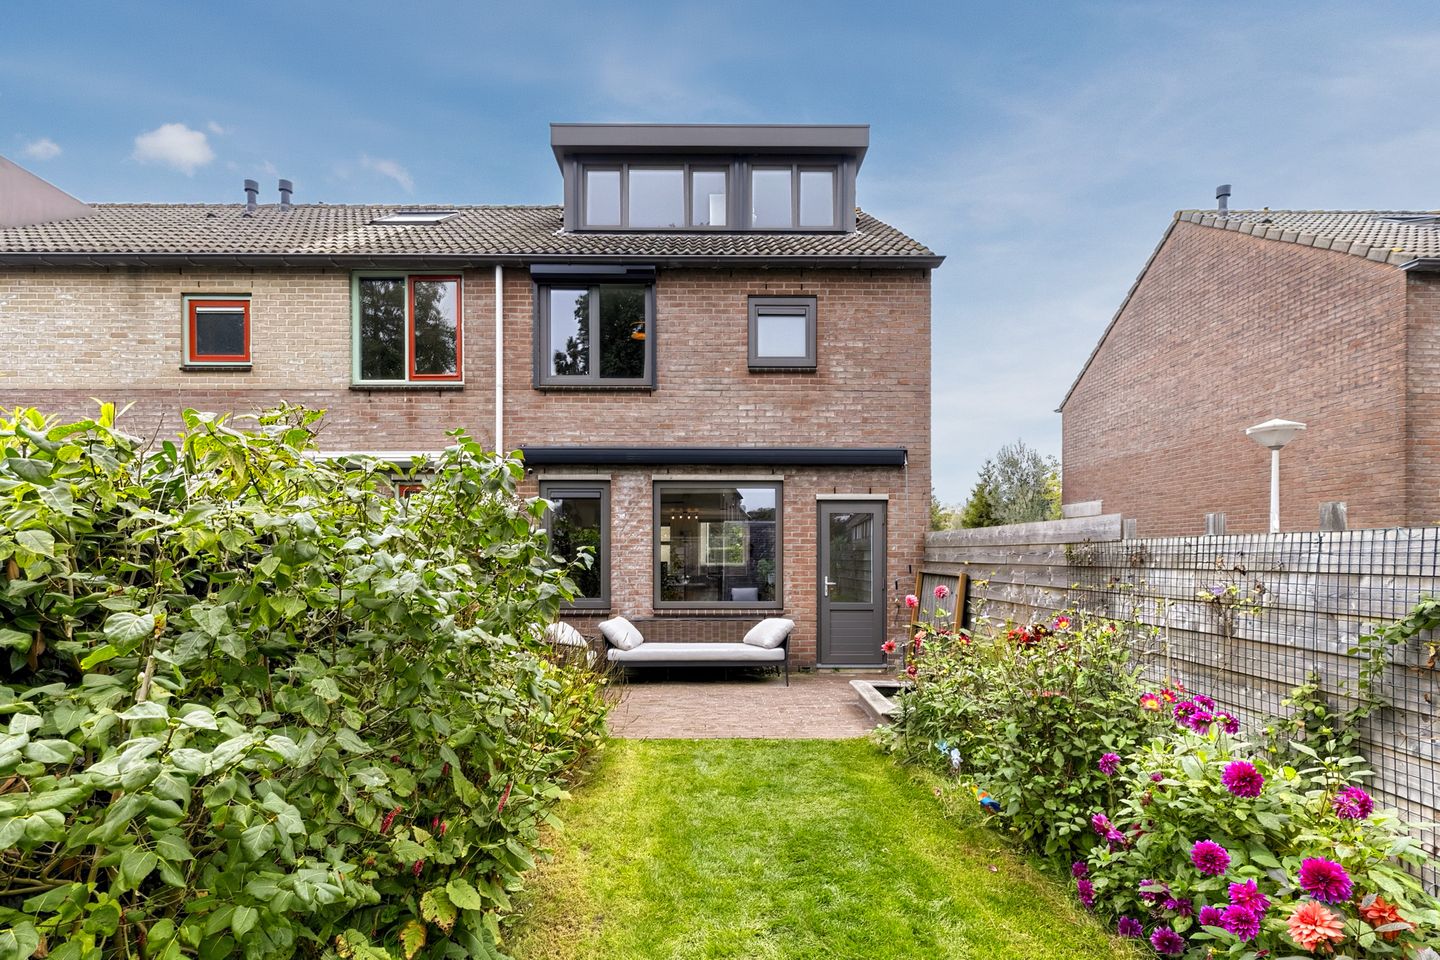
The dormer at the rear was installed in 2022, followed by the dormer at the front in 2025. Together, they have created additional space and natural light on this floor.
The landing has connections for a washing machine and tumble dryer, while storage space is available beneath the sloping roof.
GARDEN
The south-facing back garden has a spacious terrace directly behind the house, a lawn and planted borders with a variety of flowers and greenery. There is plenty of room for a large outdoor dining table or a seating area, making it a lovely place to enjoy the sunshine and spend time outdoors.
At the back of the garden is a detached wooden storage shed of approximately 5 m², ideal for bicycles and gardening equipment. A gate next to the shed provides rear access to the garden.
LOCATION & ACCESSIBILITY
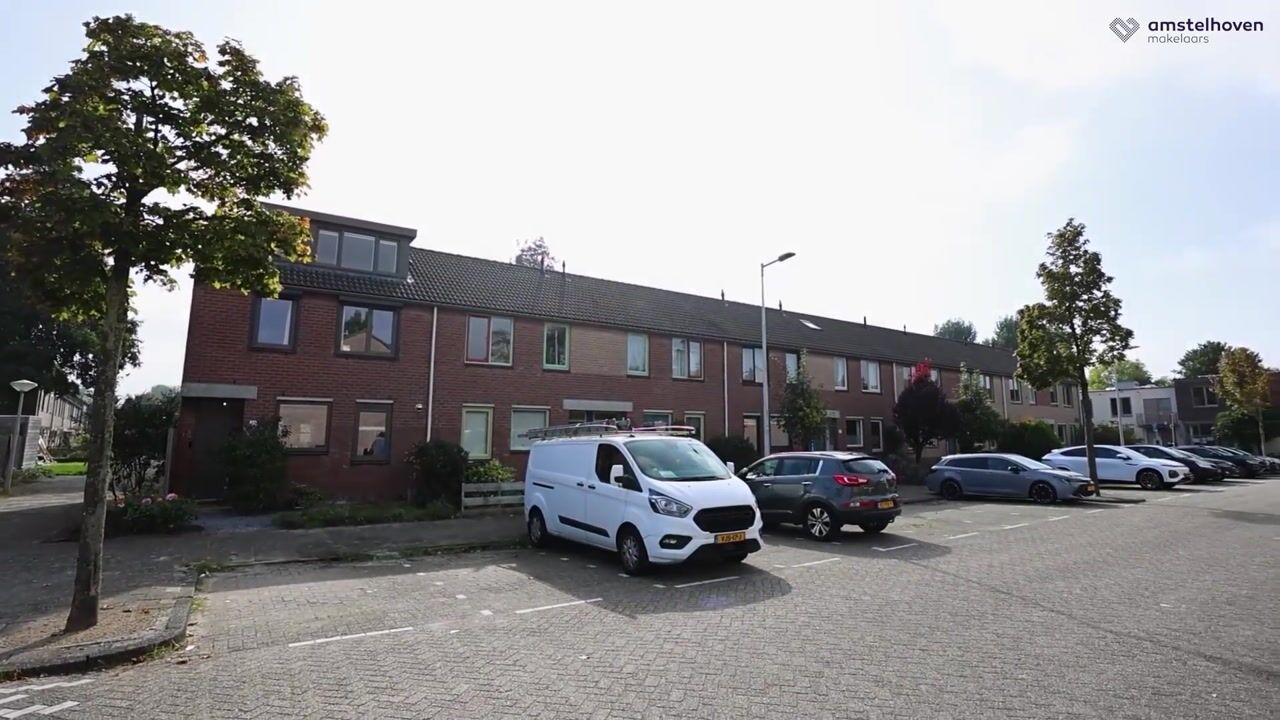
Slichtenhorststraat is in Reigersbos, a green and spacious residential neighbourhood in Amsterdam-Zuidoost. The surrounding area offers playgrounds, walking and cycling paths, and plenty of green spaces. Snodenhoekpark is also nearby.
For everyday shopping, Reigersbos shopping centre offers supermarkets and a variety of other shops. Primary schools, childcare facilities and sports amenities are also available in the neighbourhood.
Reigersbos metro station is within cycling distance. Metro lines 50 and 54 provide connections to destinations including Amsterdam Zuid and Amsterdam Central Station. Amsterdam Holendrecht station is also easily accessible. By car, the nearby main roads provide convenient access to the A2, A9 and A10 motorways.
DETAILS
- Energy label B;
- Approximately 109 m² of living space;
- Land lease prepaid in perpetuity (no future land lease payments);
- Bright living room overlooking the back garden;
- Deep south-facing back garden;
- Four bedrooms;
- Renovated open-plan kitchen with wooden worktops and Falcon range cooker;
- Renovated bathroom with walk-in shower, vanity unit and toilet;
- New uPVC window frames and exterior doors installed in 2025;
- Rear dormer installed in 2022;
- Front dormer installed in 2025;
- Project notary: Hartman LMH in Amsterdam.
GOOD TO KNOW BEFORE VIEWING
This information has been compiled with care. All measurements and floor areas are indicative. We therefore recommend that you verify whether the property meets your requirements. You may wish to seek assistance from a qualified professional, such as a buying agent. We represent the interests of the seller. The NVM terms and conditions apply.
Highlights
AI-generated from the description
Bright living and kitchen
Bright living room with custom cabinets and open U-kitchen
Deep sunny back garden
South-facing garden with terrace, lawn and wooden shed
Modernised and renewed
Renovated kitchen, bathroom, dormers and uPVC frames
Advertisement
Features
Transfer of ownership
- Listed since
- Acceptance
- Available in consultation
- Asking price
- € 575,000 kosten koper
- Asking price per m²
- € 5,275
- Status
- Available
Construction
- Kind of house
- Single-family home, corner house
- Building type
- Resale property
- Year of construction
- 1983
- Specific
- Partly furnished with carpets and curtains
- Type of roof
- Gable roof covered with roof tiles
Surface areas and volume
- Areas
- Living area
- 109 m²
- Exterior space attached to the building
- 1 m²
- External storage space
- 5 m²
- Plot size
- 130 m²
- Volume in cubic meters
- 382 m³
Layout
- Number of rooms
- 5 rooms (4 bedrooms)
- Number of bath rooms
- 1 bathroom and 1 separate toilet
- Bathroom facilities
- Walk-in shower, toilet, underfloor heating, sink, and washstand
- Number of stories
- 3 stories
- Facilities
- Outdoor awning, optical fibre, mechanical ventilation, rolldown shutters, and TV via cable
Energy
- Energy label
- B
- Insulation
- Roof insulation, energy efficient window, insulated walls, floor insulation and completely insulated
- Heating
- CH boiler and partial floor heating
- Hot water
- CH boiler
- CH boiler
- Remeha tzerra ACE 39c CW5 (gas-fired combination boiler from 2020, in ownership)
Cadastral data
- WEESPERKARSPEL L 10563
- Cadastral map
- Area
- 130 m²
- Ownership situation
- Ownership encumbered with long-term leaset
- Fees
- Bought off for eternity
Exterior space
- Location
- Alongside a quiet road and in residential district
- Garden
- Back garden and front garden
- Back garden
- 62 m² (11.18 metre deep and 5.53 metre wide)
- Garden location
- Located at the south with rear access
Storage space
- Shed / storage
- Detached wooden storage
- Facilities
- Electricity
Parking
- Type of parking facilities
- Paid parking and resident's parking permits
Popularity
0x
Viewed
0x
Saved
16-10-2026
On Funda
Neighborhood

Reigersbos 4
Amsterdam- Residents
- 2,560
- Family with children
- 35%
- Avg. asking price / m²
- € 4,342
Discover the neighborhood
Curious about the housing supply, residents and local real estate agents?

Don’t want to forget this home?
Save it as a favorite. You’ll easily find it back and get notified when something changes.
