FAMILY HOME OF APPROX. 112 SQ M WITH THREE BEDROOMS, A SPACIOUS LOFT AND A DEEP SOUTHWEST-FACING GARDEN
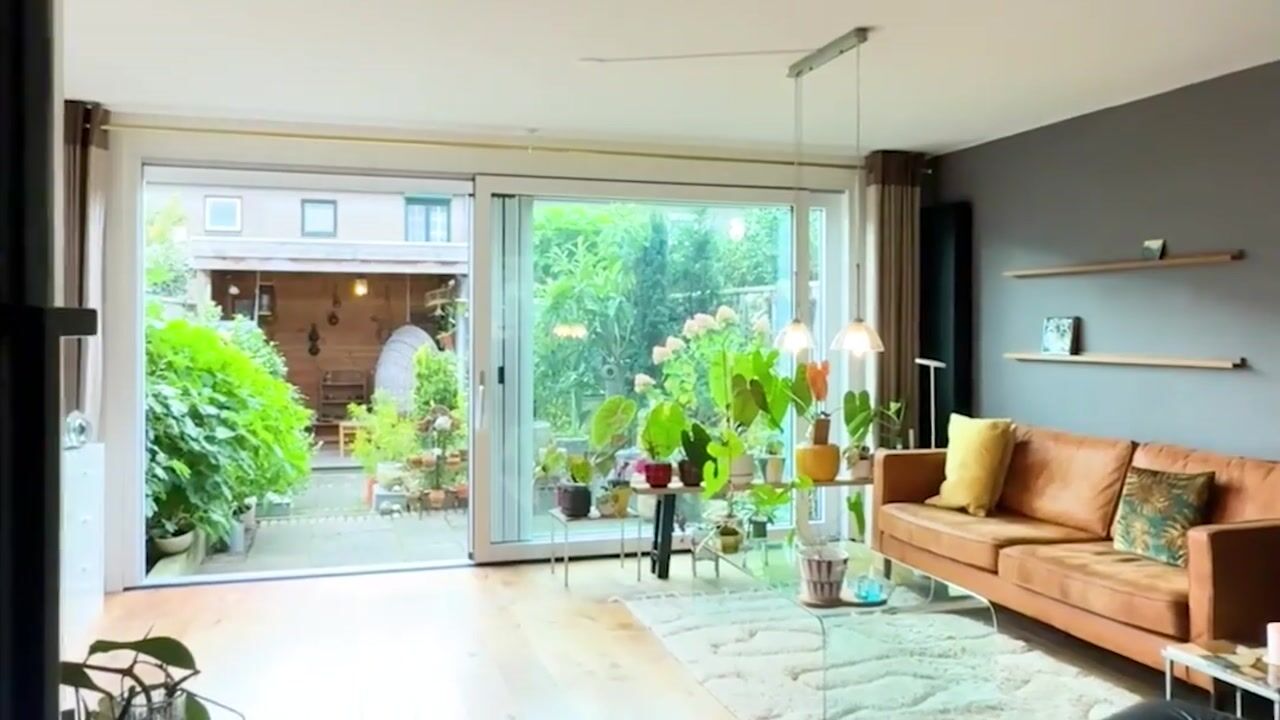
At Snodenhoekpark 46 in Amsterdam, this family home offers approximately 112 sq m of living space, three bedrooms, a spacious loft and a deep rear garden with a storage shed and rear access. The living room, with its wooden flooring, fireplace and wide sliding doors opening onto the garden, forms an inviting living space together with the open-plan kitchen.
The house is set in a green residential neighbourhood in Amsterdam-Zuidoost and has energy label B. With a practical layout across three floors and a spacious loft, there is plenty of room for family life, working from home and hobbies.
LAYOUT
Ground floor
The front garden leads to the entrance hall, where you will find the meter cupboard, a downstairs toilet and the staircase to the first floor.
From the hall, you enter the living room at the rear of the house. There is ample space for a generous seating area and a dining table. The wooden flooring and fireplace add character, while the wide sliding doors bring in plenty of natural light and open directly onto the garden.
The open-plan kitchen is at the front of the house, overlooking the greenery outside. Its L-shaped layout offers plenty of worktop and cupboard space. The open arrangement allows the kitchen and living room to flow naturally into one another.
First floor
The first floor has three bedrooms and a bathroom.
At the front is a spacious bedroom with enough room for a double bed and wardrobe.
Two further bedrooms are at the rear. The larger room has ample space for a double bed and additional wardrobes. The other bedroom has a fitted wardrobe with sliding doors and could also be used as a children's bedroom, home office or guest room.
The bathroom has a bathtub, a separate shower and a washbasin. A window provides natural light and ventilation.
Second floor
A fixed staircase leads to the spacious, open-plan loft. The sloping ceilings and exposed wooden beams give this floor its own character, while two roof windows bring in natural light.
The open space can serve a variety of purposes, such as a home office, hobby room or exercise area. There is also space for a washing machine and additional storage beneath the sloping roof.
For those needing another room, there is scope to explore a different layout for the loft.
GARDEN
The house has both a front garden and a southwest-facing rear garden measuring approximately 10.90 metres in depth. Wide sliding doors lead directly from the living room into the garden.
The rear garden combines paved areas with greenery, offering plenty of room for outdoor dining, a seating area and children's play. At the far end is a covered seating area where you can sit sheltered from the weather.
There is also a detached storage shed of approximately 6 sq m, suitable for bicycles and gardening equipment. A rear gate connects the garden to the pathway behind the property.
SURROUNDINGS & ACCESSIBILITY
Snodenhoekpark is in Reigersbos, a green residential neighbourhood in Amsterdam-Zuidoost. The surrounding area has schools, playgrounds, sports facilities and shops for everyday essentials.
Reigersbos shopping centre offers a range of shops and a weekly market. The nearby Gaasperplas lake and its surroundings provide opportunities for walking, cycling and outdoor recreation.
Metro services connect the area to Amsterdam Zuid and Amsterdam city centre, among other destinations. The property is also conveniently situated for drivers, with connections to the A2, A9 and A10 motorways.
KEY FEATURES
- Family home with three bedrooms and a spacious open-plan loft;
- Energy label B;
- Living room with wooden flooring, fireplace and wide sliding doors;
- Deep southwest-facing rear garden with a covered seating area and rear access;
- Built in 1983;
- All window frames and doors replaced in 2022 with uPVC frames and doors fitted with HR++ high-efficiency double glazing;
- Leasehold ground rent prepaid up to and including 30 November 2045, subject to the General Provisions of 1994 (AB1994);
- Completion by mutual agreement;
- Designated civil-law notary: Hartman LMH.
GOOD TO KNOW BEFORE VIEWING
This information has been compiled with care. All measurements and floor areas are indicative. Please satisfy yourself that the property meets your requirements. You may wish to seek independent professional advice, for example from a buying agent. We act on behalf of the seller. The NVM terms and conditions apply.
Highlights
AI-generated from the description
Bright living room with fireplace
Living room with wooden floor, fireplace and sliding doors.
Deep southwest-facing garden
Rear garden approx. 10.90 metres with covered area and shed.
uPVC frames with HR++ glazing
uPVC frames and doors from 2022 with HR++ glazing.
Advertisement
Features
Transfer of ownership
Listed since
Acceptance
Available in consultation
Asking price
€ 595,000 kosten koper
Asking price per m²
€ 5,312
Status
Available
Construction
Kind of house
Single-family home, row house
Building type
Resale property
Year of construction
1983
Specific
Partly furnished with carpets and curtains
Type of roof
Gable roof covered with roof tiles
Surface areas and volume
Areas
Living area
112 m²
Exterior space attached to the building
1 m²
External storage space
6 m²
Plot size
138 m²
Volume in cubic meters
386 m³
Layout
Number of rooms
5 rooms (4 bedrooms)
Number of bath rooms
1 bathroom and 1 separate toilet
Bathroom facilities
Shower, bath, and sink
Number of stories
3 stories
Facilities
Outdoor awning, skylight, mechanical ventilation, passive ventilation system, sliding door, and TV via cable
Energy
Energy label
B
Insulation
Roof insulation, double glazing, energy efficient window plus, insulated walls, floor insulation and completely insulated
Heating
CH boiler
Hot water
CH boiler
CH boiler
Nefit Topline (gas-fired combination boiler from 2009, in ownership)