Uniek wonen op een unieke plek, met ruimte, karakter én volop sfeer !
Description
Mariastraat 64, Apeldoorn
Every now and then, a true gem comes onto the market… and we dare to say: this is one of them!
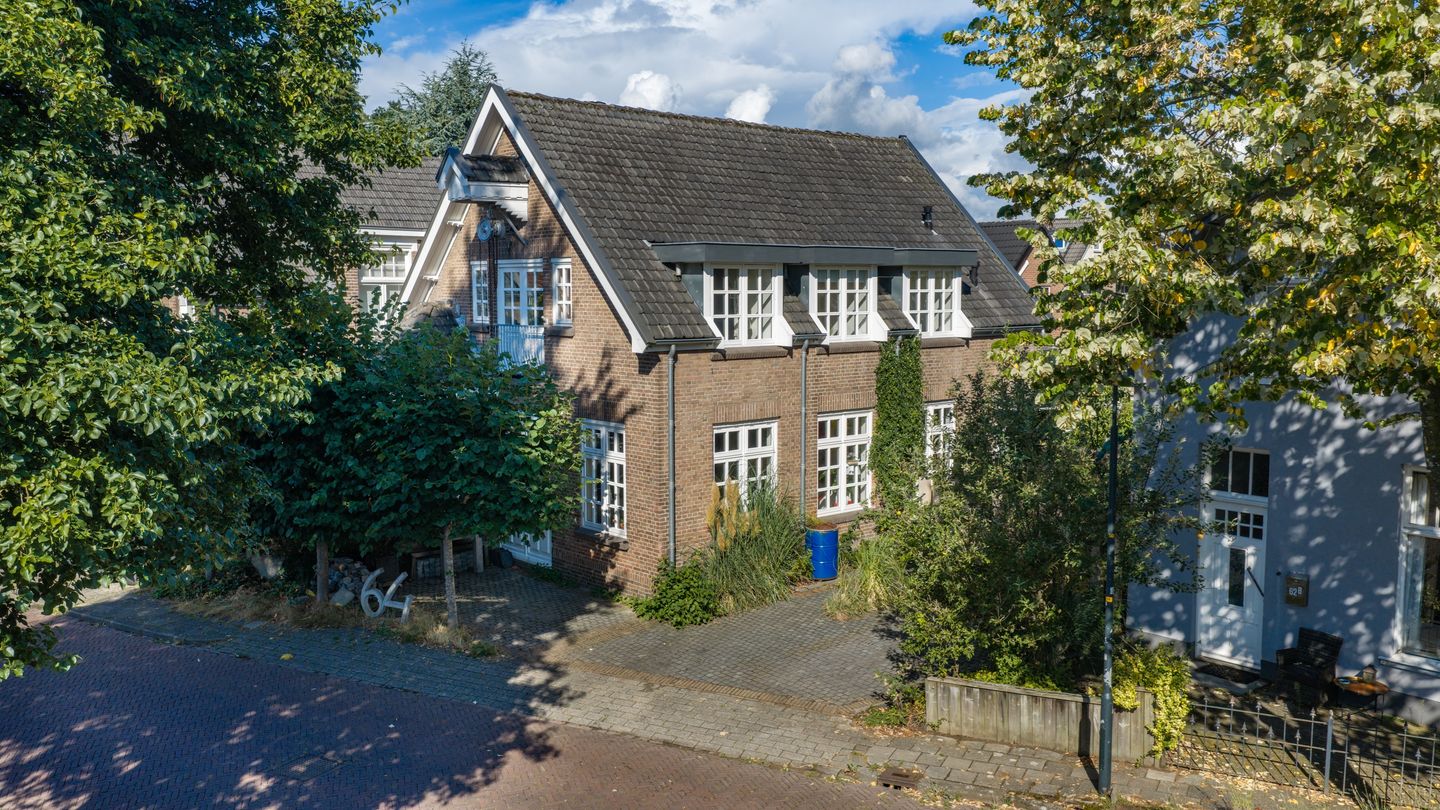
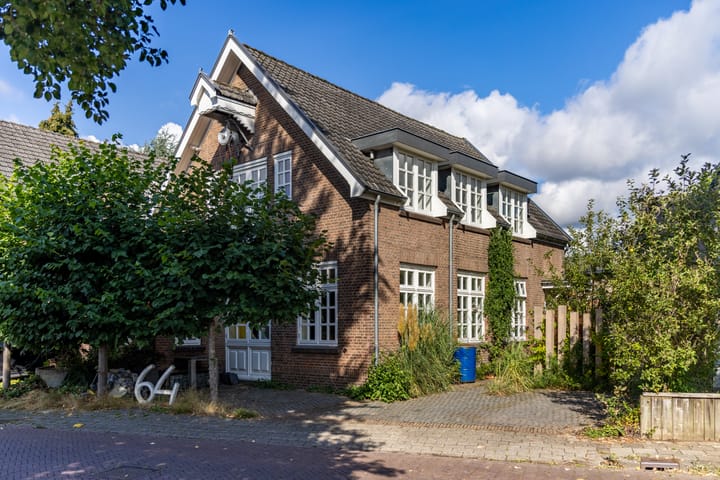
In a beautiful location in the heart of Apeldoorn, on an authentic, quiet and tree-lined street, you will find this characteristic city villa dating from 1900. A distinctive, largely detached property with a spacious outbuilding, private parking and a wonderfully sunny garden.
Behind its characteristic façade lies a surprisingly spacious home. While retaining its original charm and character, the interior has been extensively modernised and renovated. Historic details have been preserved wherever possible and combined with contemporary comfort.
This is one of those homes you simply have to see from the inside!
Layout
Ground floor
The spacious entrance leads into the hallway with a modern wall-hung toilet and washbasin, staircase to the upper floors and a practical under-stairs storage cupboard.
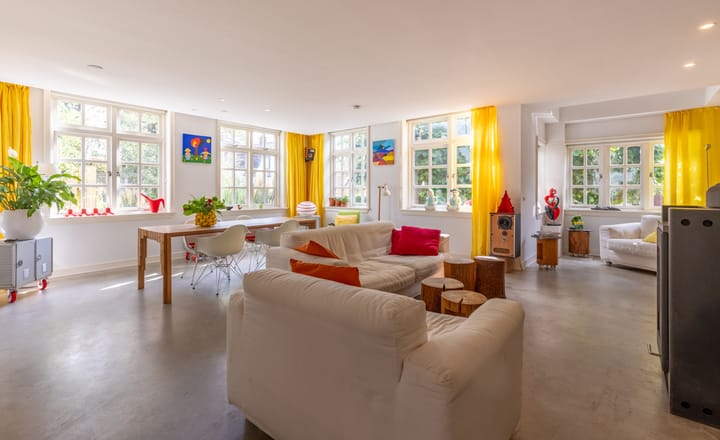
The generous living room is full of atmosphere and character. The robust concrete floor with underfloor heating forms a beautiful contrast with the characteristic windows with glazing bars. The large bay window at the front, impressive wood-burning fireplace and ample space for both a generous seating area and large dining table make this an exceptionally pleasant living space.
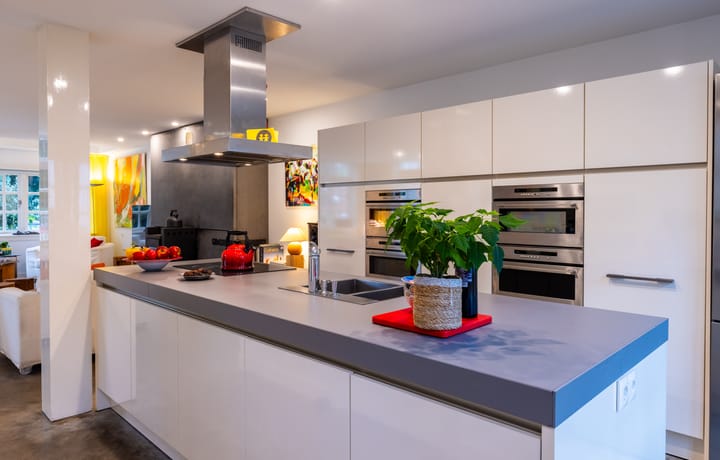
The modern Siematic kitchen is a real eye-catcher. It features a large cooking island and an extensive range of built-in appliances, including no fewer than four ovens: a steam oven, microwave and two convection ovens. There is also a fridge/freezer combination, induction hob, dishwasher and stainless-steel extractor hood. A separate coffee bar completes the kitchen.
French doors connect the kitchen directly to the covered outdoor terrace and garden, allowing the indoor and outdoor living spaces to flow naturally into one another.
First floor
The attractive, handcrafted wooden staircase leads to the spacious landing.
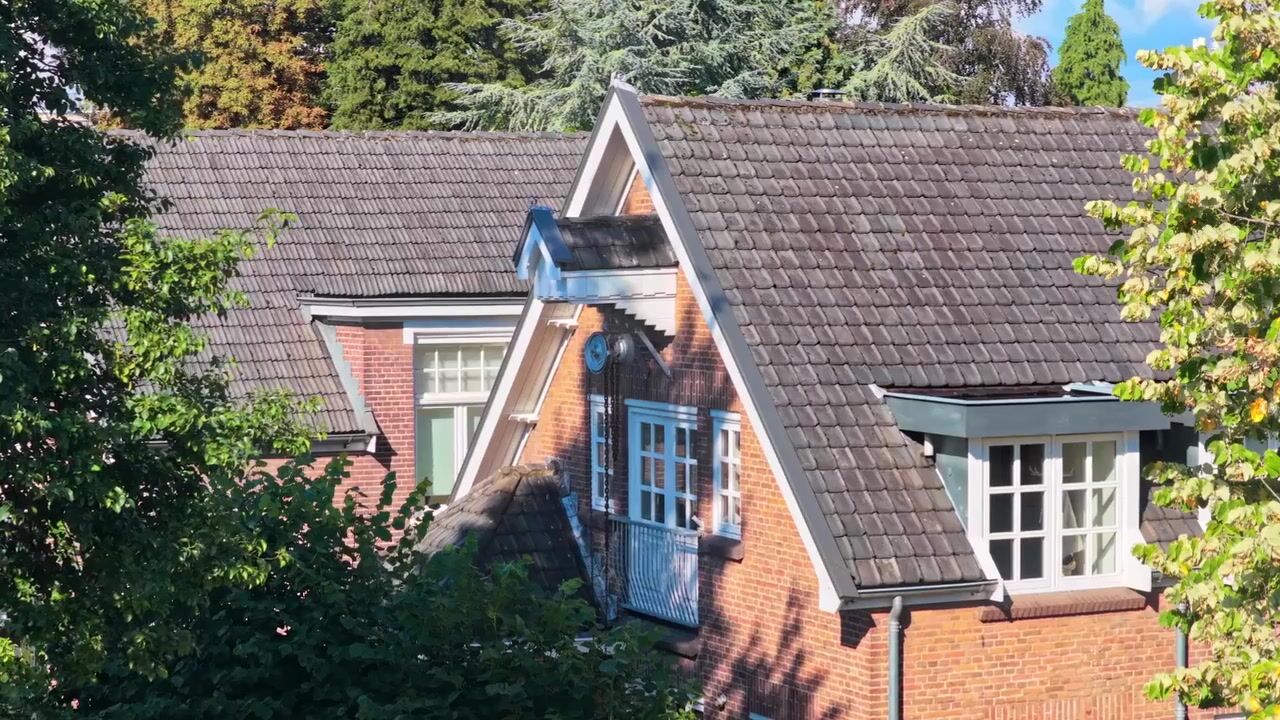
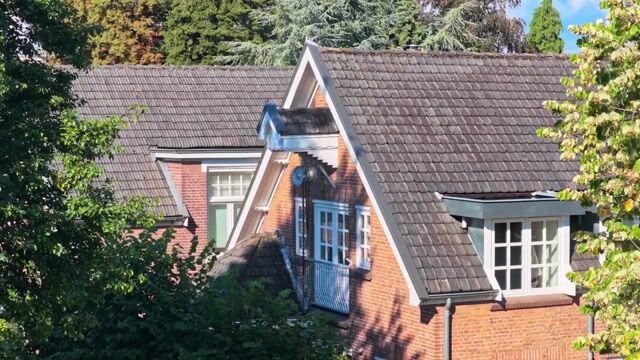
This floor offers three generously sized bedrooms, several built-in cupboards and a large bathroom. A particularly charming feature is the front bedroom, with its French balcony and the characteristic lifting beam on the front façade – a beautiful reminder of the property’s history.
The spacious bathroom is fitted with a walk-in shower, separate bathtub, double washbasin and second toilet.
Second floor
A fixed staircase leads to the second floor, where you will find a landing/storage area and the fourth bedroom, fitted with roof windows.
Outdoor living
The outdoor space is equally impressive. Directly from the kitchen, you step onto the delightful covered terrace, where you can enjoy outdoor living in comfort and privacy.
The garden extends both behind and alongside the house and enjoys a favourable south- and west-facing position, providing sunny spots throughout much of the day.
There is private parking for two cars on the property.
Spacious outbuilding
A major advantage is the substantial brick-built outbuilding of approximately 25 m², with a fixed staircase leading to an additional upper floor of approximately 15 m².
The outbuilding is equipped with water and electricity and therefore offers a wide range of possibilities. It could be used as a home office or practice, studio, hobby room or simply as generous storage space.
Key features
Characteristic city villa dating from approximately 1900
Situated on a quiet, tree-lined street in the centre of Apeldoorn
Within walking distance of the city centre
Surprisingly spacious property
Four bedrooms
Interior modernised and renovated while retaining the original character and charm
Modern Siematic kitchen with cooking island, induction hob and extensive built-in appliances
Underfloor heating on the ground floor
Contemporary concrete flooring
Double glazing
Cavity walls
Nefit ProLine central heating boiler from 2023
8 solar panels installed in 2023
Covered outdoor terrace
Sunny south- and west-facing garden
Spacious brick-built outbuilding with upper floor
Private parking for two cars
Excellent privacy
Central location yet remarkably peaceful
Asking price: €897,000, costs payable by the buyer
Transfer date: by mutual agreement
Highlights
AI-generated from the description
Characterful 1900 city villa
Renovated while preserving historic details and charm.
Luxury Siematic live-in kitchen
Modern Siematic kitchen with island and four ovens.
Sunny garden with terrace
South and west garden with covered terrace and great privacy.
Advertisement
Features
Transfer of ownership
Listed since
Acceptance
Available in consultation
Asking price
€ 897,000 kosten koper
Asking price per m²
€ 6,407
Status
Available
Construction
Kind of house
Villa, detached residential property
Building type
Resale property
Year of construction
1900
Specific
Partly furnished with carpets and curtains
Type of roof
Gable roof covered with roof tiles
Surface areas and volume
Areas
Living area
140 m²
Other space inside the building
10 m²
Exterior space attached to the building
15 m²
External storage space
41 m²
Plot size
260 m²
Volume in cubic meters
547 m³
Layout
Number of rooms
5 rooms (4 bedrooms)
Number of bath rooms
1 bathroom and 1 separate toilet
Bathroom facilities
Shower, double sink, bath, and toilet
Number of stories
3 stories
Facilities
French balcony, optical fibre, mechanical ventilation, passive ventilation system, flue, and solar panels
Energy
Energy label
D
Insulation
Roof insulation, double glazing, energy efficient window, insulated walls and floor insulation
Heating
CH boiler, wood heater and partial floor heating
Hot water
CH boiler
CH boiler
Nefit Proline NxT HRC 24 CW/4 (gas-fired combination boiler from 2023, in ownership)