New
Sleutelbloemstraat 616841 CZ ArnhemMalburgen-West
€ 275,000 k.k.

- 66 m²living area
- 2bedrooms
- Cenergy label
Eye-catcherVolledig gemoderniseerd appartement met eigentijdse woonbeleving
Description
Fully modernized apartment with a surprisingly spacious and contemporary living experience
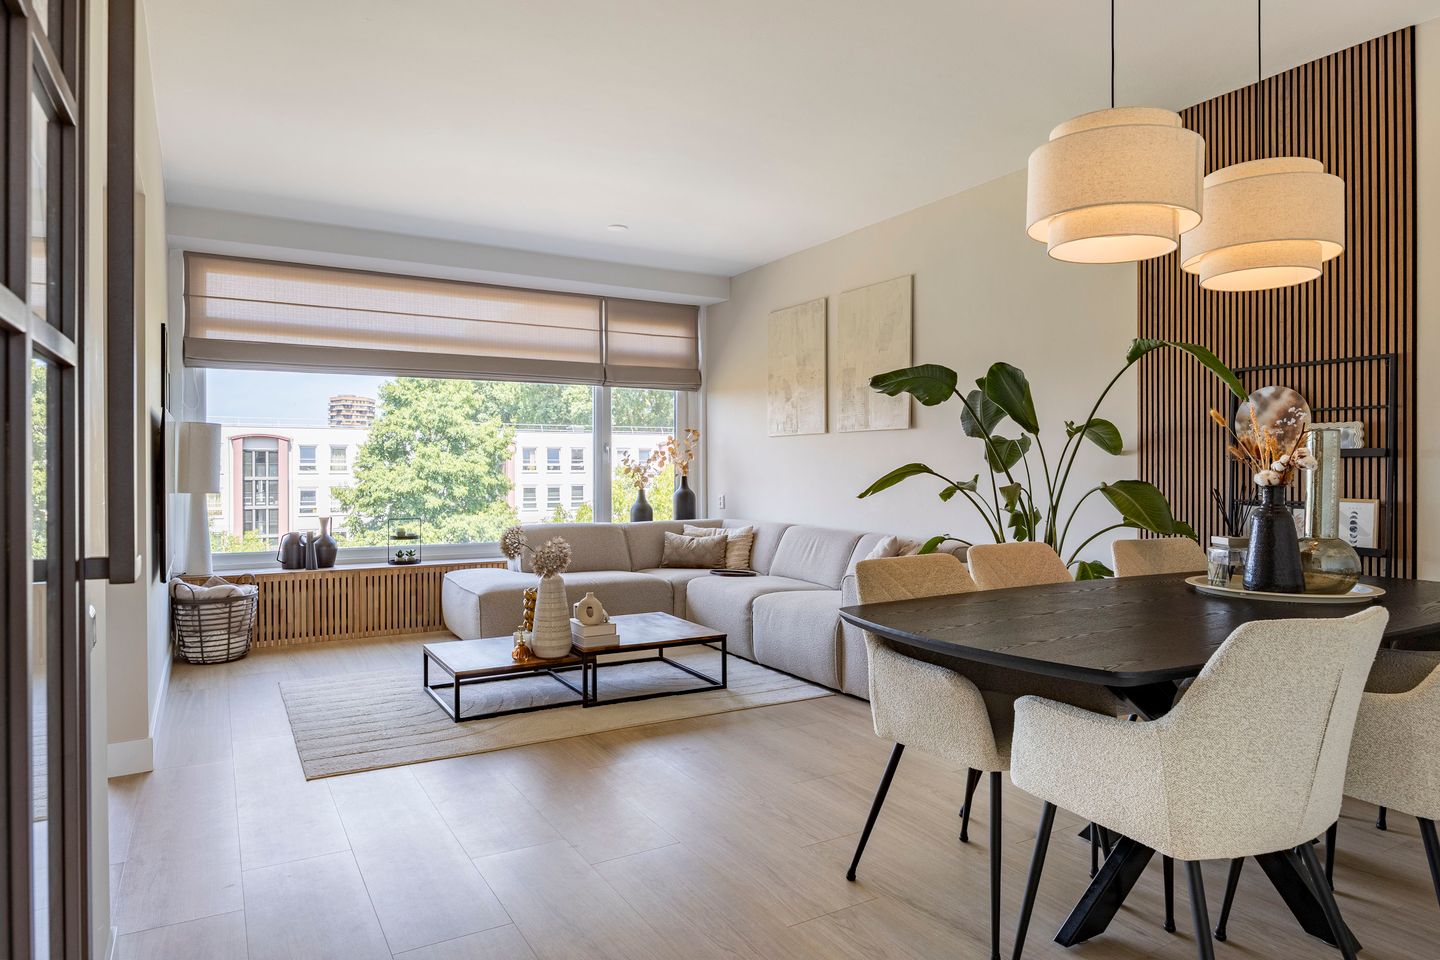
You really have to see this apartment from the inside to experience the complete metamorphosis. Located on the top floor of the apartment complex in Malburgen West, this approximately 66 m² apartment was thoroughly renovated and reconfigured in 2024 and 2025. Not only the finishing, but also the layout has been brought completely up to date. The result is a stylish, bright, and move-in ready apartment with a surprisingly spacious living experience.
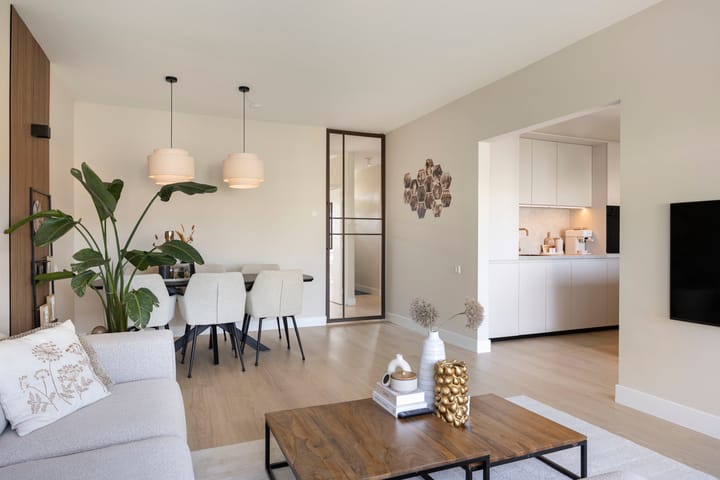
One of the biggest changes is the relocation of the kitchen. Whereas it was originally situated on the gallery side, the kitchen is now located directly next to the living room. The passageway between the two spaces has been opened up, creating a much more spacious and open living area. As a result, the original, more enclosed layout has disappeared, and living and cooking now have a pleasant and contemporary connection with each other.
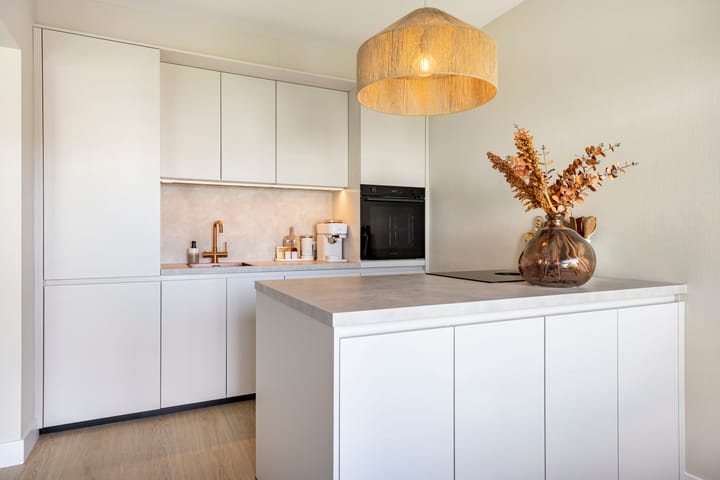
The modern kitchen was completely renovated in 2025 and features a generous kitchen island that not only serves as a real eye-catcher but also offers plenty of workspace and storage. The sleek design complements the high-quality finish of the rest of the apartment beautifully.
Almost nothing has been left untouched in other respects either. In 2024, the bathroom and toilet were renovated, a practical separate laundry room was created, window frames in the hallway and small bedroom were removed, and the doorway of the large bedroom was relocated. Additionally, the walls and ceilings were plastered, the entire apartment was painted, new floors were laid, and a new meter cupboard was installed.
The apartment further features two bedrooms, a northwest-facing balcony, and a private lockable storage unit on the ground floor. A home where the major work has already been completed, allowing the new owner to simply enjoy the modern look, the beautiful finish, and the particularly pleasant layout.
Living in Malburgen-West
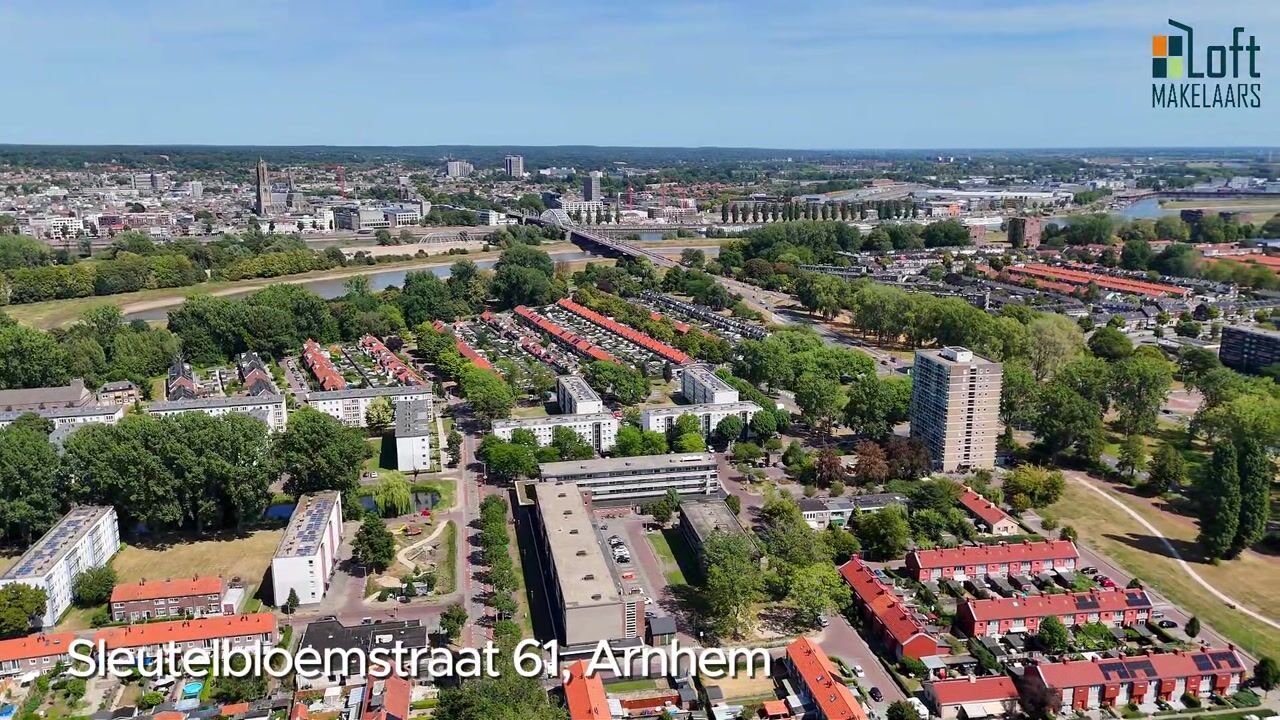
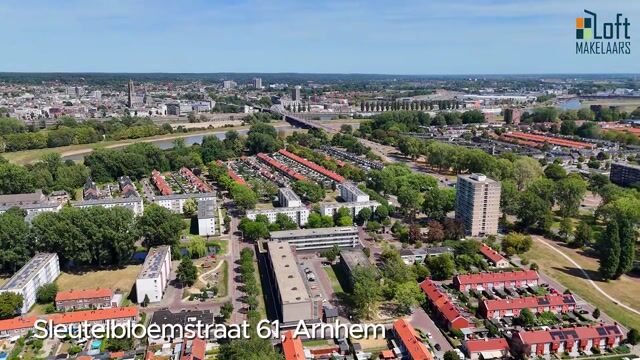
De Sleutelbloemstraat is located in Malburgen-West, on the south side of Arnhem. The neighborhood offers a pleasant combination of greenery, amenities, and good accessibility. Shops, schools, sports facilities, and public transport are located a short distance away. The area is also attractive for families, with various play facilities and green spaces in the neighborhood. Parking is available in the immediate vicinity. The center of Arnhem is a 5-minute bike ride away and offers a wide range of shops, restaurants, cafes, and cultural facilities.
Layout
Ground floor
Via the secured central entrance, you reach the general hall with mailboxes and an intercom system. The upper floor is accessible from the stairwell.
On the ground floor, the apartment features a private, lockable storage unit. Ideal for storing bicycles and tools, seasonal items, and other belongings.
Upper floor
Through the entrance, you enter the central hall, from which the various rooms are accessible. A practical laundry room was created in the hall in 2024. It is equipped with connections for a washing machine and dryer. Thanks to this smart modification, the living spaces are optimally utilized, and the laundry equipment is neatly out of sight.
The living room is pleasantly bright thanks to the large windows. There is ample space for a comfortable seating area and a separate dining area. The living room connects beautifully to the modern kitchen, creating a pleasant, open living space.
The kitchen was relocated and completely renovated in 2025. The modern design with a kitchen island gives the space a contemporary look. The kitchen features various built-in appliances and plenty of practical storage space. A boiler is present for the hot water supply.
Bedrooms and Bathroom
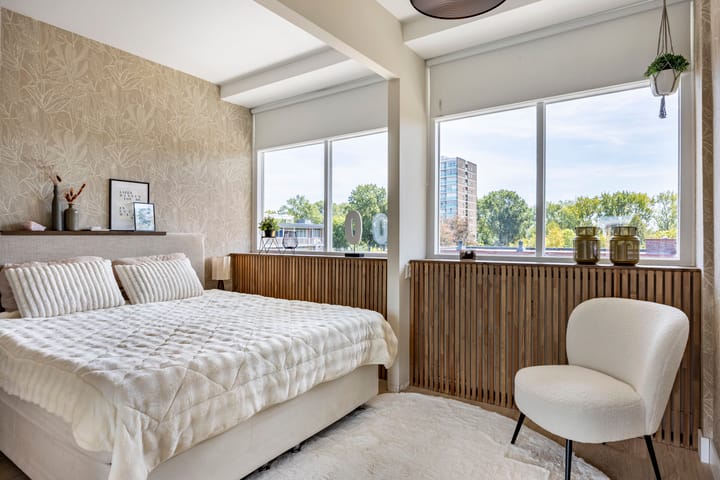
The apartment features two bedrooms. The second bedroom is currently furnished as a home office, but can of course also be used perfectly as a bedroom, hobby room, or guest room.
The bathroom was renovated in 2024 and is accessible from the hallway. The space has a modern design and features a walk-in shower, toilet, and vanity unit.
Balcony
The northwest-facing balcony is accessible via the kitchen. Thanks to its location, you can enjoy the sun here, especially in the afternoon and evening. The balcony offers sufficient space for a compact seating area, making it a pleasant extension of the living space. Features
- Living area: 66 m²
- External storage space: 5 m²
- Balcony: 4 m²
- Volume: 214 m³
- Year of construction: 1966
- Energy label C
Key Features
- Modernized and move-in ready apartment
The apartment was thoroughly modernized and reconfigured in 2024 and 2025. In 2024, the bathroom and toilet were renovated, the passageway between the living room and kitchen was opened up, a separate laundry room was created, various window frames and doorways were modified, the walls and ceilings were plastered, the entire apartment was painted, new floors were laid, and a new meter cupboard was installed. In 2025, the kitchen was completely renovated and moved to the living room side, creating a modern, open, and spacious living area with a kitchen island.
- Equipped with roof insulation
- Equipped with HR+ and HR++ glazing
- Energy label C
- Central heating
- Fiber optic connection available
- Owners' Association contribution: € 177.00 per month and advance payment for heating costs € 91.00 per month
Would you like to come take a look? Then bring your own NVM purchase agent along. A purchase agent represents your interests, thinks critically with you, and helps you save time and worries. On Funda, you can easily find the contact details of NVM buying agents in your area.
Advertisement
Features
Transfer of ownership
- Listed since
- Acceptance
- Available in consultation
- Asking price
- € 275,000 kosten koper
- Asking price per m²
- € 4,167
- Status
- Available
- VVE (Owners Association) contribution
- € 177.00 per month
Construction
- Type apartment
- Galleried apartment (apartment)
- Building type
- Resale property
- Year of construction
- 1966
- Specific
- Partly furnished with carpets and curtains
- Type of roof
- Flat roof
Surface areas and volume
- Areas
- Living area
- 66 m²
- Exterior space attached to the building
- 4 m²
- External storage space
- 5 m²
- Volume in cubic meters
- 214 m³
Layout
- Number of rooms
- 3 rooms (2 bedrooms)
- Number of bath rooms
- 1 bathroom
- Bathroom facilities
- Shower, toilet, and washstand
- Number of stories
- 1 story
- Facilities
- Optical fibre and passive ventilation system
- Located at
- 3rd floor
Energy
- Energy label
- C
- Insulation
- Roof insulation
- Heating
- Communal central heating
- Hot water
- Electrical boiler
Cadastral data
- ARNHEM E 2258
- Cadastral map
- Ownership situation
- Full ownership
Exterior space
- Location
- In residential district
- Balcony/roof terrace
- Balcony present
Storage space
- Shed / storage
- Built-in
Parking
- Type of parking facilities
- Public parking
VVE (Owners Association) checklist
- Registration with KvK
- Yes
- Annual meeting
- Yes
- Periodic contribution
- Yes (€ 177.00 per month)
- Reserve fund present
- Yes
- Maintenance plan
- Yes
- Building insurance
- Yes
Popularity
0x
Viewed
0x
Saved
4-9-2026
On Funda
Neighborhood
Malburgen-West
Arnhem- Residents
- 4,690
- Family with children
- 34%
- Avg. asking price / m²
- € 3,880
Discover the neighborhood
Curious about the housing supply, residents and local real estate agents?

Don’t want to forget this home?
Save it as a favorite. You’ll easily find it back and get notified when something changes.
