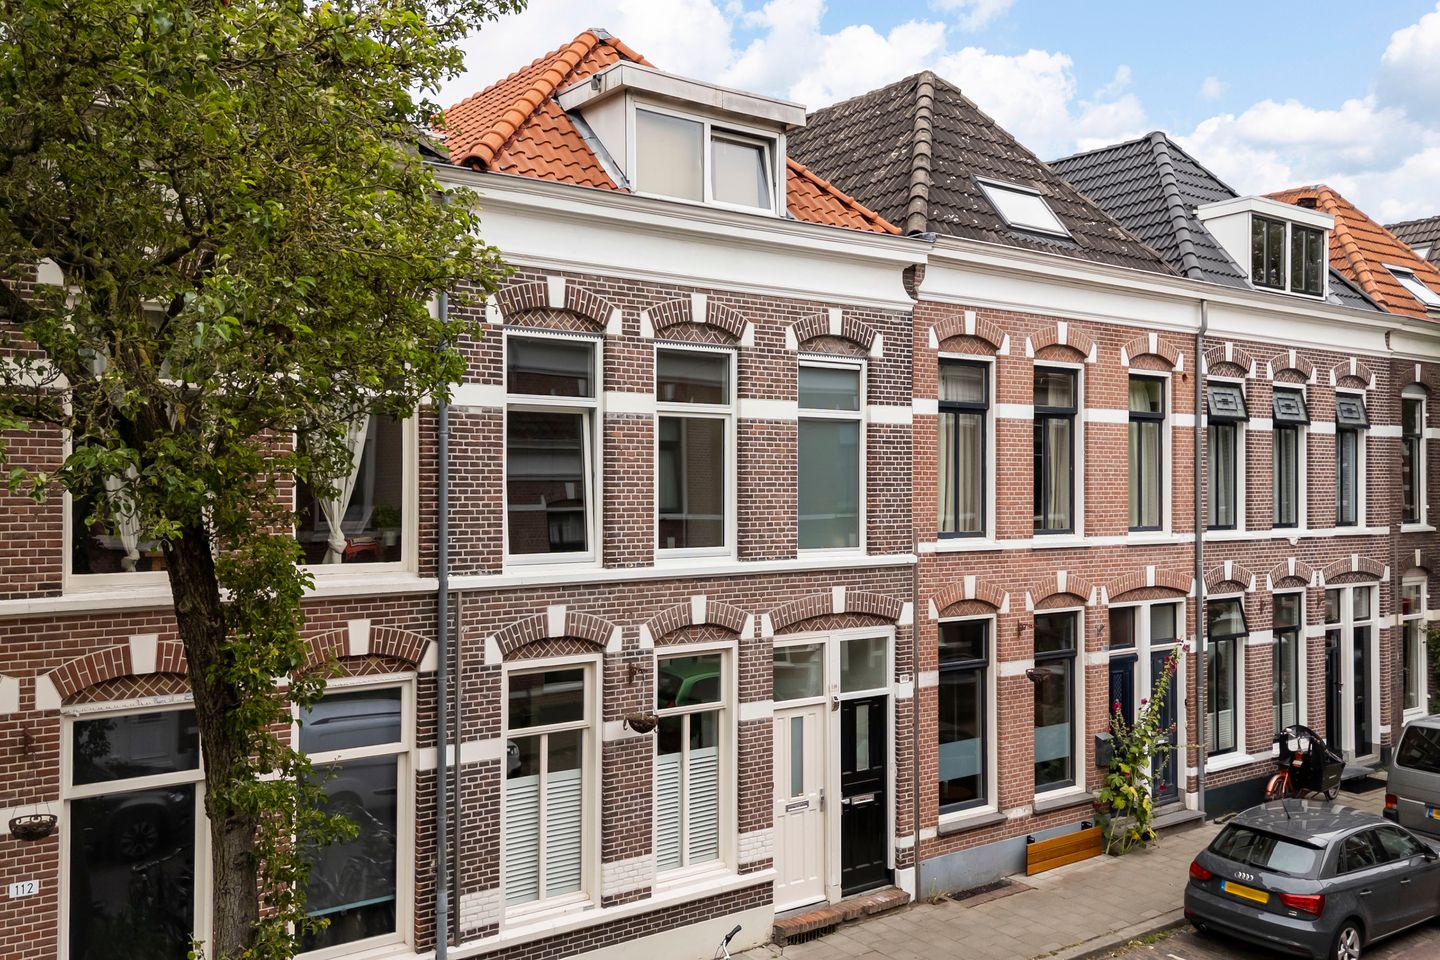
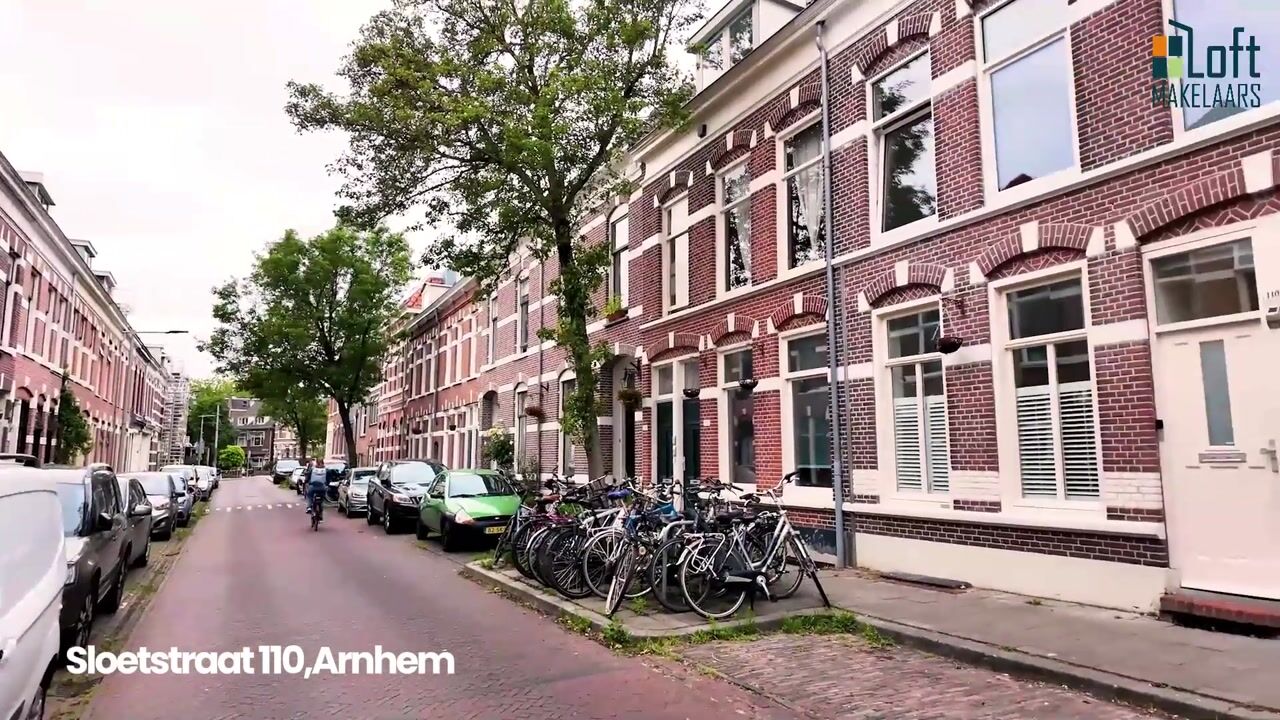
Sloetstraat 1106821 CZ ArnhemGraaf Ottoplein e.o.
€ 375,000 k.k.

- 57 m²living area
- Cenergy label
Eye-catcherCharmante benedenwoning met tuin in geliefd Sint Marten
Description
Charming ground-floor apartment with a garden in the popular Sint Marten neighborhood
What a charming home in a beautiful location in Arnhem!
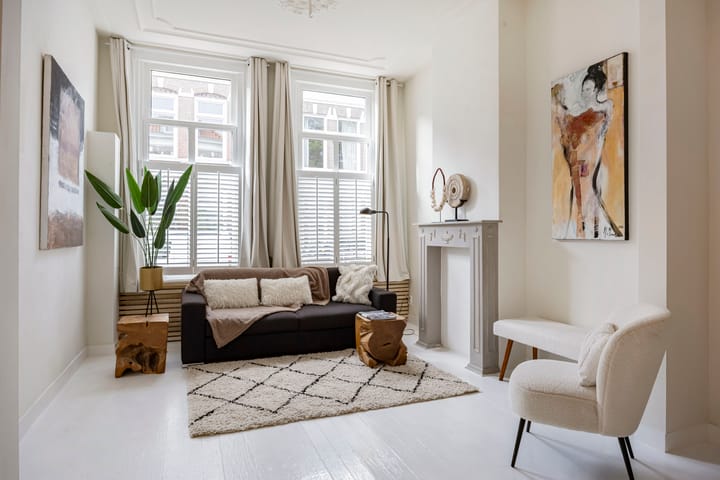
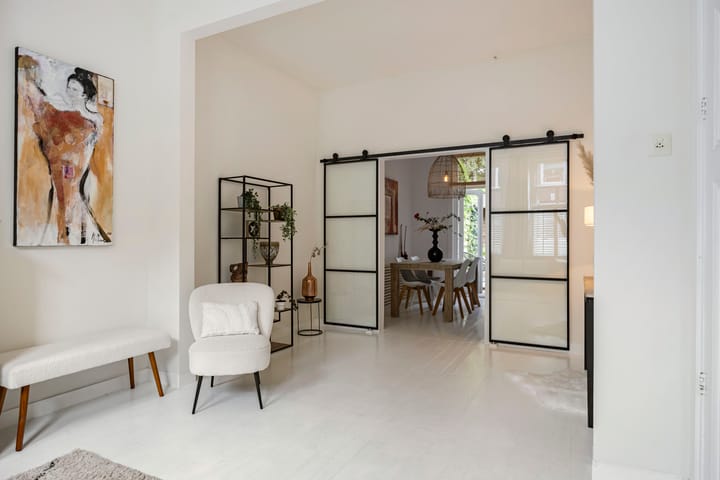
This characterful, expanded ground-floor apartment, built around 1890, combines authentic details with contemporary living comfort. High ceilings, a distinctive fireplace, paneled doors, plenty of natural light, beautiful French doors, a modern, high-quality kitchen, and French doors opening onto the city garden create a warm and unique atmosphere.
The home features a bright, sunny living room, a cozy dining room, a modern kitchen, a bedroom in the basement, and a sheltered backyard with a storage shed. A special home for those who love character, charm, and city life.
You’ll be delighted by the pleasant layout and authentic charm of this move-in-ready ground-floor apartment.
Sint Marten: charming living with everything nearby
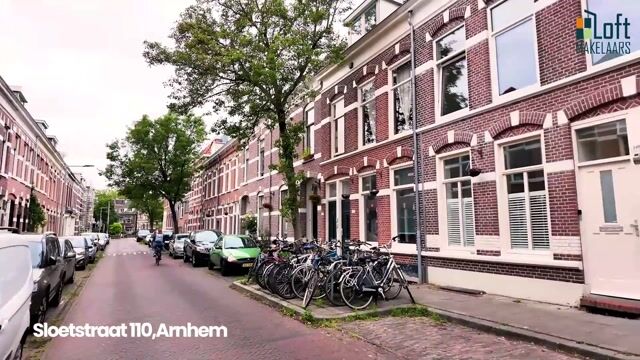
The home is located in the popular Sint Marten neighborhood, one of the most characterful areas of Arnhem North. Here, you’ll live within walking distance of both the city center and the beautiful Sonsbeek Park.
In the immediate vicinity, you’ll find cozy restaurants and cafés, specialty shops, supermarkets, and various other daily amenities. Arnhem Central Station is also easily accessible.
Thanks to its convenient location near the A12, A50, and A325 highways, you can also quickly reach the surrounding towns and villages.
Layout
Ground Floor
Entrance hall with access to the basement, the bathroom, and the living room with an open kitchen.
Living Room
The sunny and bright living room is located at the front of the home. Thanks to the large windows, natural light floods in abundantly.
The high ceilings and authentic details give the space a warm and distinctive character. The beautiful French doors are a stunning stylistic feature and elegantly connect the living room to the dining room.
Dining Room and Kitchen
The cozy dining room is located at the rear of the home. French doors provide direct access to the garden, allowing the indoor and outdoor spaces to blend seamlessly on nice days.
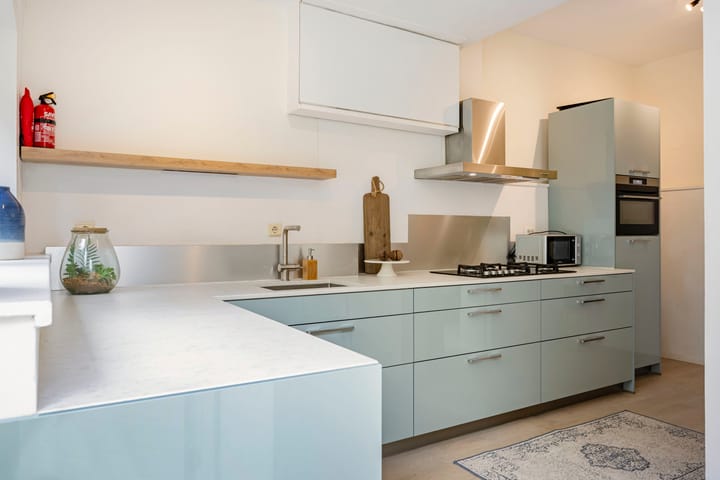
The spacious kitchen has been expanded and serves as a strikingly roomy and bright area of the home. The modern, luxurious kitchen was renovated in 2022 and is equipped with various built-in appliances. There is plenty of counter space and practical storage. Thanks to the casement windows and the door to the garden, this is a pleasant place to cook at length and gather together.
Bathroom
The bathroom is accessible from the entryway. The space was renovated around 2006 and features a walk-in shower from 2025, a toilet from 2025, and a vanity with a double sink from 2023.
Basement
A fixed staircase leads from the entryway to the basement. Here you’ll find a spacious bedroom, which offers a quiet and comfortable place to relax. Thanks to its location in the basement, it creates a pleasant and practical separation between living and sleeping areas.
In addition, the basement offers opportunities for expansion. This has already been done in several homes on the street, allowing for a significant increase in living space. The feasibility of this, of course, needs to be further explored.
Outside
The sheltered, sunny backyard offers a lovely spot to enjoy the outdoors in peace and quiet. The garden features a patio, green borders, and a combination of wooden and green privacy screens.
At the back of the garden is a practical wooden storage shed with space for bicycles, garden tools, and other items.
Features:
- Living area: 57 m²
- Basement: 13 m²
- Storage shed: 4 m²
- House volume: 271 m³
- Year built: 1890
- Energy efficiency rating: C
Highlights:
- Charming ground-floor apartment in the popular Sint Marten neighborhood
- Move-in ready!
- Low energy consumption
- High ceilings and authentic details
- Beautiful French doors
- Plenty of natural light
- Modern, high-quality kitchen from 2022
- Bathroom renovated around 2006
- Walk-in shower renovated in 2025
- Toilet renovated in 2025
- Vanity unit replaced in 2023
- Mechanical ventilation system installed
- Equipped with double-pane and high-efficiency (HR) glass
- Remeha boiler from 2022, owned by the buyer
- Homeowners’ association fee approximately €30 per month
- Sheltered, sunny backyard with a wooden shed equipped with electricity
- Within walking distance of downtown and Sonsbeek Park
- Move-in date to be agreed upon
Would you like to come take a look? Be sure to bring your own NVM buyer’s agent. A buyer’s agent represents your interests, provides critical input, and helps you save time and avoid stress. On Funda, you can easily find the contact information for NVM buyer’s agents in your area.
Advertisement
Features
Transfer of ownership
- Listed since
- Acceptance
- Available in consultation
- Asking price
- € 375,000 kosten koper
- Asking price per m²
- € 6,579
- Status
- Available
- VVE (Owners Association) contribution
- € 30.00 per month
Construction
- Type apartment
- Ground-floor apartment (apartment)
- Building type
- Resale property
- Year of construction
- 1890
- Specific
- Partly furnished with carpets and curtains
- Type of roof
- Hipped roof covered with roof tiles
Surface areas and volume
- Areas
- Living area
- 57 m²
- Other space inside the building
- 13 m²
- External storage space
- 4 m²
- Volume in cubic meters
- 271 m³
Layout
- Number of rooms
- 3 rooms
- Number of bath rooms
- 1 bathroom
- Bathroom facilities
- Shower, double sink, toilet, and washstand
- Number of stories
- 1 story and a basement
- Facilities
- Optical fibre, mechanical ventilation, and passive ventilation system
- Located at
- Ground floor
Energy
- Energy label
- C
- Insulation
- Double glazing and energy efficient window
- Heating
- CH boiler
- Hot water
- CH boiler
- CH boiler
- Remeha Tzerra 28c (gas-fired combination boiler from 2022, in ownership)
Cadastral data
- ARNHEM N 6335
- Cadastral map
- Ownership situation
- Full ownership
Exterior space
- Location
- Alongside a quiet road and in residential district
- Garden
- Back garden
- Back garden
- 35 m² (7.00 metre deep and 5.00 metre wide)
- Garden location
- Located at the north
Storage space
- Shed / storage
- Detached wooden storage
Parking
- Type of parking facilities
- Public parking
VVE (Owners Association) checklist
- Registration with KvK
- Yes
- Annual meeting
- Yes
- Periodic contribution
- Yes (€ 30.00 per month)
- Reserve fund present
- Yes
- Maintenance plan
- Yes
- Building insurance
- Yes
Popularity
3,560x
Viewed
86x
Saved
16-7-2026
On Funda
Neighborhood

Graaf Ottoplein e.o.
Arnhem- Residents
- 2,990
- Family with children
- 17%
- Avg. asking price / m²
- € 4,441
Discover the neighborhood
Curious about the housing supply, residents and local real estate agents?

Don’t want to forget this home?
Save it as a favorite. You’ll easily find it back and get notified when something changes.
