New
Eimersland 236832 GS ArnhemEimersweide
€ 525,000 k.k.

- 121 m²living area
- 130 m²plot size
- 3bedrooms
- A++energy label
Eye-catcherWonen aan het water op een unieke locatie!
Description
Living by the water in a unique location!
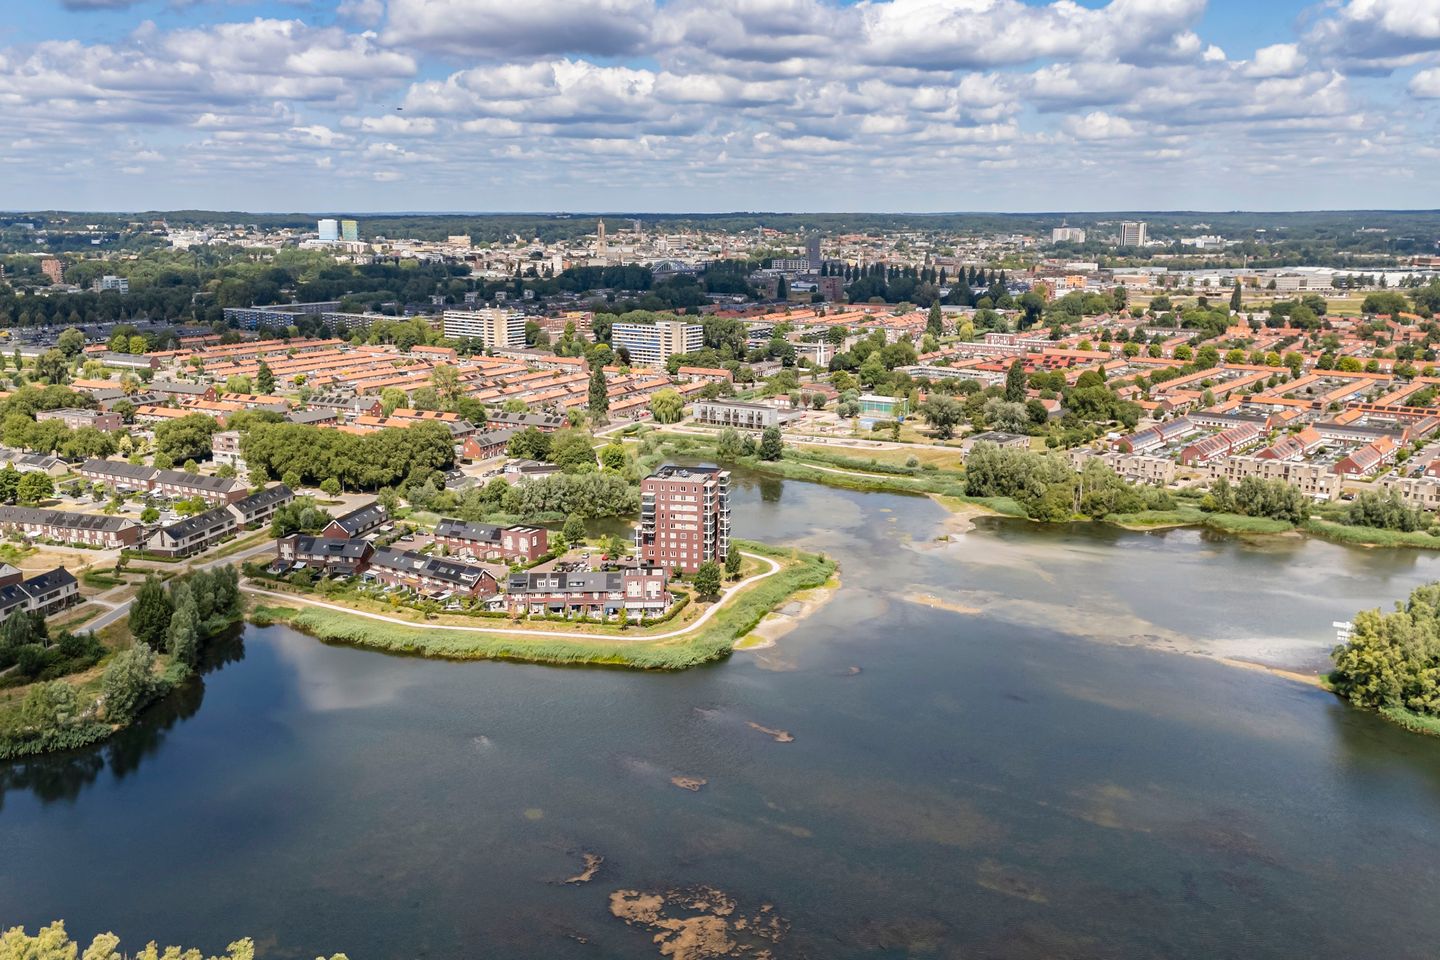
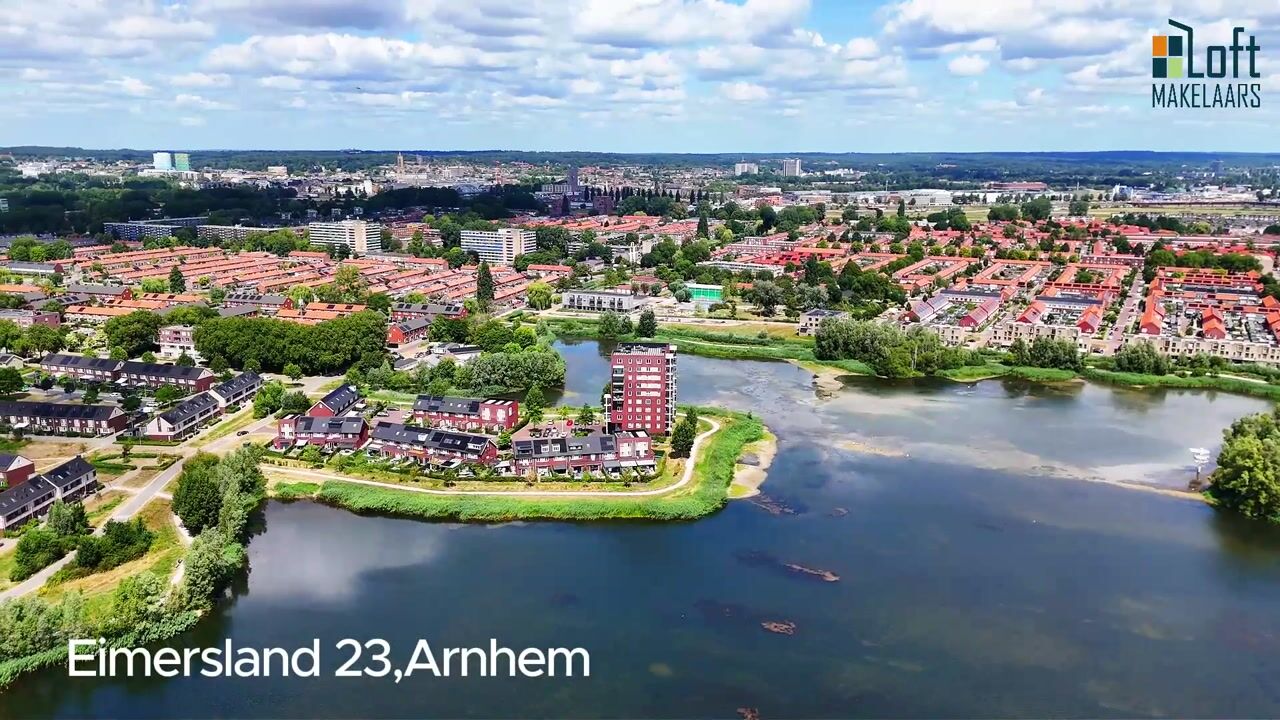
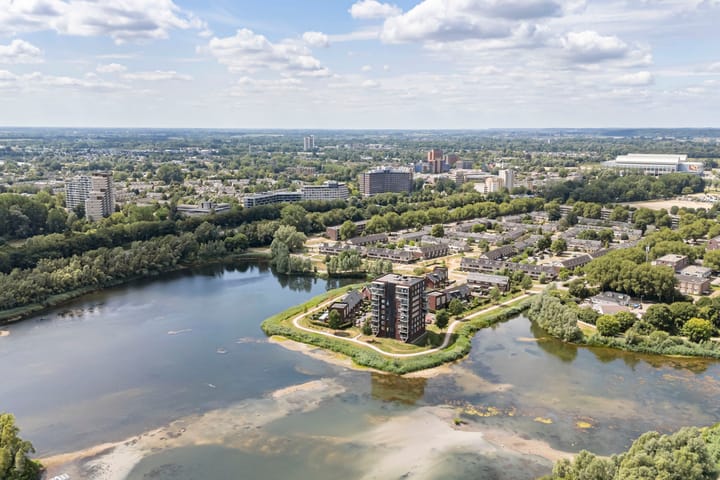
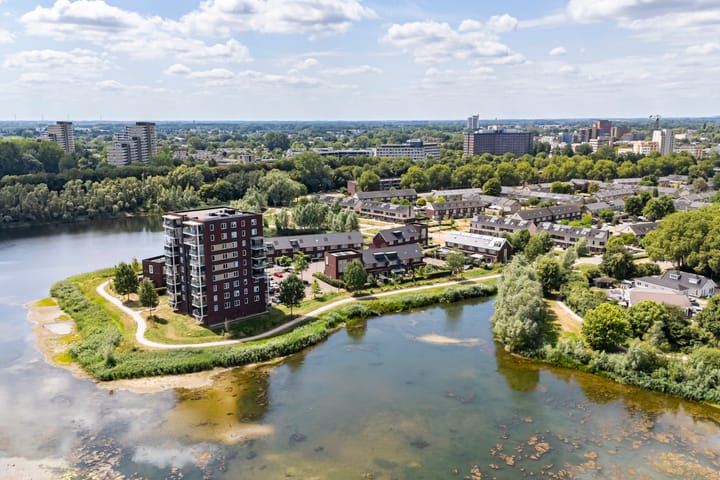
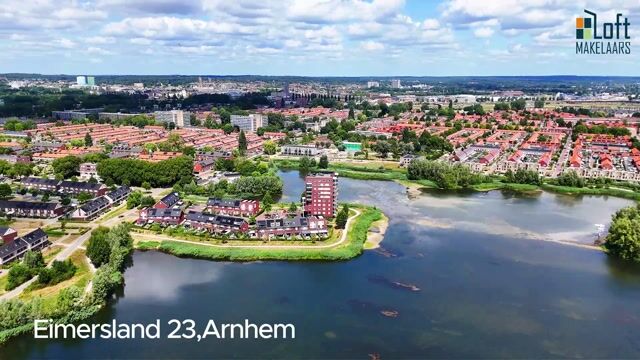
Do you dream of a modern home in a special location, almost entirely surrounded by water? Then this move-in-ready single-family home on EimersEiland is exactly what you’re looking for.
Built in 2020, this exceptionally well-maintained home is situated on the charming EimersEiland peninsula, in the popular Eimersweide neighborhood. Here, tranquility, space, and sustainability come together in a unique way. With 121 m² of living space, a 130 m² lot, and an A++ energy rating, you’ll enjoy optimal living comfort. Thanks to its practical layout, the home features three bedrooms and a spacious second floor that can easily be converted into an extra bedroom, home office, or hobby room.
Location
EimersEiland is a unique residential location in Arnhem-Zuid, right on the Immerlooplas. Here, you’ll live in a green and water-rich environment, while all daily amenities are within easy reach. The Kronenburg shopping center, various elementary schools, sports clubs, and recreational opportunities are all a short distance away. De Grote Koppel Sports Center, the GelreDome, and downtown Arnhem are also within about a ten-minute bike ride.
In addition, the A12, A325, and N325 highways are quickly and easily accessible, providing excellent connections to Nijmegen and the rest of the region.
Layout
Ground Floor
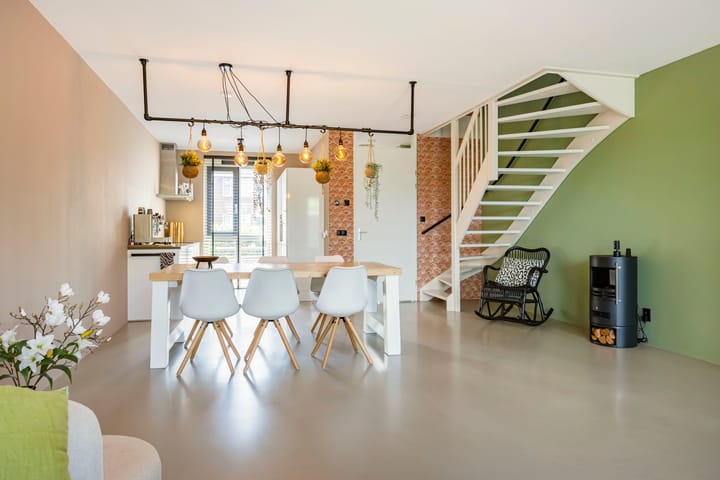
The entrance leads into the hallway, which features a coat closet, utility closet, and toilet. The modern open kitchen is located at the front of the home and is equipped with built-in appliances and ample storage space. Thanks to the tall windows, the kitchen is pleasantly bright.
The extended living room of approximately 41 m² at the rear opens directly onto the backyard through a large glass front. The tall windows at the front and the large glass front at the rear provide plenty of natural light and a spacious feel. The ground floor features a modern poured concrete floor and comfortable underfloor heating.
First Floor
The landing provides access to three bedrooms and the bathroom. The modern bathroom features a bathtub, walk-in shower, vanity, and a second toilet.
Second Floor
The fixed staircase leads to the spacious attic. This multifunctional space offers plenty of possibilities for creating a fourth or even fifth bedroom. This floor is also ideal as a home office, playroom, or hobby room. Additionally, the connections for a washer and dryer are located here.
Garden
The low-maintenance backyard faces northeast and offers a beautiful view of the Immerlooplas. It’s a wonderful place to enjoy peace and nature every day. The garden features green hedges and a patio. At the front is a front yard with access to the attached stone storage shed, ideal for storing bicycles, garden tools, and other items.
Features:
- Living area: 121 m²
- Storage shed: 11 m²
- Volume: 432 m³
- Lot area: 130 m²
- Year built: 2020
- Energy rating: A++
Special features:
- Fully insulated and equipped with HR++ glass throughout
- Unobstructed view of the Immerlooplas
- Fiber-optic cable
- District heating
- Equipped with 8 solar panels
- Expanded living room
- Radiant floor heating on the ground floor
- Spacious attic with various layout options
- Unique location
Are you looking for a modern, energy-efficient family home in a unique waterfront location? Then Eimersland 23 is definitely worth a visit. Make an appointment today and discover for yourself the spaciousness, comfort, and exceptional location of this beautiful home.
Advertisement
Features
Transfer of ownership
- Listed since
- Acceptance
- Available in consultation
- Asking price
- € 525,000 kosten koper
- Asking price per m²
- € 4,339
- Status
- Available
Construction
- Kind of house
- Single-family home, row house
- Building type
- Resale property
- Year of construction
- 2020
- Specific
- Partly furnished with carpets and curtains
- Type of roof
- Gable roof covered with roof tiles
Surface areas and volume
- Areas
- Living area
- 121 m²
- External storage space
- 11 m²
- Plot size
- 130 m²
- Volume in cubic meters
- 432 m³
Layout
- Number of rooms
- 5 rooms (3 bedrooms)
- Number of bath rooms
- 1 bathroom and 1 separate toilet
- Bathroom facilities
- Shower, bath, toilet, sink, and washstand
- Number of stories
- 3 stories
- Facilities
- Skylight, optical fibre, mechanical ventilation, and solar panels
Energy
- Energy label
- A++
- Insulation
- Completely insulated
- Heating
- District heating and partial floor heating
- Hot water
- Central facility and district heating
Cadastral data
- ARNHEM W 4685
- Cadastral map
- Area
- 130 m²
- Ownership situation
- Full ownership
Exterior space
- Location
- Alongside a quiet road, alongside waterfront, in residential district and unobstructed view
- Garden
- Back garden and front garden
- Back garden
- 40 m² (8.00 metre deep and 5.00 metre wide)
- Garden location
- Located at the northeast with rear access
Storage space
- Shed / storage
- Attached brick storage
- Facilities
- Electricity
Parking
- Type of parking facilities
- Public parking
Popularity
612x
Viewed
10x
Saved
30-7-2026
On Funda
Neighborhood

Eimersweide
Arnhem- Residents
- 1,170
- Family with children
- 36%
Discover the neighborhood
Curious about the housing supply, residents and local real estate agents?

Don’t want to forget this home?
Save it as a favorite. You’ll easily find it back and get notified when something changes.
