New
Zenegroen 546841 KS ArnhemMalburgen-West
€ 535,000 k.k.

- 121 m²living area
- 209 m²plot size
- 2bedrooms
- Aenergy label
Description
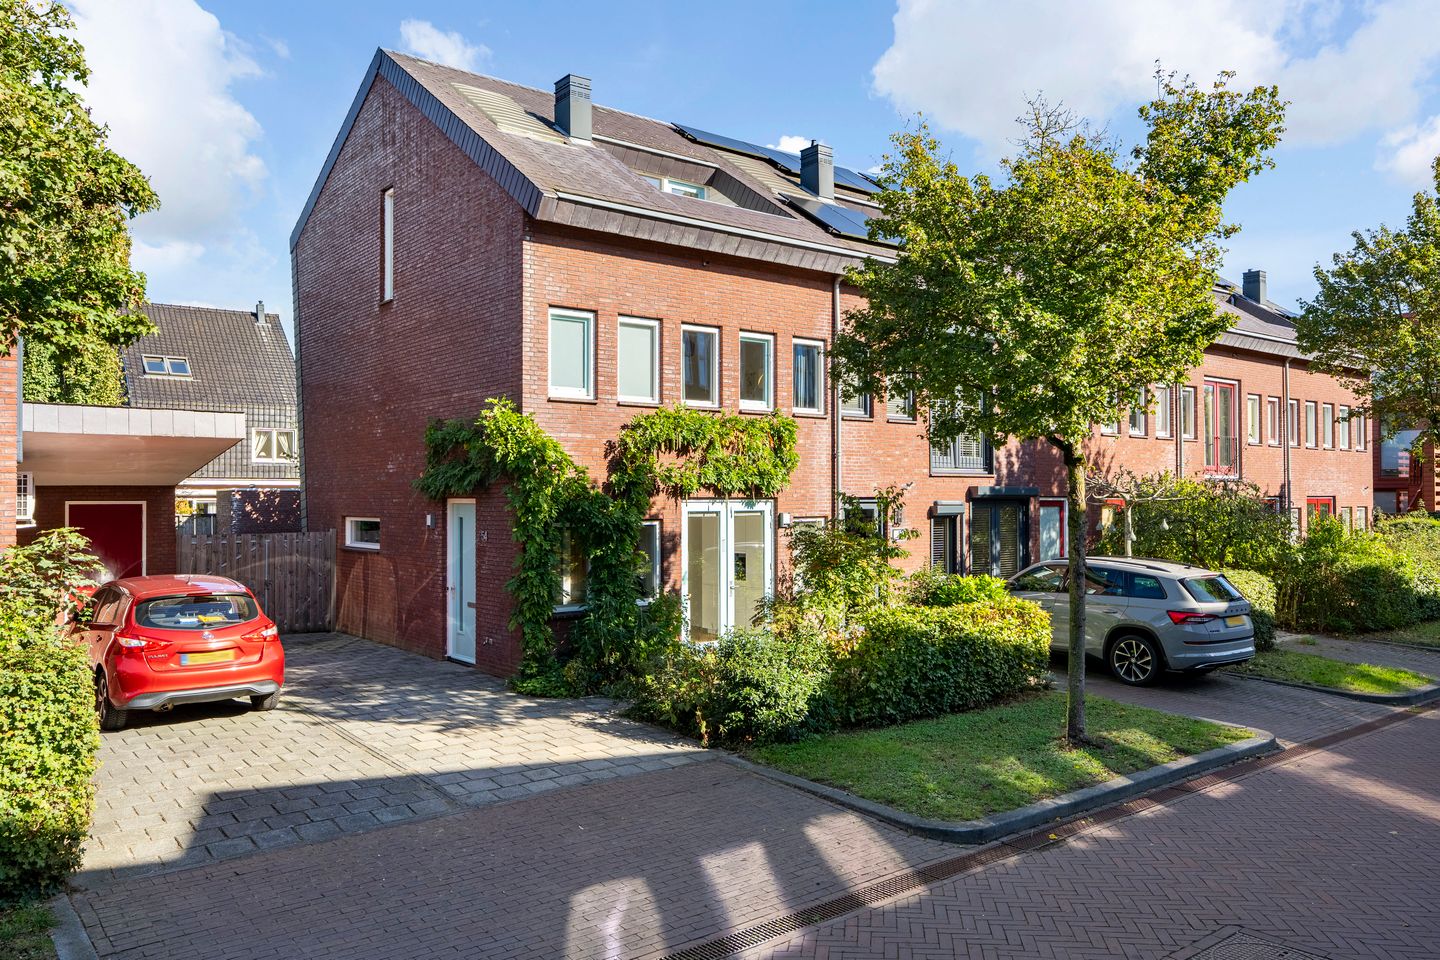
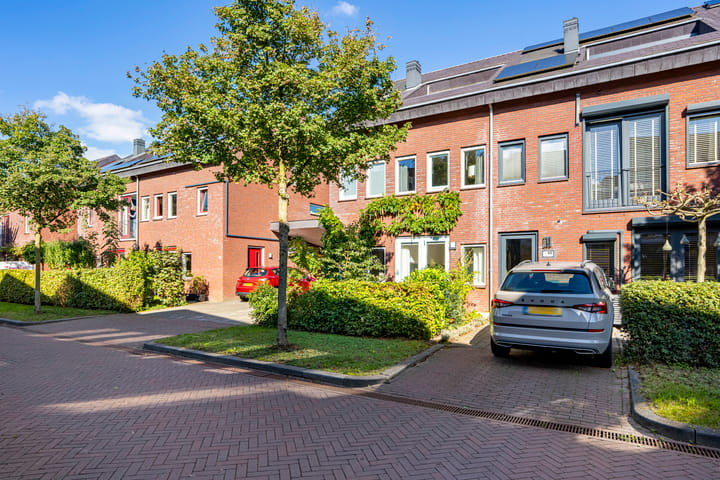
Spacious, move-in-ready corner home with a playful layout and modern finishes. Features two spacious bedrooms—with the potential for four—an additional living room, and a green, sunny backyard!
Looking for a home with a contemporary feel? Then Zenegroen 54 is definitely worth a visit! This charming corner house offers approximately 121 m² of living space, a surprising layout spread over three floors, plenty of natural light, and a spacious, green backyard. With a modern kitchen, half-bath, and bathroom from 2022, an extra living room, a balcony, and parking for two cars on the property, this home is fully equipped with all the conveniences!
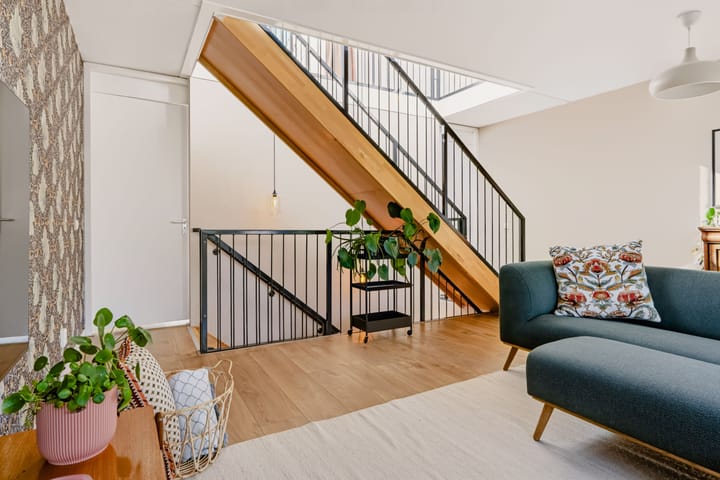
The open staircase, large windows, and playful layout give the home a unique character. Furthermore, the house was fully modernized in 2022, ensuring a comfortable living experience.
Location
Zenegroen 54 is located on a quiet, child-friendly street in Malburgen West. Thanks to the one-way traffic, there is little car traffic, creating a pleasant, almost village-like atmosphere. Children still enjoy playing outside here, and the neighborhood is characterized by engaged residents and friendly interactions.
Shops, schools, daycare centers, and sports facilities are all nearby. The center of Arnhem is also easily accessible, both by car and public transportation. Plus, the nearby highways allow you to quickly reach Nijmegen and the rest of the region.
Layout
Ground Floor
Through the entryway—which features a utility closet and a half-bath—you enter the dining room, where the distinctive open staircase immediately catches your eye.
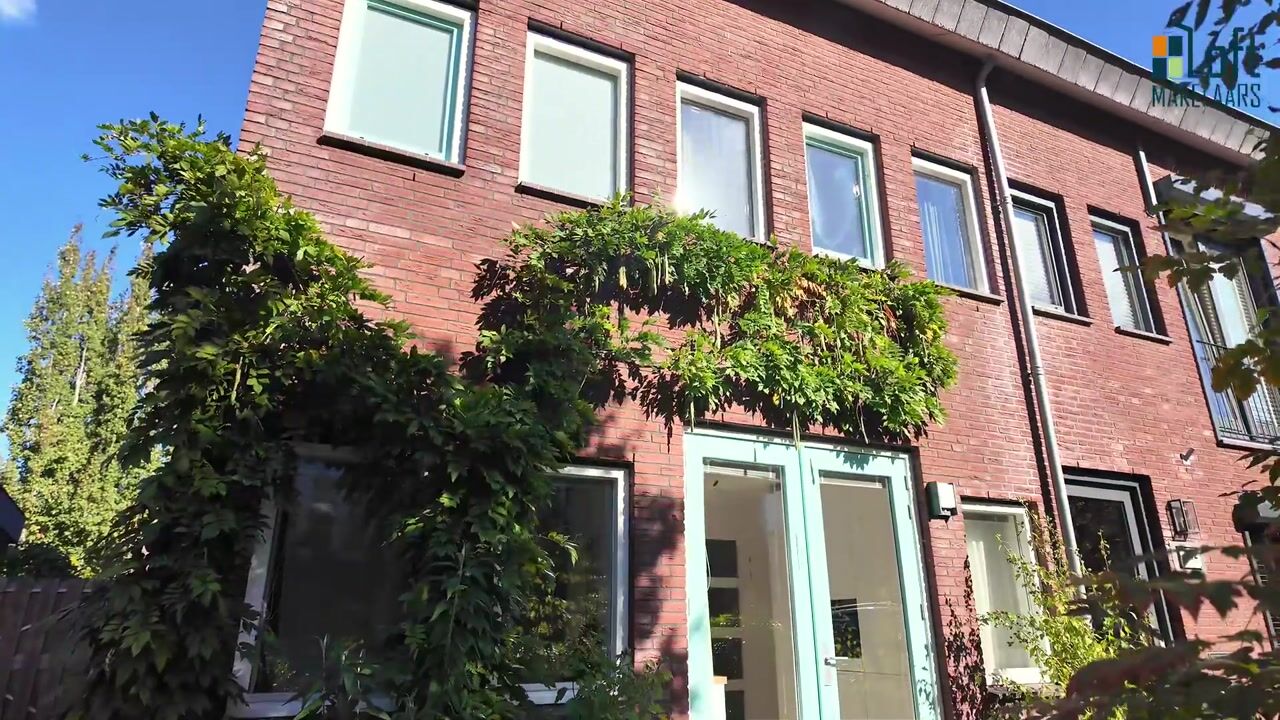
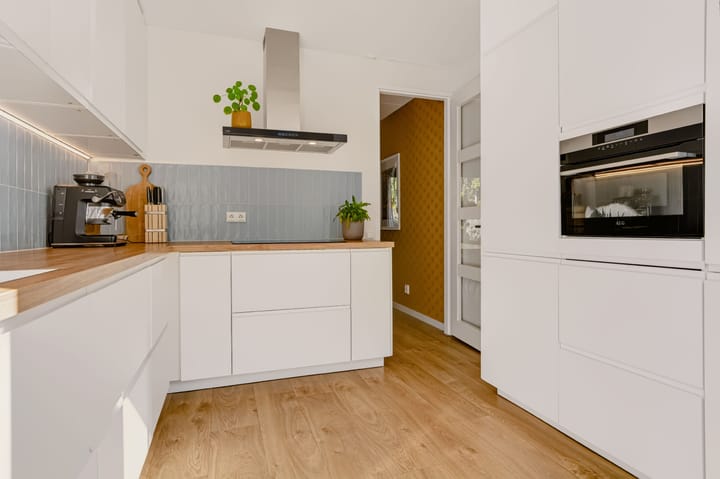
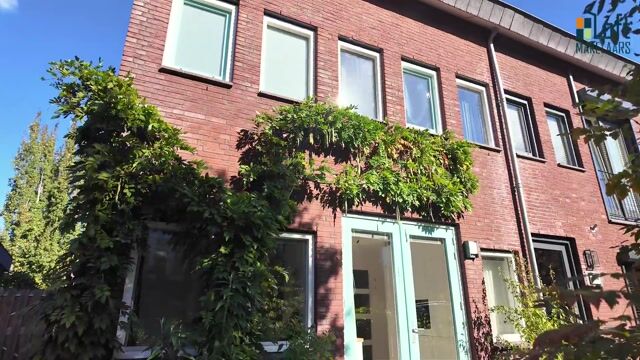
At the front is the modern kitchen, approximately 11 m², which was completely renovated in 2022. The kitchen has a fresh, modern look, plenty of counter and cabinet space, and various built-in appliances. The double doors leading to the front yard provide plenty of natural light.
At the rear is the cozy dining room of approximately 25 m². The large windows and French doors opening onto the garden create a natural connection between indoors and outdoors. The dining room offers plenty of space for a cozy sitting area and dining table.
First Floor
A pleasant surprise awaits on this floor: an exceptionally spacious living room of approximately 27 m²! Thanks to the large windows, the room is bathed in beautiful natural light. It’s an ideal space to use as an additional living room, playroom, home office, or hobby room.
You’ll also find a bedroom of approximately 11 m² on this floor, as well as the bathroom—renovated in 2022—which features a bathtub, separate shower, toilet, and a unique vanity. This one-of-a-kind piece is made from a refurbished 1960s English sewing table, sourced from the Arnhem-based social workshop SixtyFruits.
Second Floor
The top floor features a spacious bedroom of approximately 20 m² with high ceilings and plenty of natural light. Adjacent to it is a walk-in closet that can easily be converted into an extra bedroom.
There is also a practical storage room and a balcony of approximately 8 m². The balcony is a pleasant spot to enjoy a drink in the sun during the spring and fall!
Outdoor Living
The backyard is one of this home’s absolute highlights! With a depth of approximately 12 meters and a width of approximately 8 meters, there’s plenty of space to relax, play, and enjoy al fresco dining.
The various patios, mature landscaping, and green borders create a charming atmosphere with plenty of privacy. According to the current residents, you can enjoy the sun here in the summer from early morning until late in the evening.
At the back of the garden is a detached storage shed of approximately 5 m². At the front, there is on-site parking for two cars. The hardwood fence on one side was replaced in 2022.
Renovated in 2022
The current owners have carefully modernized the home. In 2022, the kitchen, bathroom, and half-bath were renovated, new floors were installed, and the walls were plastered and prepared for painting. The boiler and mechanical ventilation unit were also replaced. This move-in-ready home has a fresh and contemporary look and is technically up-to-date.
Features
• Living area approximately 121 m²;
• Lot area 209 m²;
• Detached storage shed of approximately 5 m²;
• Balcony of approximately 8 m²;
• Year built: 2005;
Details
• Corner house with approximately 121 m² of living space;
• Energy efficiency rating: A;
• Fully insulated and equipped with HR++ glazing;
• Modern kitchen, bathroom, and half-bath from 2022;
• New floors and plastered walls from 2022;
• Two spacious bedrooms, with the potential for a third and fourth;
• Additional living room of approximately 27 m²;
• Central heating boiler installed in 2022, owned;
• Balcony of approximately 8 m²;
• Spacious, green backyard of approximately 96 m²;
• Parking for two cars on the property;
• Quiet and child-friendly neighborhood.
Would you like to come take a look? If so, be sure to bring your own NVM buyer’s agent. A buyer’s agent looks out for your best interests, offers critical input, and helps you save time and avoid stress. On Funda, you can easily find the contact information for NVM buyer’s agents in your area.
Highlights
AI-generated from the description
Playful spacious corner home
Corner home over 3 floors with extra living room and light.
Modern 2022 kitchen
Renovated kitchen with appliances and double doors.
Green sunny backyard
Spacious approx. 96 m² garden with patios and privacy.
Advertisement
Features
Transfer of ownership
- Listed since
- Acceptance
- Available in consultation
- Asking price
- € 535,000 kosten koper
- Asking price per m²
- € 4,421
- Status
- Available
Construction
- Kind of house
- Single-family home, corner house
- Building type
- Resale property
- Year of construction
- 2005
- Specific
- Partly furnished with carpets and curtains
- Type of roof
- Combination roof covered with asphalt roofing and slate
Surface areas and volume
- Areas
- Living area
- 121 m²
- Exterior space attached to the building
- 8 m²
- External storage space
- 5 m²
- Plot size
- 209 m²
- Volume in cubic meters
- 472 m³
Layout
- Number of rooms
- 4 rooms (2 bedrooms)
- Number of bath rooms
- 1 bathroom and 1 separate toilet
- Bathroom facilities
- Shower, bath, toilet, and washstand
- Number of stories
- 3 stories
- Facilities
- Outdoor awning, optical fibre, mechanical ventilation, passive ventilation system, and rolldown shutters
Energy
- Energy label
- A
- Insulation
- Completely insulated
- Heating
- CH boiler
- Hot water
- CH boiler and electrical boiler
- CH boiler
- Intergas Xtreme CW4 (gas-fired combination boiler from 2022, in ownership)
Cadastral data
- ARNHEM AA 841
- Cadastral map
- Area
- 209 m²
- Ownership situation
- Full ownership
Exterior space
- Location
- In residential district
- Garden
- Back garden and front garden
- Back garden
- 96 m² (12.00 metre deep and 8.00 metre wide)
- Garden location
- Located at the northeast
- Balcony/roof terrace
- Balcony present
Storage space
- Shed / storage
- Detached wooden storage
Parking
- Type of parking facilities
- Parking on private property and public parking
Popularity
0x
Viewed
0x
Saved
28-10-2026
On Funda
Neighborhood
Malburgen-West
Arnhem- Residents
- 4,690
- Family with children
- 34%
- Avg. asking price / m²
- € 3,877
Discover the neighborhood
Curious about the housing supply, residents and local real estate agents?

Don’t want to forget this home?
Save it as a favorite. You’ll easily find it back and get notified when something changes.
