Dorpsstraat 288-C1566 BN AssendelftCentrum
€ 775,000 k.k.

- 152 m²living area
- 284 m²plot size
- 4bedrooms
- Aenergy label
Sfeervolle 2-onder-1-kapwoning met luxe afwerking en fraaie tuin!
Description
What a beautiful home! This charming semi-detached property has been meticulously maintained and feels warm and welcoming from the moment you step inside. The house offers a bright living room, a modern kitchen, three bedrooms (with the possibility of creating a fourth), a luxurious bathroom, a spacious attic and a stunning garden that naturally connects indoor and outdoor living.
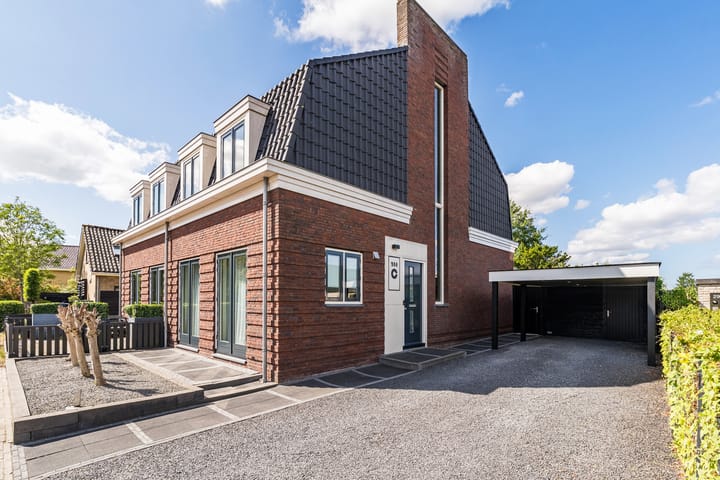
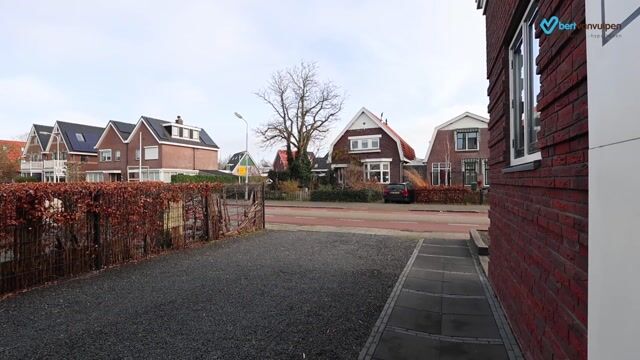
Parking is easy and convenient under the carport on your own driveway. The location is equally appealing, with the town centre and all essential amenities close by. In short: a move-in-ready home in a lovely location in Assendelft. Let us show you around:
• Living area: 152.2 m²
• Fully move-in ready
• Underfloor heating on every floor
• Bright living room with French doors at both the front and rear
• Beautiful kitchen with built-in appliances
• Three beautifully finished bedrooms, with the possibility of creating a fourth
• Luxurious bathroom with toilet, double washbasin, bathtub and walk-in shower (2024)
• Spacious attic floor offering plenty of possibilities
• Attractively landscaped, private rear garden with a hot tub and outdoor kitchen
• Two covered terraces and a spacious garden storage shed
• Private carport
Property layout:
Ground floor:
The spacious driveway leads to the front door of this attractive home. Upon entering, you are welcomed into a modern, beautifully finished hallway. From here, you have access to the staircase leading to the first floor, a cloakroom with a wall-mounted toilet and hand basin, the meter cupboard and the living room.
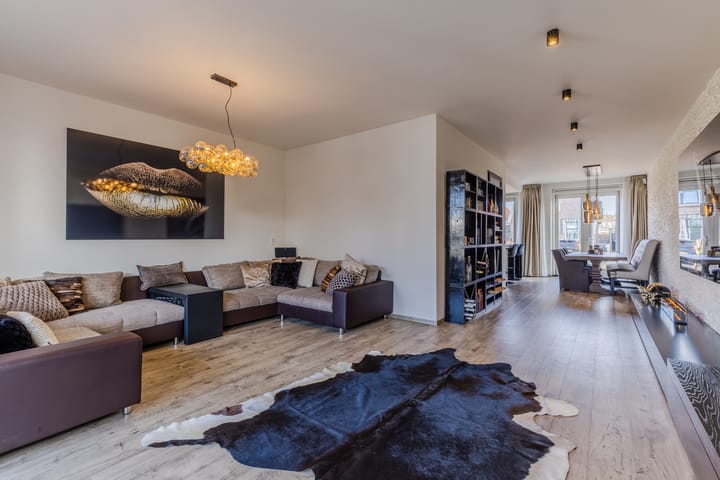
The living room is a comfortable and inviting space with attractive flooring and underfloor heating. The walls are smoothly finished, while the large windows allow plenty of natural light to enter. French doors at both the front and rear further enhance the connection with the outdoor areas.
The beautiful kitchen is situated at the front of the house and consists of a fitted kitchen unit and a cooking island. It has a contemporary design, with black cabinets and light-grey worktops. The kitchen is equipped with high-quality appliances, including a dishwasher (2025), gas hob, ovens, refrigerator, freezer and Quooker. Part of the ceiling above the kitchen has been lowered and fitted with recessed spotlights.
First floor:
The entire first floor also benefits from underfloor heating. Here you will find three bedrooms and the bathroom. Two of the bedrooms are situated at the rear. The bedroom at the front, the principal bedroom, spans the full width of the house and is therefore particularly spacious. All bedrooms are neatly finished and benefit from plenty of natural light.
The spacious bathroom was renovated in 2024 and has a luxurious feel. It is finished with modern floor and wall tiles and features a wall-mounted toilet, a vanity unit with double washbasin, an illuminated mirror, a bathtub and a walk-in shower with rainfall shower.
Second floor:
A fixed staircase leads to the spacious attic floor. The generous amount of space offers plenty of possibilities. You could create an additional bedroom here or use the area as a home office or hobby room. Two skylights provide pleasant natural light, while recessed spotlights offer additional lighting.
The connections for the washing machine and tumble dryer are also located on this floor.
Garden:
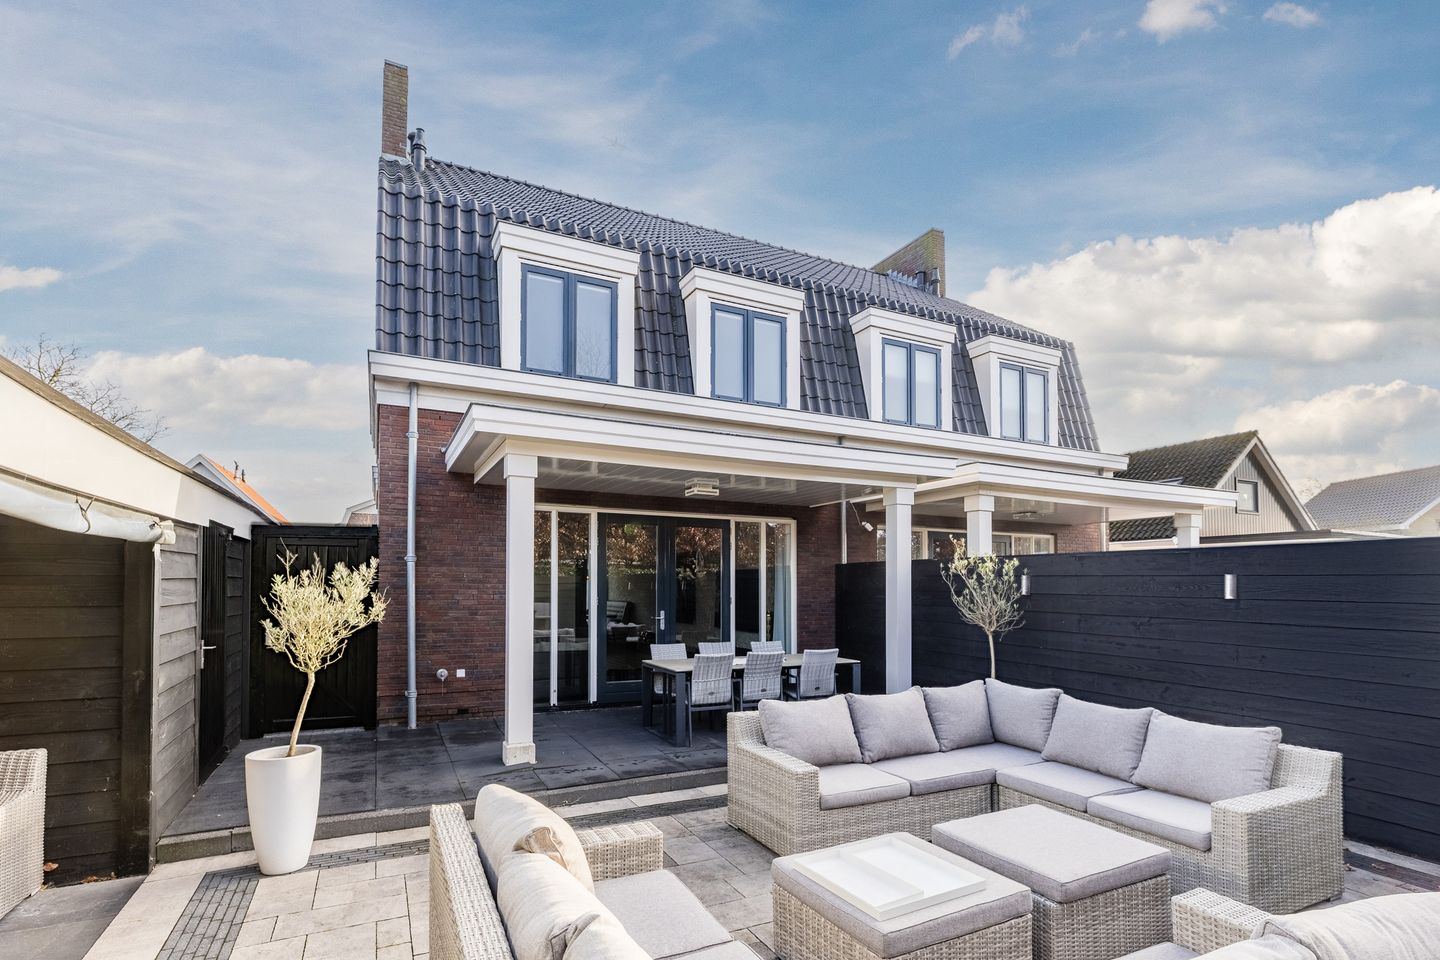
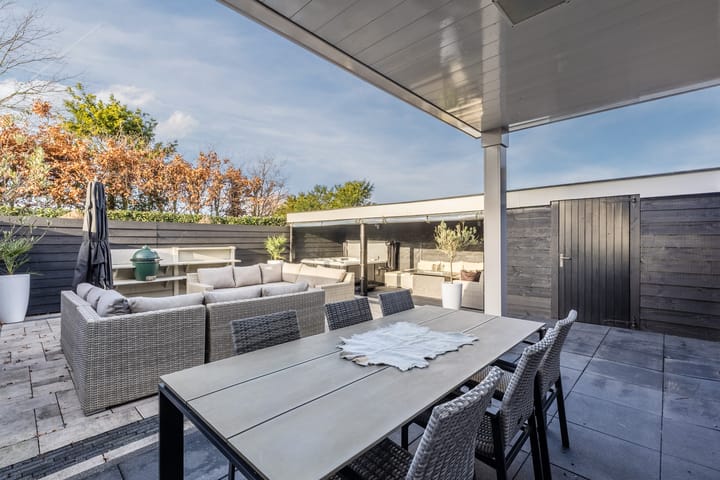
What a wonderful garden! The garden is attractively paved and designed to require little maintenance. There is plenty of space to create several seating or lounge areas, both covered and uncovered. The garden features two covered terraces: one directly adjoining the house and another next to the storage shed. A hot tub is positioned beneath the covered terrace by the shed. Both the hot tub and the outdoor kitchen are included in the sale, allowing you to enjoy outdoor living throughout the year.
The spacious storage shed provides ample room for garden equipment and several bicycles. Fencing surrounds the garden, offering plenty of privacy. The garden also has a rear entrance.
Parking:
Convenient parking is available under the carport on your own property.
Are you already familiar with the area?
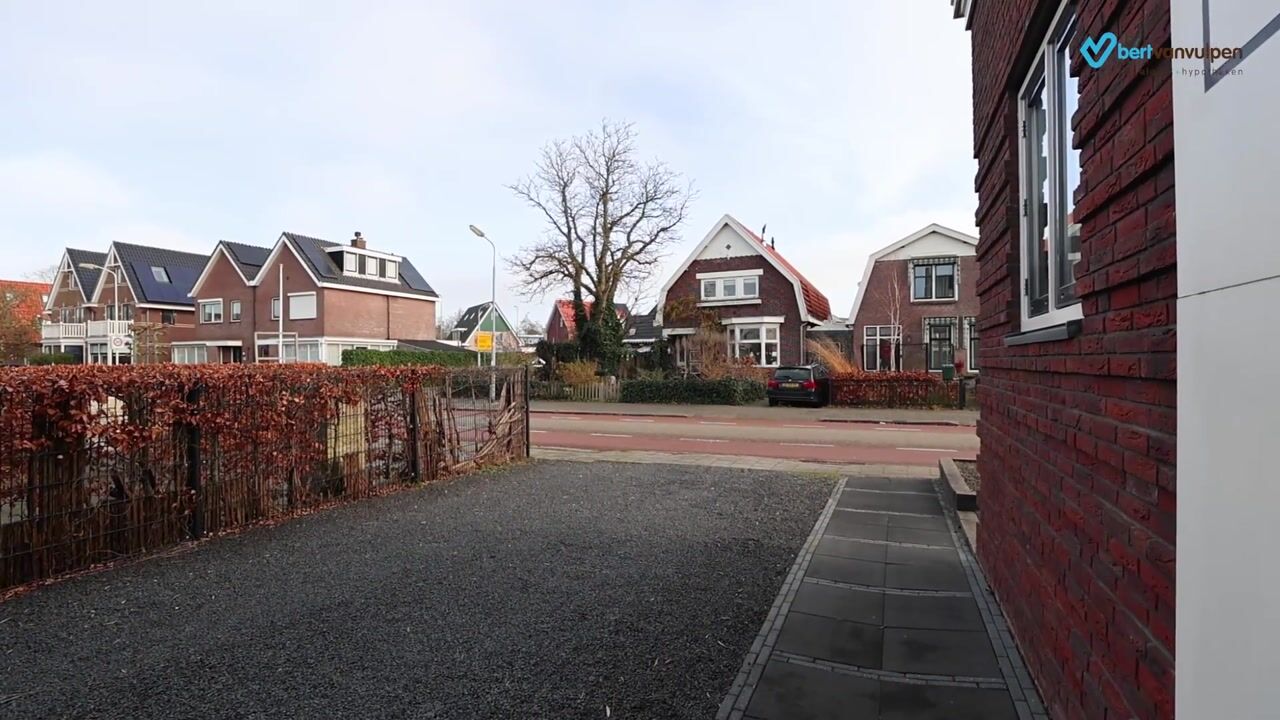
This modern semi-detached home, built in 2014, is located on the popular Dorpsstraat, directly opposite Kralingen and the green Burgemeester De Boerpark. It offers a wonderful, park-like setting right on the doorstep, while the town centre is only a short distance away.
Various shops for your daily groceries, including a supermarket and bakery, are within walking distance. For a wider selection of shops, shopping centre De Saen can easily be reached by bicycle.
Other important amenities, including sports clubs, a primary school and restaurants are also nearby. Several bus stops are within walking distance, while Krommenie-Assendelft railway station is approximately fifteen minutes away by bicycle. The station offers direct connections to destinations including Zaandam and Amsterdam. The property is also conveniently situated for the A7, A8 and A9 motorways.
Good to know:
• Move-in-ready semi-detached home with an attractively landscaped rear garden
• Plenty of natural light
• Underfloor heating on every floor
• Heat recovery ventilation system
• Carport on private property
• Exterior window frames, windows and doors painted in 2024
• Situated in a popular neighbourhood
• All essential amenities nearby
• Convenient access to major roads
• Energy label A
• Full ownership
Highlights
AI-generated from the description
Bright living and kitchen
Bright living room with French doors and modern kitchen with island and built-in appliances.
Stylish garden with luxury
Low-maintenance garden with hot tub, outdoor kitchen, two covered terraces and large shed.
Private carport and location
Parking under private carport, town centre, shops, public transport and major roads nearby.
Advertisement
Features
Transfer of ownership
- Listed since
- Acceptance
- Available in consultation
- Asking price
- € 775,000 kosten koper
- Asking price per m²
- € 5,099
- Status
- Available
Construction
- Kind of house
- Single-family home, double house
- Building type
- Resale property
- Year of construction
- 2014
- Type of roof
- Mansard roof covered with roof tiles
Surface areas and volume
- Areas
- Living area
- 152 m²
- Exterior space attached to the building
- 14 m²
- External storage space
- 10 m²
- Plot size
- 284 m²
- Volume in cubic meters
- 526 m³
Layout
- Number of rooms
- 5 rooms (4 bedrooms)
- Number of bath rooms
- 1 bathroom and 1 separate toilet
- Bathroom facilities
- Double sink, walk-in shower, bath, toilet, underfloor heating, and washstand
- Number of stories
- 3 stories
- Facilities
- Skylight, optical fibre, mechanical ventilation, and rolldown shutters
Energy
- Energy label
- A
- Insulation
- Double glazing and completely insulated
- Heating
- CH boiler and complete floor heating
- Hot water
- CH boiler
- CH boiler
- Intergas HRE 30/26 (gas-fired combination boiler from 2014, in ownership)
Cadastral data
- ASSENDELFT O 2298
- Cadastral map
- Area
- 284 m²
- Ownership situation
- Full ownership
Exterior space
- Location
- In residential district
- Garden
- Back garden, front garden and side garden
- Back garden
- 97 m² (9.97 metre deep and 9.70 metre wide)
- Garden location
- Located at the northwest with rear access
Storage space
- Shed / storage
- Detached wooden storage
- Facilities
- Electricity
Garage
- Type of garage
- Carport
Parking
- Type of parking facilities
- Parking on private property and public parking
Popularity
1,847x
Viewed
32x
Saved
8-9-2026
On Funda
Neighborhood

Centrum
Assendelft- Residents
- 6,050
- Family with children
- 38%
- Avg. asking price / m²
- € 4,428
Discover the neighborhood
Curious about the housing supply, residents and local real estate agents?

Don’t want to forget this home?
Save it as a favorite. You’ll easily find it back and get notified when something changes.
