Sold

- 176 m²living area
- 146 m²plot size
- 5bedrooms
- A++energy label
Compleet afgewerkt woonhuis met 5 slaapkamers en een A++ energielabel
Sales history
- Listed since
- July 11, 2026
- Date of sale
- July 27, 2026
- Term
- 2 weeks
Description
“Just look at it! A fully finished family home with five bedrooms and an A++ energy label. We are unlikely to find anything more beautiful than this….

A home in/on de Luwte – there couldn’t be a more fitting address. With building on one side facing the street, a shared courtyard at the front, and unobstructed views along the street side, it truly stands out. And then indoors… In recent years, this home has been modernized with great attention to detail and finished in a stylish manner. Here, style, quality, and comfort are held in the highest regard. In addition, the property boasts no fewer than five bedrooms and a delightful garden with a charming patio cover.
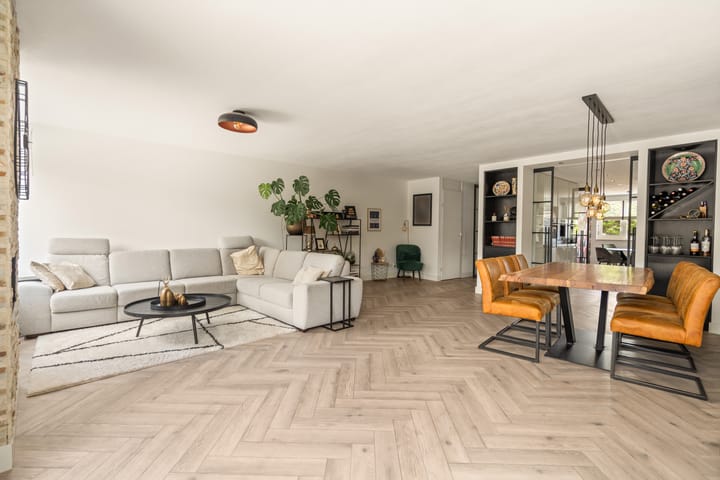
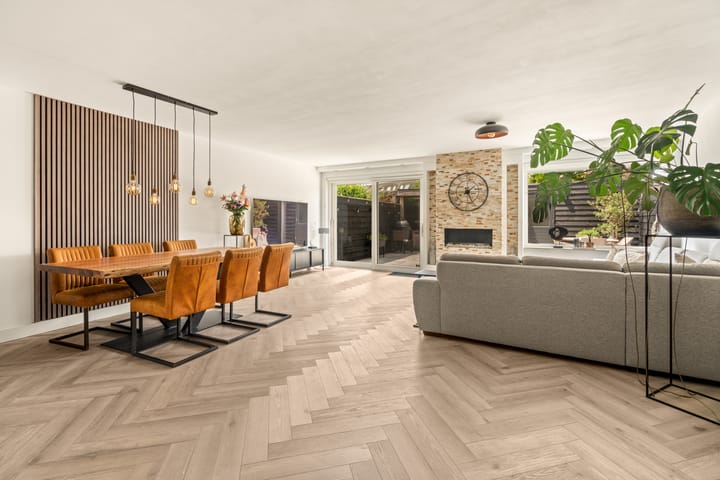
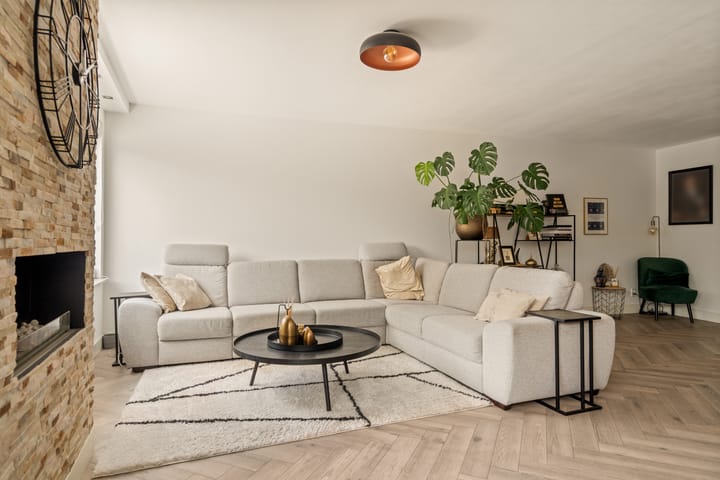
The ground floor features a beautiful herringbone floor that seamlessly connects the living room and the kitchen. The 47 m² living room not only feels spacious—it is spacious! There is plenty of natural light, too. The fireplace adds a cozy touch for enjoyable evenings at home. Thanks to the sliding door, the living room flows beautifully into the backyard with an abundance of daylight. Besides a generous seating area, the living room offers enough space for a large dining table, while the adjacent kitchen provides a pleasant spot for breakfast or lunch. There’s ample room to enjoy both elaborate dining and relaxed gatherings.
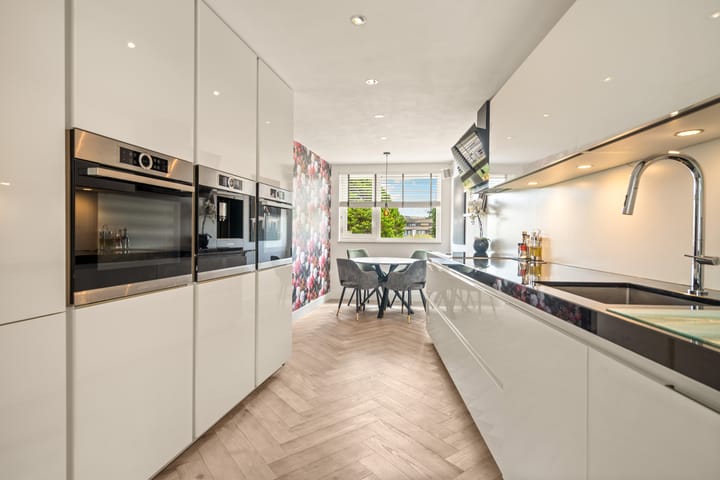
The modern, sleek white kitchen is a dream for cooking enthusiasts. Its expansive cooking area, the beautifully integrated oven, microwave, and the built-in coffee machine all contribute to a luxurious appearance coupled with ease of use. The steel glass ensuite doors stylishly connect the living room with the kitchen, and all other interior doors on the ground floor follow the same modern design. Custom cabinetry has been installed on both sides of the ensuite, not only for practicality but also to perfectly complement the interior décor. The contemporary toilet is also tastefully finished with luxurious marble wall tiles.
On the first floor, you’ll find three bedrooms. An extra convenience is the separate toilet on this level in the landing area. The bathroom, completely renewed in 2020, exudes pure luxury. Large wall and floor tiles, a spacious walk-in shower enclosed in matte black-framed glass, a double washbasin unit with a beautifully illuminated mirror, and a delightful bathtub create a space that makes you look forward to starting—and ending—your day.
A fixed staircase leads you to the second floor. With the expansion of this level, it now serves as a fully functional living floor. Here, you will find two spacious rooms, one of which is currently used as a comfortable home office. There is also a large storage room that houses the washing machine setup along with additional storage space. At the front, you enjoy an unobstructed view over the water and the surrounding greenery.
The backyard forms a delightful extension of the living room. Thanks to the well-maintained tiled garden and patio cover, it’s a wonderful place to sit outside, regardless of the season. The external sun shading provides extra comfort on warm days, while the garden offers ample space for relaxation or for enjoying outdoor meals with family and friends.
Have you become as enthusiastic as we are? Call us for a viewing – we’d love to show you this home.
• Year built: 2002
• Plot size: 146 m² (private land)
• Living space: 176 m²
• Energy label: A++
The property is located on a quiet, low-traffic street in a pleasant residential area in Saendelft-Oost. At the front, you have unobstructed views of the water and greenery, which creates a feeling of spaciousness and privacy. At the same time, all daily amenities are conveniently nearby. From the home, all neighborhood facilities are easily accessible. Primary and secondary schools are within cycling distance, and both the shopping center “De Saen” and the NS train station can be reached within minutes. In addition, major roads leading to Amsterdam, Alkmaar, and Haarlem are only a few minutes away by car, making these cities easily accessible.
Special features:
• Luxurious herringbone floor on the ground floor
• Charming fireplace (bio ethanol)
• Steel interior doors throughout the ground floor
• Underfloor heating on the ground floor
• Modern kitchen with high-quality built-in appliances
• Luxurious bathroom renewed in 2020
• Separate toilet on the landing
• Five bedrooms
• Unobstructed views of water and greenery at the front
• Sliding door leading to the backyard
• External sun shading
• Douglas wood patio cover and a detached storage room
• 14 solar panels
• Energy label A++
• Handover available soon
Interested in this home? Engage your own NVM buyer’s agent immediately. Your NVM buyer’s agent will represent your interests and save you time, money, and worry. You can find the addresses of fellow NVM buyer’s agents on Funda.
Highlights
AI-generated from the description
Spacious living with fireplace
47 m² living room with fireplace and daylight.
Garden with covered patio
Well-kept garden with Douglas cover and sunshades.
Highly energy-efficient home
A++ label and 14 solar panels for efficiency.
Advertisement
Features
Transfer of ownership
- Last asking price
- € 625,000 kosten koper
- Asking price per m²
- € 3,551
- Status
- Sold
Construction
- Kind of house
- Mansion, row house
- Building type
- Resale property
- Year of construction
- 2002
- Type of roof
- Flat roof covered with asphalt roofing
Surface areas and volume
- Areas
- Living area
- 176 m²
- External storage space
- 9 m²
- Plot size
- 146 m²
- Volume in cubic meters
- 561 m³
Layout
- Number of rooms
- 6 rooms (5 bedrooms)
- Number of bath rooms
- 1 bathroom and 2 separate toilets
- Bathroom facilities
- Shower, walk-in shower, bath, sink, and washstand
- Number of stories
- 3 stories
- Facilities
- Outdoor awning, optical fibre, mechanical ventilation, passive ventilation system, sliding door, TV via cable, and solar panels
Energy
- Energy label
- A++
- Insulation
- Roof insulation, double glazing, energy efficient window, insulated walls, floor insulation and completely insulated
- Heating
- District heating and partial floor heating
- Hot water
- District heating
Cadastral data
- ASSENDELFT N 2068
- Cadastral map
- Area
- 146 m²
- Ownership situation
- Full ownership
Exterior space
- Location
- In residential district
- Garden
- Back garden
- Back garden
- 55 m² (8.54 metre deep and 6.48 metre wide)
- Garden location
- Located at the west with rear access
Storage space
- Shed / storage
- Detached wooden storage
- Facilities
- Electricity
- Insulation
- No insulation
Parking
- Type of parking facilities
- Public parking
Popularity
3,203x
Viewed
51x
Saved
11-7-2026
On Funda
Neighborhood

Waterrijk
Assendelft- Residents
- 3,260
- Family with children
- 53%
- Avg. asking price / m²
- € 4,043
Discover the neighborhood
Curious about the housing supply, residents and local real estate agents?

Don’t want to forget this home?
Save it as a favorite. You’ll easily find it back and get notified when something changes.
