Einsteinlaan 2271171 VT BadhoevedorpBadhoevedorp West
€ 349,500 k.k.

- 60 m²living area
- 2bedrooms
- Cenergy label
Description
Luxury renovated 3-room apartment on the 2nd floor with unobstructed views, renovated in 2020
This wonderfully comfortable apartment at Einsteinlaan 227 in Badhoevedorp, with 2 balconies, has been fully renovated and is ready for its next owner
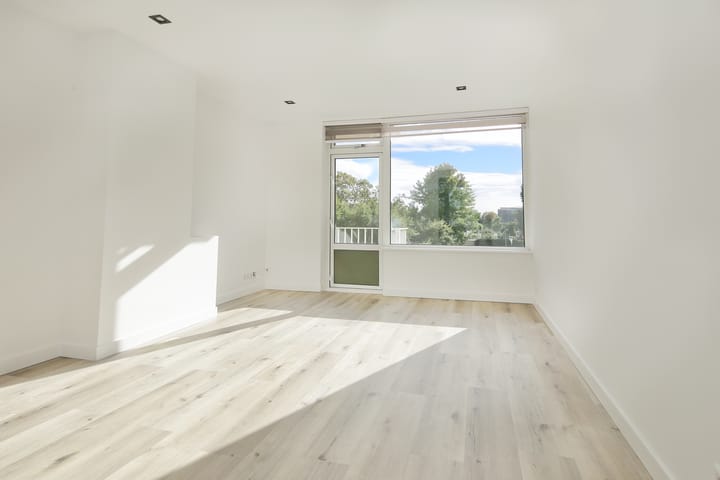
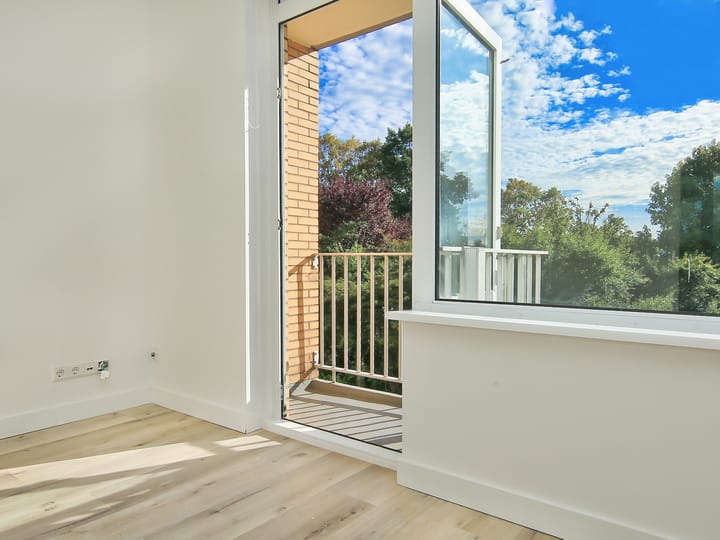
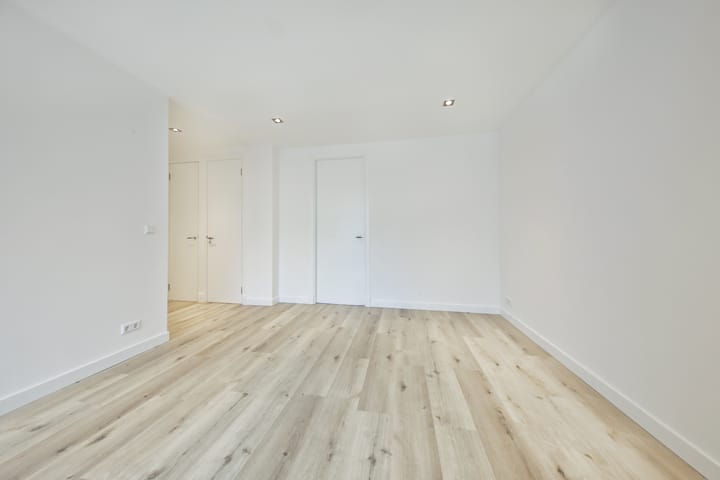
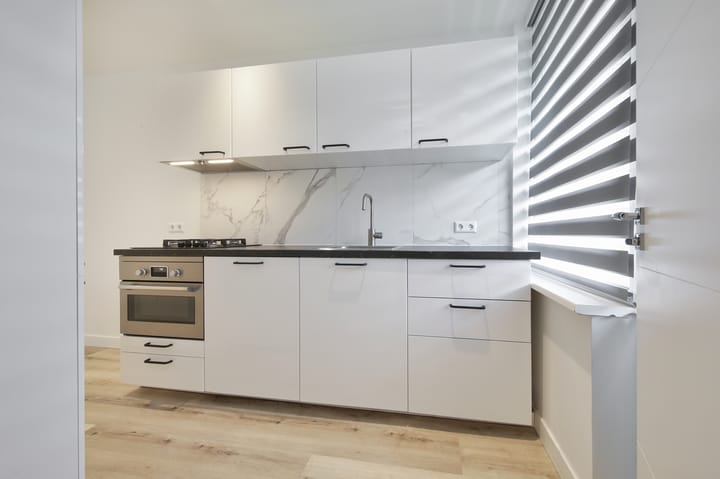
The property, fully modernized in 2020, features, among other things, a heated PVC floor, a recent central heating boiler, new electrical wiring, a new fuse box and new switches and sockets with internet connections. The property has a spacious open hallway providing access to all rooms. From the hallway, you walk straight into the living room of 19.5 m², with a compact southwest-facing balcony at the front and a study/bedroom of 10 m² at the front. The fully equipped kitchen (2020) of over 6 m² is also located at the rear and has a more spacious northeast-facing balcony and a door leading to the modern bathroom with walk-in shower, vanity unit and heated towel rail. The second bedroom of 11.5 m² is also located at the rear side.
This property (built in 1960) is situated on freehold land and offers approximately 60 m² of residential living space, excluding external storage space, such as the storage room of approximately 5 m², and excluding building-related outdoor space, such as the balcony of approximately 5 m². The property has a volume of approximately 186 m³ (measured as accurately as possible in accordance with the industry-wide NVM measurement instructions, which are based on the NEN-2580 standard). These measurements are indicative. The property has been issued Energy Label C.
Layout
Ground floor:
Entrance with intercom, communal hallway with staircase, mailboxes and storage rooms.
2nd floor:
Entrance, hallway with meter cupboard and toilet. Modern kitchen of over 6 m² with various built-in appliances, including a spacious fridge-freezer combination, 4-burner gas hob, oven and dishwasher. The central heating system is located in a built-in cupboard, which also provides space for the washing machine. From the kitchen, there is access to the first balcony of approximately 3.3 m², facing northeast, and to the modern bathroom with walk-in shower, vanity unit and heated towel rail. The bright living room of almost 20 m² provides access to the second balcony of almost 2 m², facing southwest. There are two bright bedrooms of approximately 10 m² and 11.5 m². The entire property has a PVC floor with underfloor heating.
Storage room:
The storage room located on the ground floor is approximately 3.64 metres deep and approximately 1.38 metres wide.
Location:
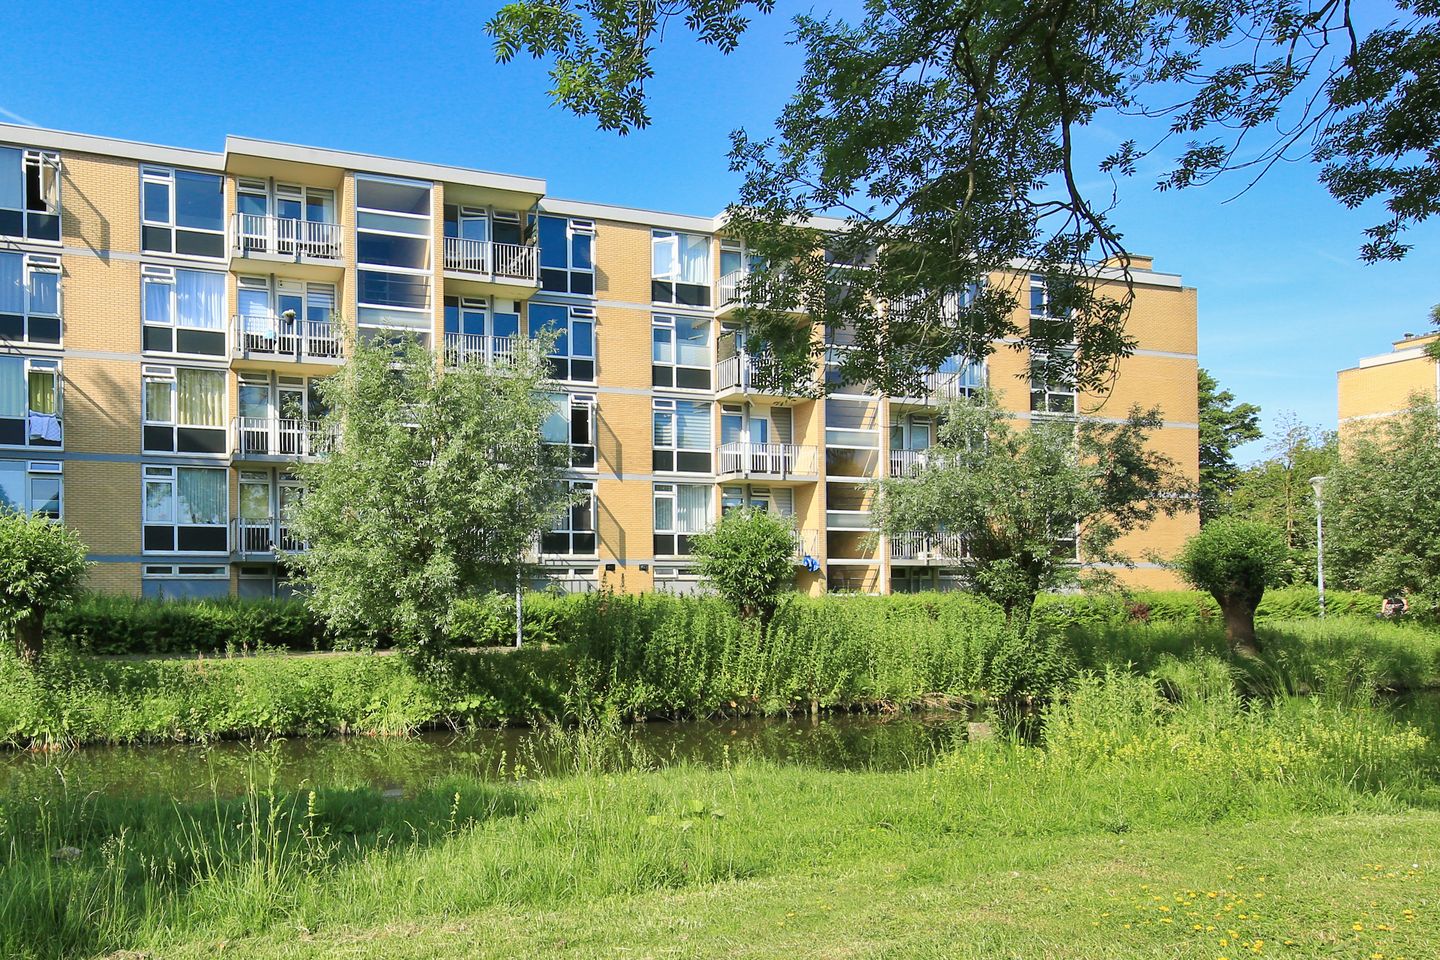
The apartment is quietly situated along the well-maintained green area, centrally located in the village. The shopping centre, with two supermarkets and a wide variety of shops, is within walking distance, while various schools, restaurants and sports facilities can be found in the immediate vicinity. Recreation is available at the Nieuwemeer or in the Amsterdamse Bos. Badhoevedorp has excellent accessibility via the various major roads (A9, A4, A5 and the A10 ring road) and public transport facilities. In addition, Amsterdam can be reached within a few minutes by bicycle via the bridge over the Ringvaart! There is ample free parking available in front of the complex, alongside the well-maintained green area.
Owners' Association:
The apartment complex comprises 48 apartments with corresponding storage rooms and 21 garage boxes. The active and financially healthy Owners' Association is known as Vereniging van Eigenaars Einsteinlaan 193 to en met 287 (odd numbers) in Badhoevedorp and is professionally managed by Van Leeuwen VVE Beheer. A Multi-Year Maintenance Plan is available and the building is in good condition. The property has uPVC window frames and double glazing. In 2024, major maintenance was carried out to the exterior, parapets and concrete edges. In 2025, the stairwell was painted, and in 2026 the garages were painted. In May 2026, the soil stacks were replaced. The current service charges are €115.42 per month.
Nothing more to do! A beautiful and polished three-room apartment in the quiet part of the village centre.
Interested in a viewing?
- Please contact your own MVA or NVM estate agent
- Or book directly online using the "Plan Afspraak" button on our website
- Or select the "Vraag bezichtiging aan" button on Funda
We would be delighted to show you this property!
Viewings
We try to schedule our viewings as much as possible within a specific time period and they are almost always individual. We therefore kindly ask you to arrive on time and not exceed the scheduled viewing time if multiple viewings have been scheduled.
If you are unable to attend, we would appreciate hearing from you well in advance.
Please prepare well for the viewing. All relevant information can be found on our website. Under the 'bijzonderheden' tab, for example, you will find additional information that is not included on Funda.
We also recommend that you:
- carefully review the photos
- study the floor plans
- bring a list of questions to the viewing
We look forward to meeting you!
Asking price: €349,500 costs to buyer
For more photos, floor plans and detailed information, please visit our own website!
Our (sales) terms and conditions, general terms and conditions and the
NVM terms and conditions apply to this transaction; please see our website.
Details:
-Year of construction: 1960
-Type: 3-room apartment
-Residential living area: approximately 60 m²
-Service charges: €115.42 per month
-Freehold property
-Delivery in consultation, can be completed quickly
-Foundation risk: Not high (A, B, C) (Source: Brainbay)
-The following clauses apply and will be included in the purchase agreement:
Building Quality / Environmental Clause / Asbestos Clause / Energy Label / Measurement Instruction Explanation Clause / Non-Owner-Occupancy Clause / Foundation Risk Indicator Clause; see also the Sales Terms and Conditions and advice of Onkenhout Makelaars 2026
-Bidding takes place via a digital bidding logbook (more information under 'bijzonderheden' on our own website)
-The purchase of a property by a consumer is only concluded (legally valid) once the purchase agreement has been signed by both the buyer and the seller.
Advertisement
Features
Transfer of ownership
- Service charges
- € 115 per month
- Listed since
- Acceptance
- Available in consultation
- Asking price
- € 349,500 kosten koper
- Asking price per m²
- € 5,825
- Status
- Available
Construction
- Type apartment
- Apartment with shared street entrance (apartment)
- Building type
- Resale property
- Year of construction
- 1960
- Specific
- Partly furnished with carpets and curtains
- Type of roof
- Flat roof covered with asphalt roofing
Surface areas and volume
- Areas
- Living area
- 60 m²
- Exterior space attached to the building
- 5 m²
- External storage space
- 5 m²
- Volume in cubic meters
- 186 m³
Layout
- Number of rooms
- 3 rooms (2 bedrooms)
- Number of bath rooms
- 1 bathroom and 1 separate toilet
- Bathroom facilities
- Walk-in shower, underfloor heating, and washstand
- Number of stories
- 4 stories
- Facilities
- Optical fibre and TV via cable
- Located at
- 2nd floor
Energy
- Energy label
- C
- Heating
- CH boiler
- Hot water
- CH boiler
- CH boiler
- Remeha (gas-fired combination boiler from 2020, in ownership)
Cadastral data
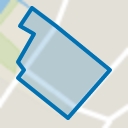
- HAARLEMMERMEER H 8297
- Cadastral map
- Ownership situation
- Full ownership
Exterior space
- Location
- Alongside a quiet road and in residential district
- Balcony/roof terrace
- Balcony present
Storage space
- Shed / storage
- Storage box
Parking
- Type of parking facilities
- Public parking
VVE (Owners Association) checklist
- Registration with KvK
- Yes
- Annual meeting
- Yes
- Periodic contribution
- No
- Reserve fund present
- Yes
- Maintenance plan
- Yes
- Building insurance
- Yes
Popularity
0x
Viewed
0x
Saved
11-9-2026
On Funda
Neighborhood
Badhoevedorp West
Badhoevedorp- Residents
- 1,175
- Family with children
- 31%
- Avg. asking price / m²
- € 5,357
Discover the neighborhood
Curious about the housing supply, residents and local real estate agents?

Don’t want to forget this home?
Save it as a favorite. You’ll easily find it back and get notified when something changes.
