Goed onderhouden woning met naast gelegen weiland en paardenboxen!
Description
Detached Living with Space, Comfort and Stunning Views Across Private Pastureland and Open Countryside
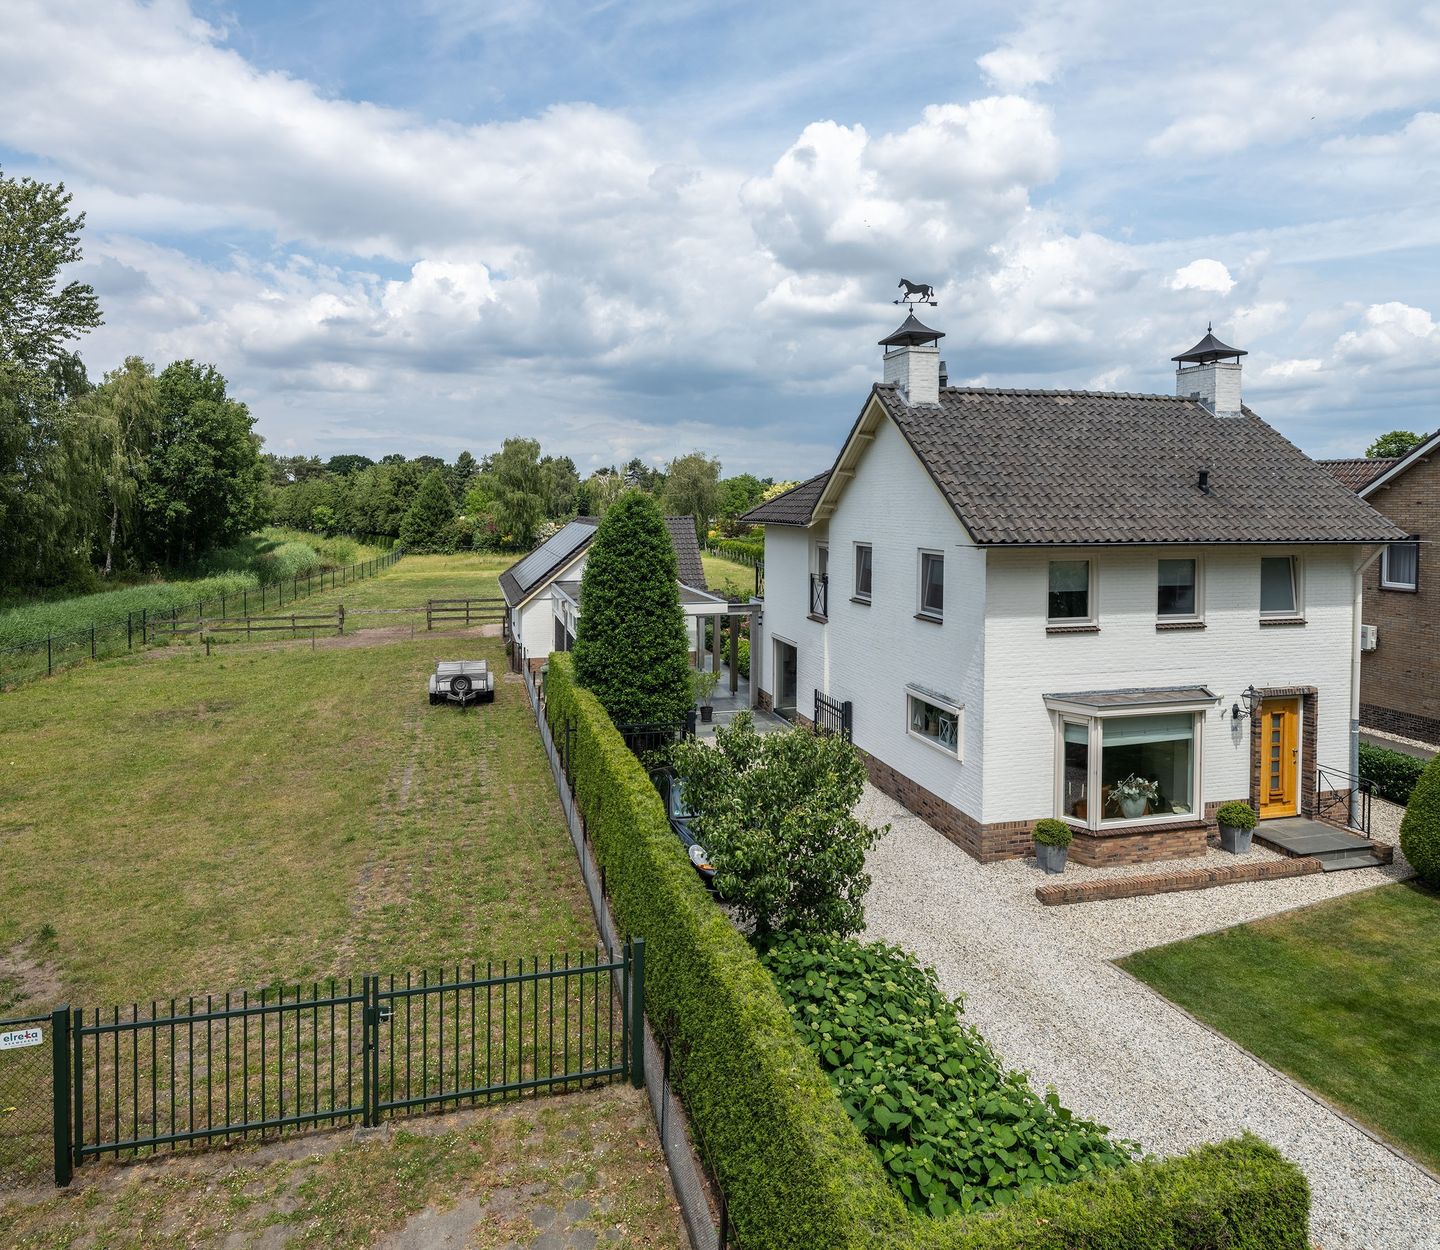
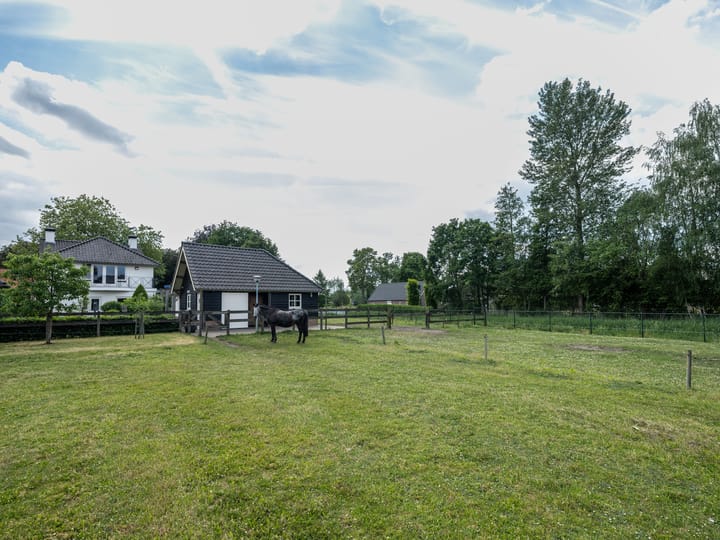
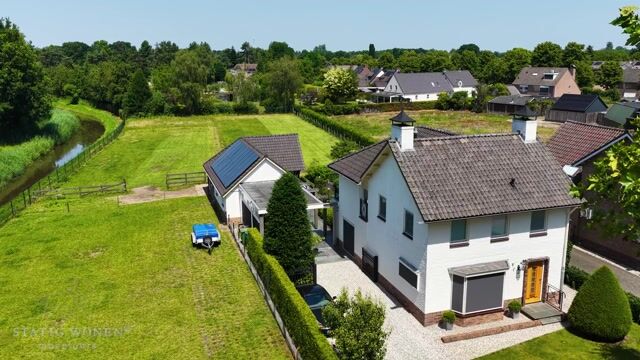
Situated on the edge of Beek en Donk, this exceptionally well-maintained detached home offers four bedrooms, a veranda, a detached garage, and adjoining pastureland with equestrian facilities. This beautifully maintained property combines comfortable living with peace, privacy, and an exceptional sense of freedom.
Over the years, the home has been carefully maintained and thoughtfully updated, offering a wealth of possibilities for families, remote workers, horse enthusiasts, and anyone who values space and nature.
Location and Accessibility
Kapelstraat 116 is situated in a peaceful and green residential setting. While enjoying a wide, unobstructed view over the private pastureland from your home, village amenities remain within easy walking distance.
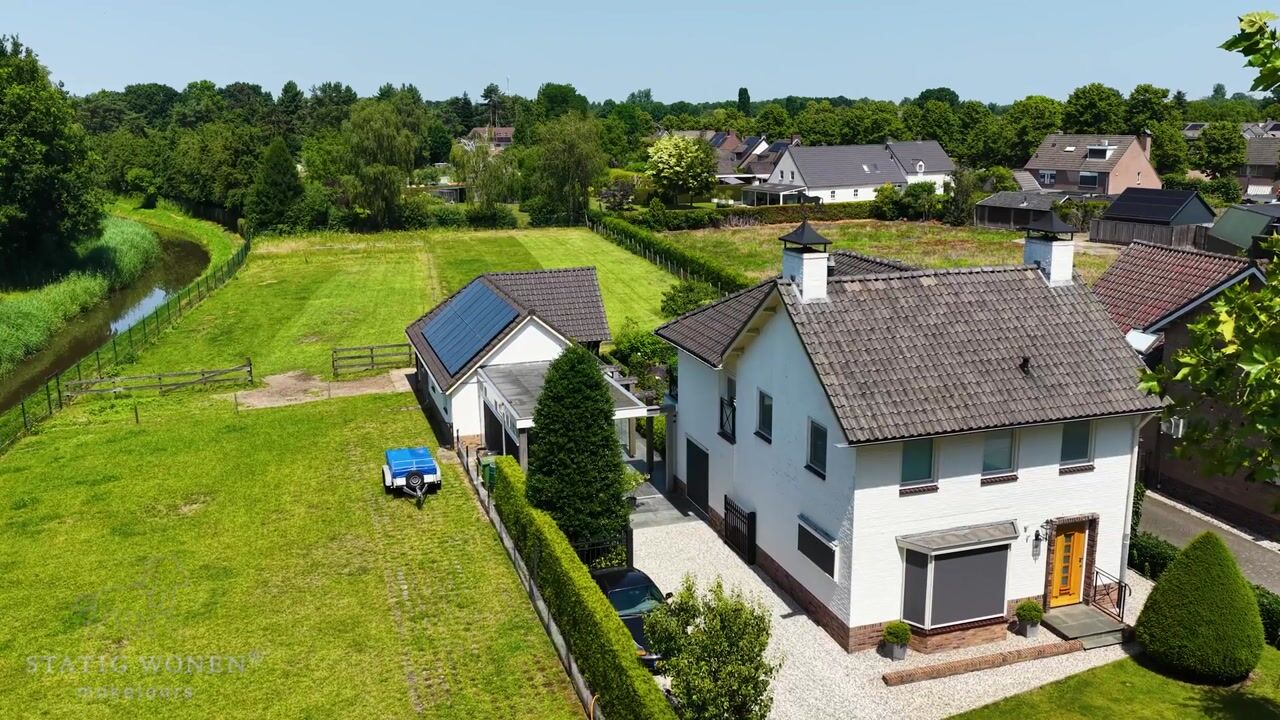
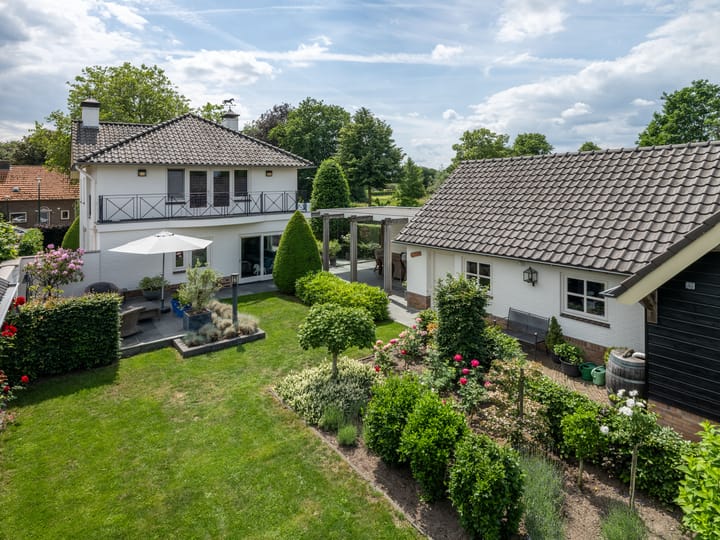
Adjacent to the property runs the Goorloop, a natural watercourse that forms part of the surrounding landscape. Visible from the terrace, roof terrace, and garden. The Goorloop enhances the rural character and natural beauty of the area.
Shops, schools, sports facilities, and restaurants are all located within a short distance. In addition, the main roads to Helmond, Eindhoven, Veghel, and Uden are easily accessible, making this property ideally situated for both everyday living and commuting.
A unique location where tranquillity, space, and quality of life come together in perfect harmony.
For further information, please download our detailed brochure via our website.
Key Features
* Well-maintained house and landscaped garden;
* Bathroom renovated in 2021;
* Ground-floor wall-mounted toilet and vanity unit renewed in 2023;
* Private pastureland located alongside and behind the house;
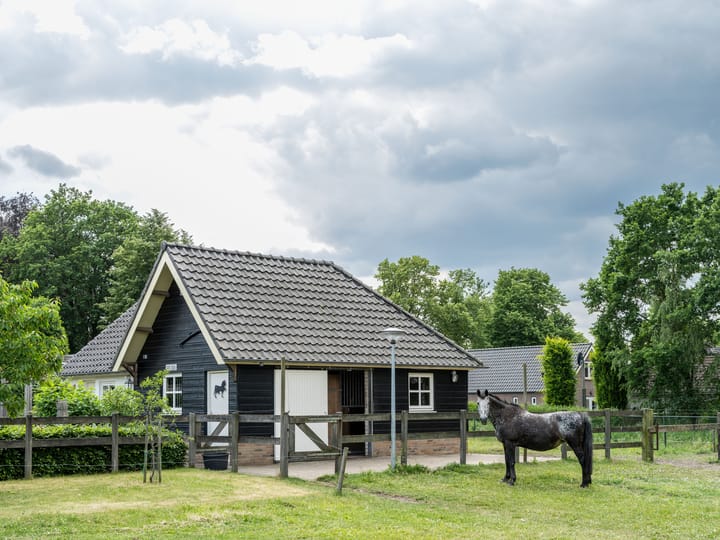
* Two horse stables with additional storage space and water supply;
* Veranda that can also serve as a carport during the winter months;
* 18 solar panels installed on the garage roof;
* Garage and horse stables partially insulated;
* Garage equipped with three-phase electricity and water connection;
* Practical garden lighting with automatic dusk-to-dawn switch;
* Alarm system and CCTV security cameras.
Buyer’s Security Deposit
To secure the fulfilment of the purchaser’s obligations, the buyer shall, upon conclusion of the purchase agreement, provide a written bank guarantee or deposit an amount equal to 10% of the purchase price into a designated escrow account.
Highlights
AI-generated from the description
Private pasture and views
Wide views over private pastureland and countryside.
Well-equipped garage space
Garage with three-phase power, water and insulation.
Solar panels on garage
18 solar panels on the garage roof for energy.
Advertisement
Features
Transfer of ownership
Listed since
Acceptance
Available in consultation
Asking price
€ 995,000 kosten koper
Asking price per m²
€ 6,419
Status
Available
Construction
Kind of house
Single-family home, detached residential property
Building type
Resale property
Year of construction
1962
Type of roof
Gable roof covered with roof tiles
Surface areas and volume
Areas
Living area
155 m²
Other space inside the building
21 m²
Exterior space attached to the building
38 m²
External storage space
74 m²
Plot size
3,765 m²
Volume in cubic meters
654 m³
Layout
Number of rooms
8 rooms (4 bedrooms)
Number of bath rooms
1 bathroom and 1 separate toilet
Bathroom facilities
Double sink, bath, toilet, and washstand
Number of stories
2 stories and an attic
Facilities
Optical fibre, TV via cable, and solar panels
Energy
Energy label
C
Insulation
Roof insulation, double glazing and insulated walls