MORE THAN COMFORTABLE LIVING AT AN ATTRACTIVE PRICE
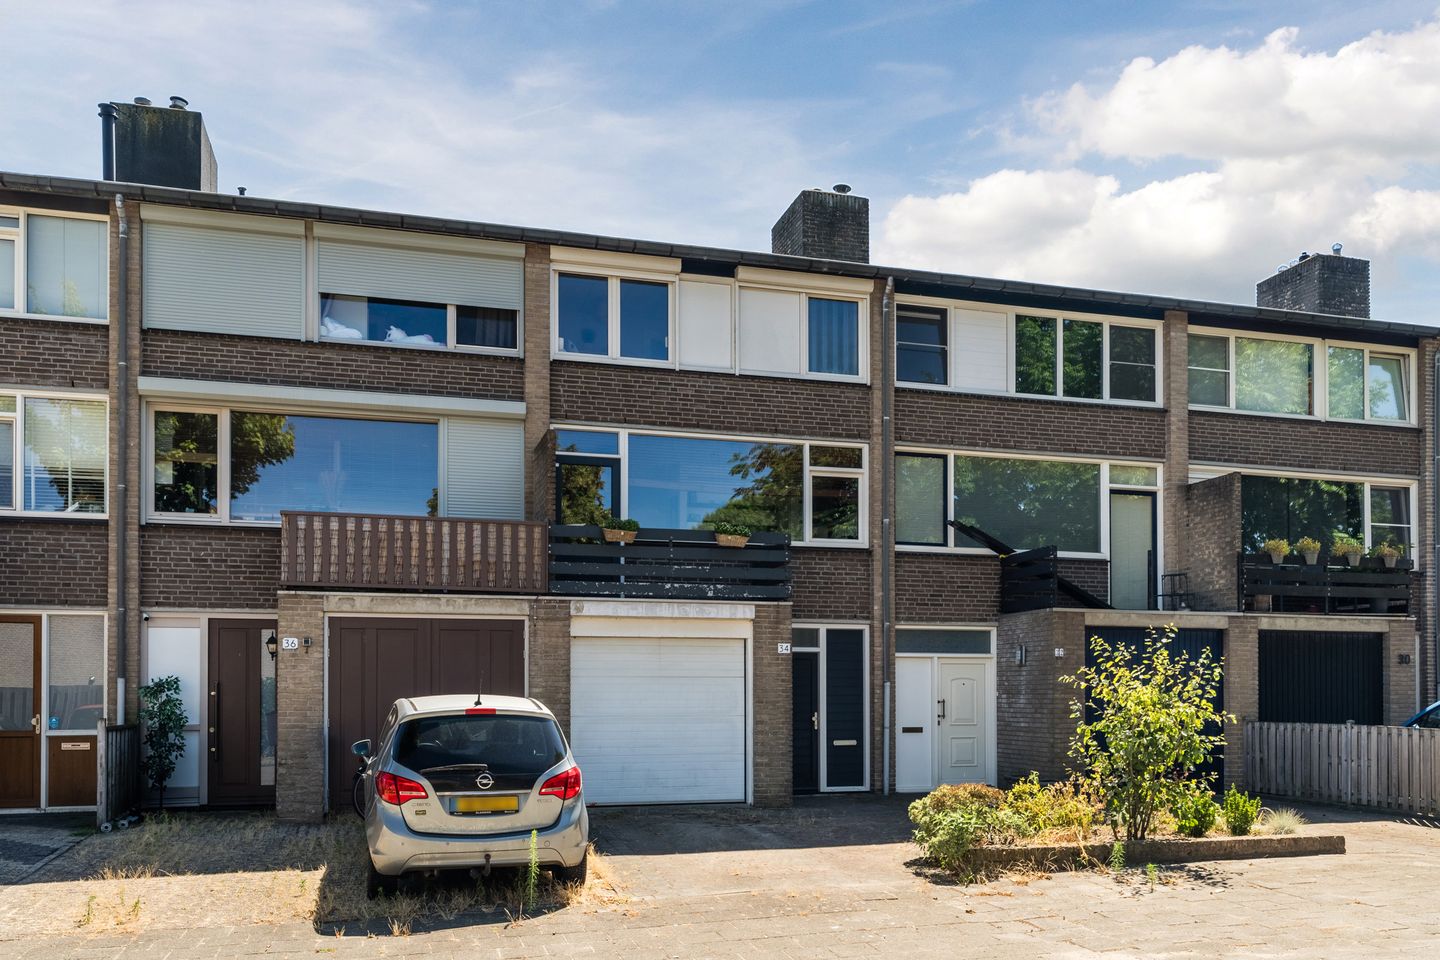
Some homes only surprise you once you step inside. This terraced house at Leliestraat 34 is a perfect example. Behind the attractive façade with its charming balcony, you'll discover a surprisingly spacious home with a practical layout and more living space than you might expect.
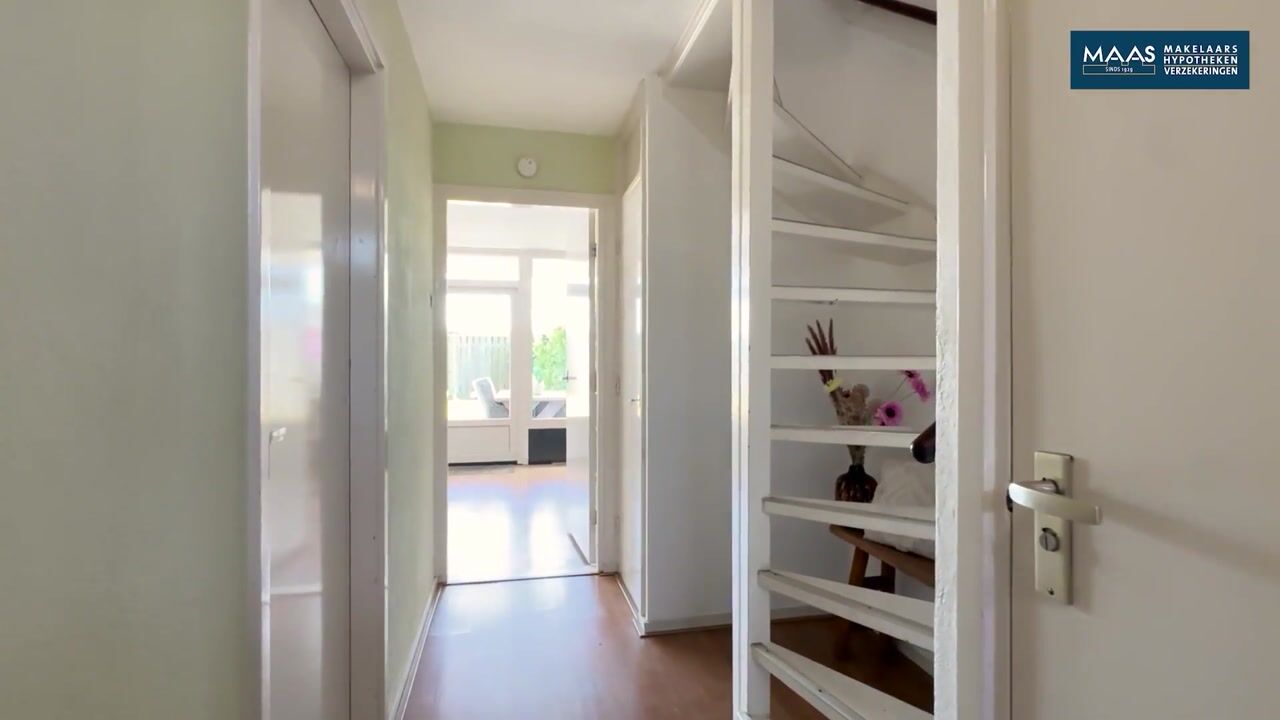
The ground floor offers an integrated garage and a generous multi-purpose room overlooking the garden. This flexible space can easily be adapted to suit your lifestyle. Whether you need an extra bedroom, a quiet home office, a practice room, or a playroom for the children, the possibilities are endless.
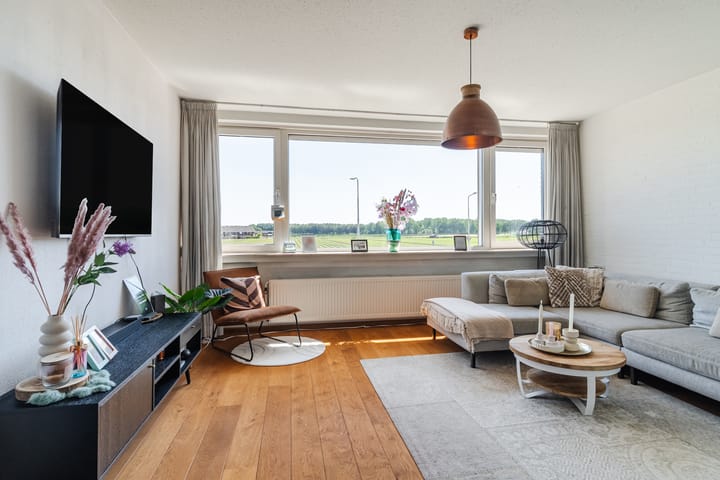
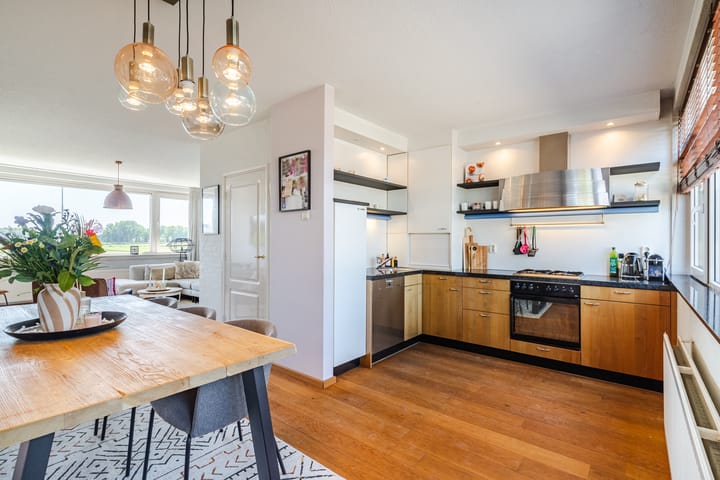
The first floor is the heart of the home. The living room measures over 30 m², providing plenty of space for different furniture layouts. Large windows at both the front and rear fill the room with natural light, while the seating area enjoys a pleasant view of the back garden. The L-shaped kitchen is fitted with built-in appliances and provides access to the balcony.
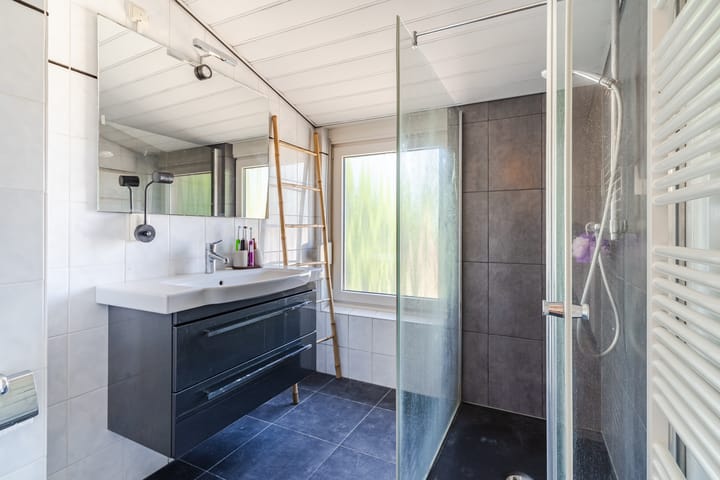
On the second floor, you'll find two spacious bedrooms and a fully equipped bathroom. Originally, this floor featured three bedrooms, and it is easy to restore the original layout, as the doorway to the former third bedroom is still in place. This allows the home to grow with your changing needs.
The outdoor space is equally inviting. The southeast-facing back garden enjoys plenty of sunshine and features a covered terrace where you can comfortably sit outside from early spring until late autumn. Children can easily walk to the nearby playground, while the shops at Heuvelplein, Commanderij College, and the local tennis and padel club are all within easy reach.
Beek en Donk also offers several sports clubs, an indoor swimming pool, and convenient bus connections to Eindhoven and Helmond.
Features
- Well-designed terraced home, ideal for first-time buyers and young families;
- Integrated garage with a remote-controlled sectional door;
- Private driveway;
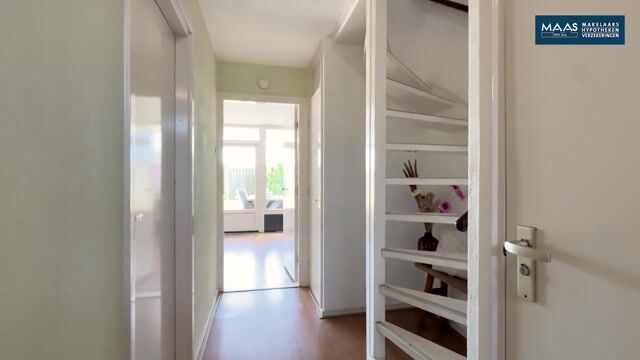
- Practical split-level layout;
- Spacious multi-purpose room on the ground floor with French doors opening onto the garden;
- Two generous bedrooms on the second floor, with the option to easily create a third bedroom;
- Both bedrooms are fitted with built-in Bruynzeel wardrobes;
- Sunny southeast-facing back garden with a covered terrace;
- Low-maintenance uPVC window frames and exterior doors throughout;
- Fully fitted with HR++ double glazing;
- Several windows are equipped with electrically operated shutters;
- Neatly finished floors, walls and ceilings throughout the home;
- Kitchen fitted with an oven, gas hob, extractor hood and under-counter refrigerator;
- Bathroom with a walk-in shower, toilet and vanity unit;
- Separate toilet on the ground floor;
- Heating and hot water supplied by a Nefit high-efficiency combi boiler (2009);
- Fibre optic internet and cable connection available;
- Quiet location close to a playground, schools, sports facilities, shops and public transport.
Highlights
AI-generated from the description
Playful layout with space
Terraced split-level home with garden room and large living.
Sunny garden with canopy
Southeast garden with covered terrace and balcony.
Low-maintenance and insulated
uPVC frames, HR++ glazing and several shutters.
Advertisement
Features
Transfer of ownership
Listed since
Acceptance
Available in consultation
Asking price
€ 369,000 kosten koper
Asking price per m²
€ 3,075
Status
Sold under reservation
Construction
Kind of house
Single-family home, row house
Building type
Resale property
Year of construction
1973
Type of roof
Flat roof covered with asphalt roofing
Surface areas and volume
Areas
Living area
120 m²
Other space inside the building
19 m²
Exterior space attached to the building
18 m²
Plot size
140 m²
Volume in cubic meters
400 m³
Layout
Number of rooms
4 rooms (3 bedrooms)
Number of bath rooms
1 bathroom and 1 separate toilet
Bathroom facilities
Walk-in shower, toilet, and washstand
Number of stories
3 stories
Facilities
Outdoor awning, optical fibre, mechanical ventilation, passive ventilation system, and TV via cable
Energy
Energy label
D
Insulation
Energy efficient window
Heating
CH boiler
Hot water
CH boiler
CH boiler
Nefit HR (gas-fired combination boiler from 2009, in ownership)