
Wilhelminalaan 275531 HR BladelBladel Wilhelminalaan

Map
  • 113 m²
  • 274 m²
  • 4
  • C
Calculate monthly payment
Eye-catcherEen woning met karakter en volop ruimte met vele mogelijkheden.

Description

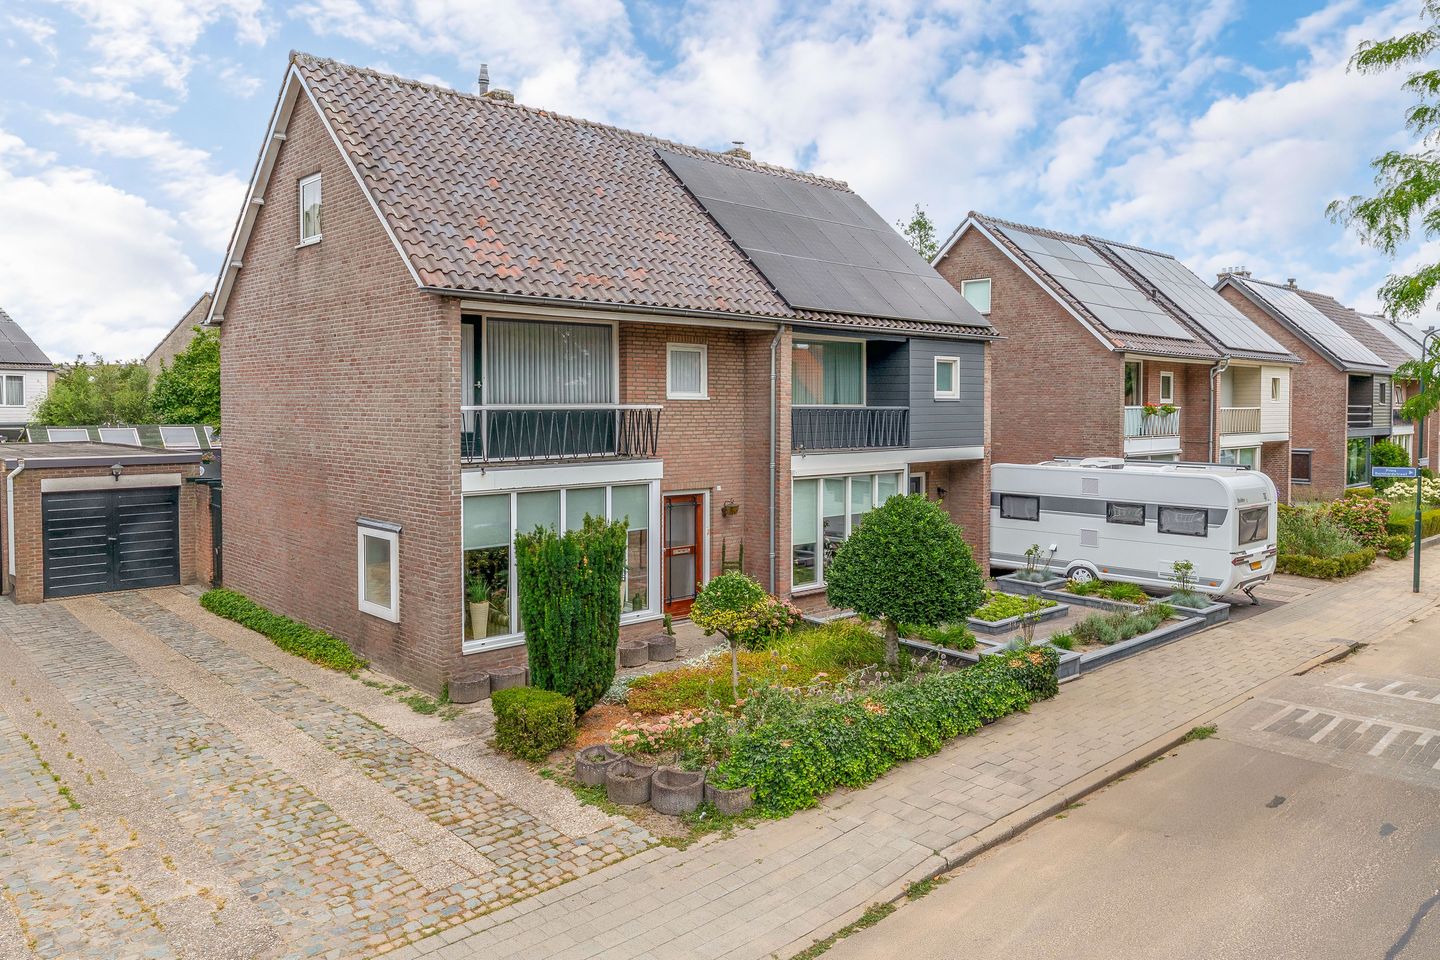
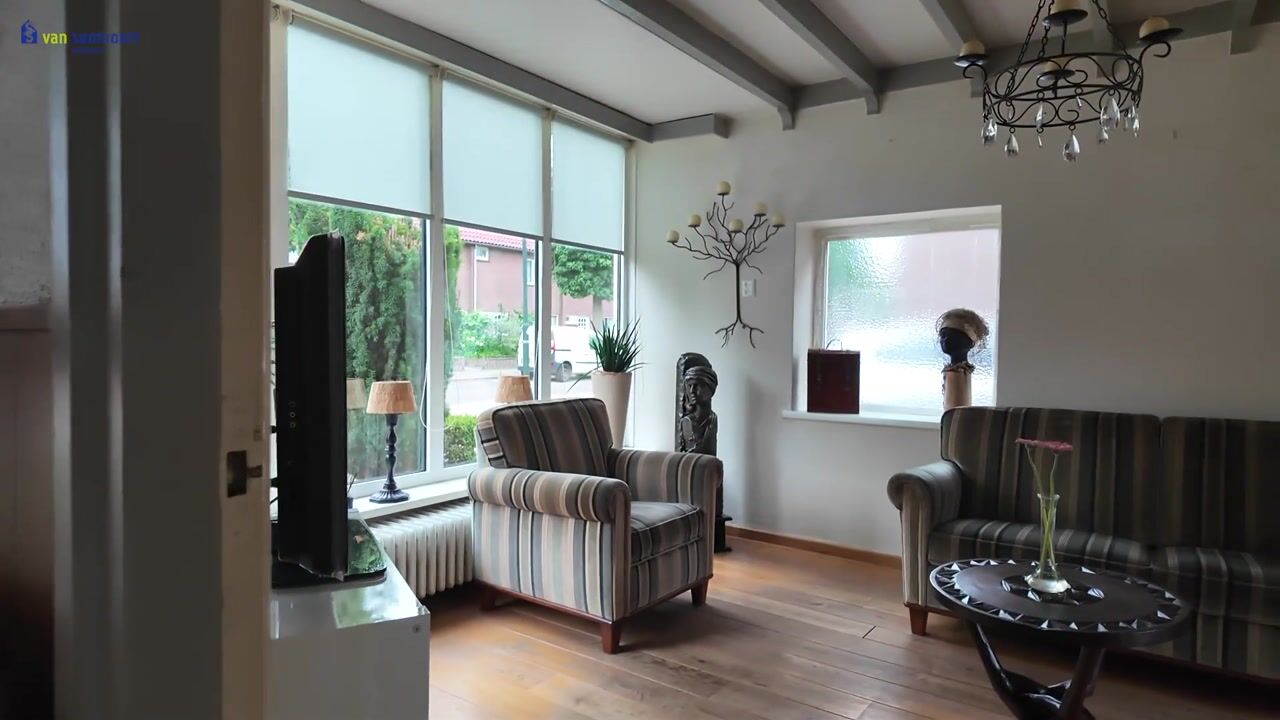
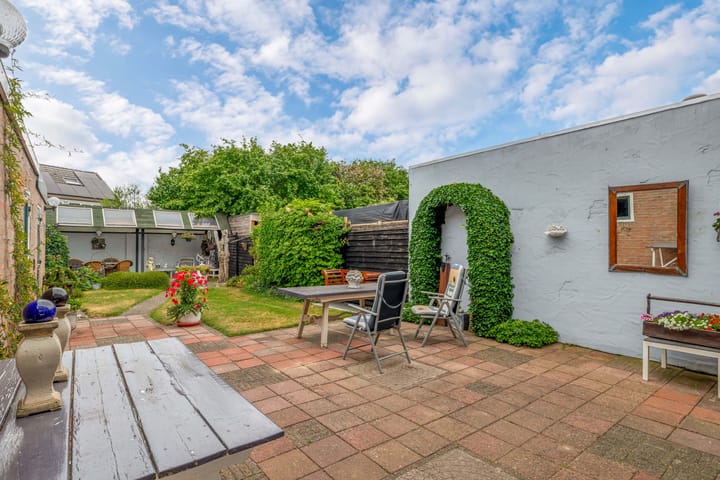

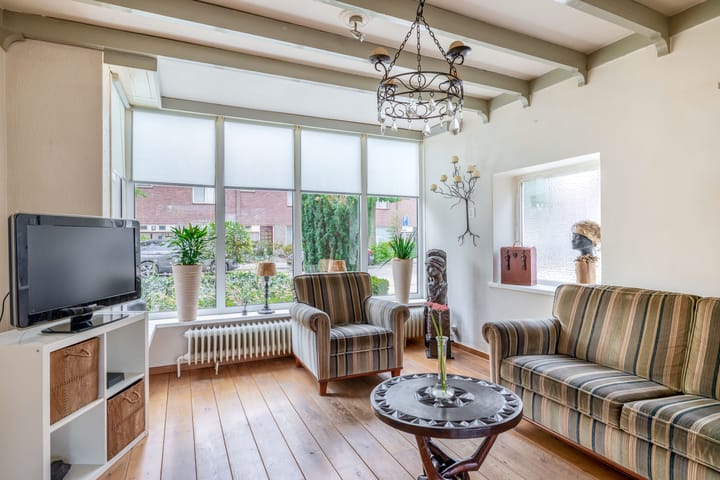
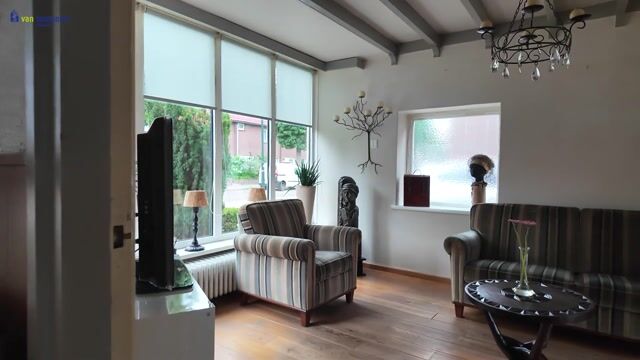
Looking for a Home with Character and Endless Potential? Are you searching for a property full of character, generous living space and the opportunity to renovate it entirely to your own taste? This spacious home at Wilhelminalaan 27 in Bladel offers a solid foundation and plenty of possibilities for anyone looking to take on an exciting renovation project. Ground Floor: The property is entered via the attractively paved front garden, leading into the entrance hall with a tiled floor. Here you will find the staircase to the first floor, the modernised meter cupboard, a partly tiled toilet with washbasin and a practical under-stairs storage cupboard. The bright through-living room is a wonderful place to relax, featuring an attractive oak wooden floor and a fireplace with an open fire. The characteristic bay window at the front and the large rear window with French doors to the garden provide an abundance of natural light and create a pleasant connection with the outdoor space. The separate kitchen features vinyl flooring and is fitted with a straight-line kitchen unit including a large sink, various freestanding appliances and connections for the washing machine. From the kitchen, you also have direct access to the rear garden. First Floor: The landing, finished with laminate flooring and a built-in storage cupboard, provides access to three bedrooms and the bathroom. The first bedroom, located at the front of the property, features a traditional wooden plank floor, a built-in wardrobe and access to the balcony. The two remaining bedrooms are situated at the rear and are both finished with laminate flooring, one of which also benefits from a built-in wardrobe. The partly tiled bathroom is equipped with a bathtub incorporating a shower and a washbasin. Second Floor: A fixed staircase leads to the second floor. The landing offers useful storage space at both the front and rear of the house, with the Intergas central heating boiler (2013) located at the rear. The spacious fourth bedroom enjoys plenty of natural light thanks to both a dormer window and an additional side window. Garden and Garage: The property benefits from a generous rear garden featuring a large terrace, lawn, planted borders and a convenient rear entrance. At the rear of the garden are a wooden canopy and several timber storage sheds. A particular highlight for hobbyists or those requiring extra storage is the detached brick-built garage. This garage has been extended in the past and is equipped with electricity, a steel up-and-over door and two pedestrian doors leading into the garden. The private driveway provides off-street parking for two to three cars. Key Features: - Built in 1964. - Cavity wall insulation installed; exterior walls have previously been cleaned and repointed. - Combination of timber and uPVC window frames, mostly fitted with double glazing. - Intergas central heating boiler (2013). - Spacious extended detached brick-built garage with electricity. - Private driveway with parking for 2 to 3 cars. - The property requires modernisation, offering excellent potential to create your ideal home. - The rear strip of the garden is leased from the municipality for approximately €15 per year.

Features

Transfer of ownership

Listed since
Acceptance
Available in consultation
Asking price
€ 425,000 kosten koper
Asking price per m²
€ 3,761
Status
Available

Construction

Kind of house
Single-family home, double house
Building type
Resale property
Year of construction
1964
Type of roof
Gable roof covered with roof tiles

Surface areas and volume

Areas
Living area
113 m²
Exterior space attached to the building
3 m²
External storage space
35 m²
Plot size
274 m²
Volume in cubic meters
392 m³

Layout

Number of rooms
5 rooms (4 bedrooms)
Number of bath rooms
1 bathroom and 1 separate toilet
Bathroom facilities
Bath and sink
Number of stories
3 stories
Facilities
Passive ventilation system, rolldown shutters, flue, and TV via cable

Energy

Energy label
Insulation
Partly double glazed and insulated walls
Heating
CH boiler
Hot water
CH boiler
CH boiler
Intergas (gas-fired combination boiler from 2013, in ownership)

Cadastral data

BLADEL G 143
Cadastral map
Area
274 m²
Ownership situation
Full ownership

Exterior space

Location
In centre and in residential district
Garden
Back garden and front garden
Back garden
105 m² (16.50 metre deep and 6.00 metre wide)
Garden location
Located at the north with rear access

Storage space

Shed / storage
Detached wooden storage

Garage

Type of garage
Detached brick garage
Capacity
1 car
Facilities
Electricity

Parking

Type of parking facilities
Parking on private property and public parking

Popularity

1,130x

Viewed

12x

Saved

24-8-2026

On Funda

Neighborhood

Bladel Wilhelminalaan

Bladel
Residents
2,445
Family with children
34%
Avg. asking price / m²
€ 3,556

Discover the neighborhood

Curious about the housing supply, residents and local real estate agents?

View neighborhood insights

Don’t want to forget this home?

Save it as a favorite. You’ll easily find it back and get notified when something changes.