
New
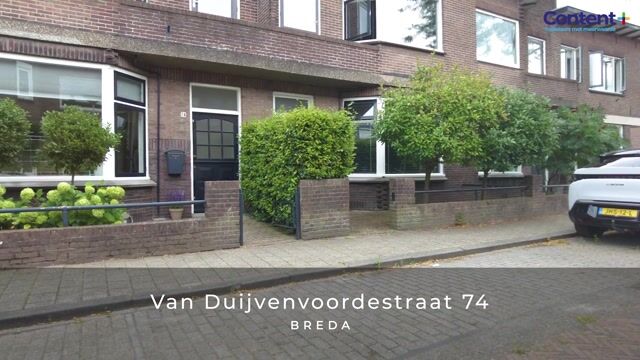
van Duijvenvoordestraat 744835 CB BredaGinneken
€ 565,000 k.k.

- 88 m²living area
- 131 m²plot size
- 3bedrooms
- Cenergy label
Fijne woning met zonnige tuin in het geliefde Ginneken!
Description
Are you looking for a move-in-ready home full of character in one of Breda’s most sought-after locations? Then you will feel right at home here. Situated on the quiet Van Duijvenvoordestraat, in the heart of the popular Ginneken neighbourhood, this well-maintained terraced house offers three bedrooms, a modern kitchen and bathroom, and a sunny southeast-facing back garden. With approximately 88 m² of living space, energy label C and an excellent location, this property perfectly combines comfort, character and practical everyday living.
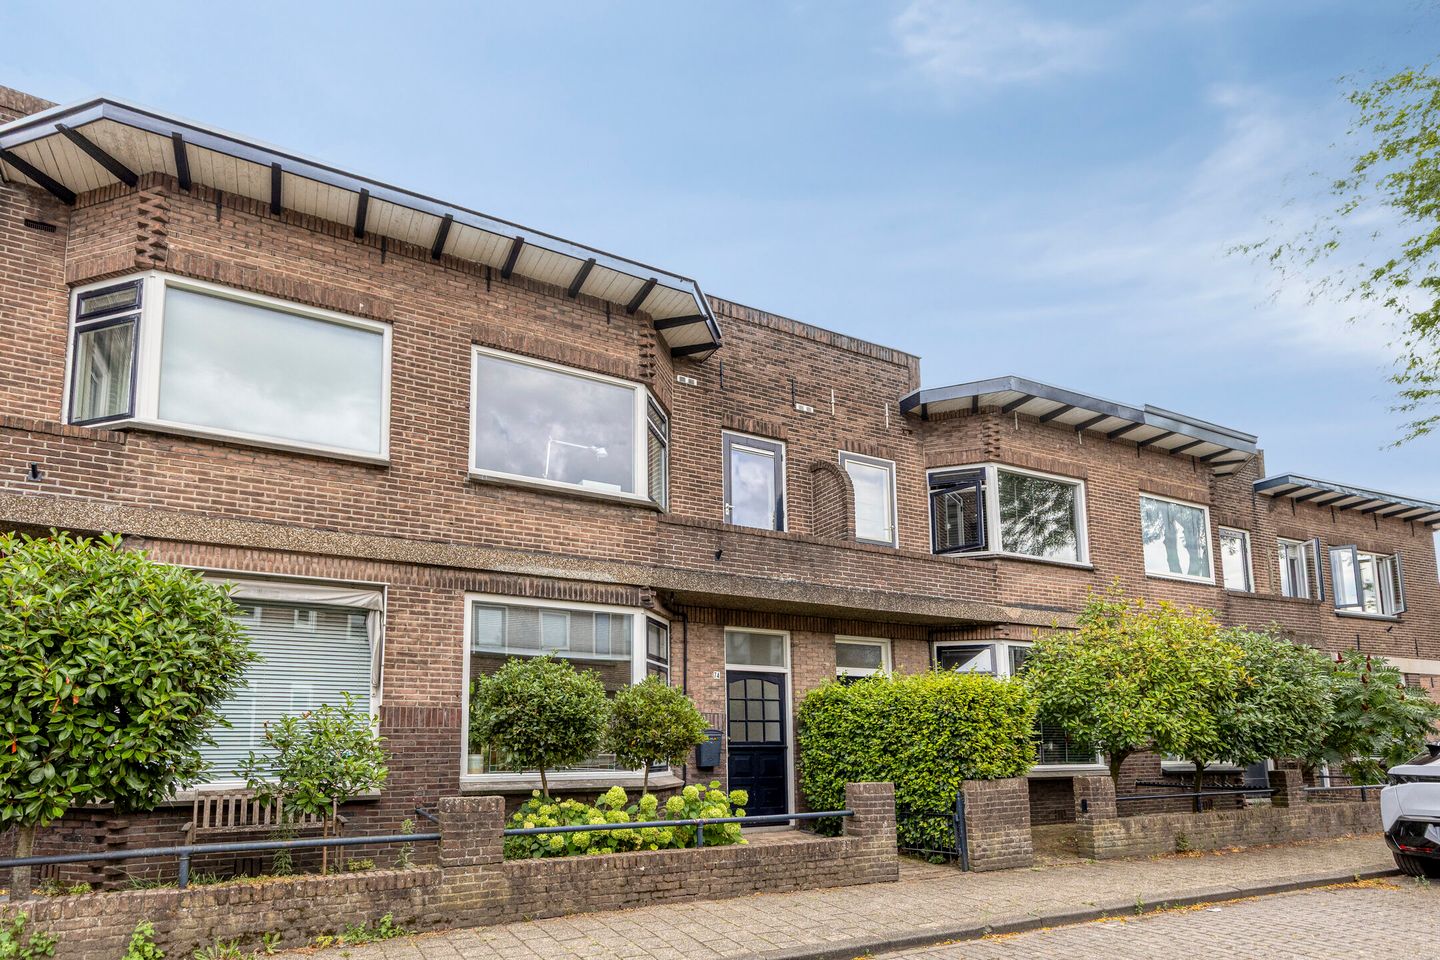
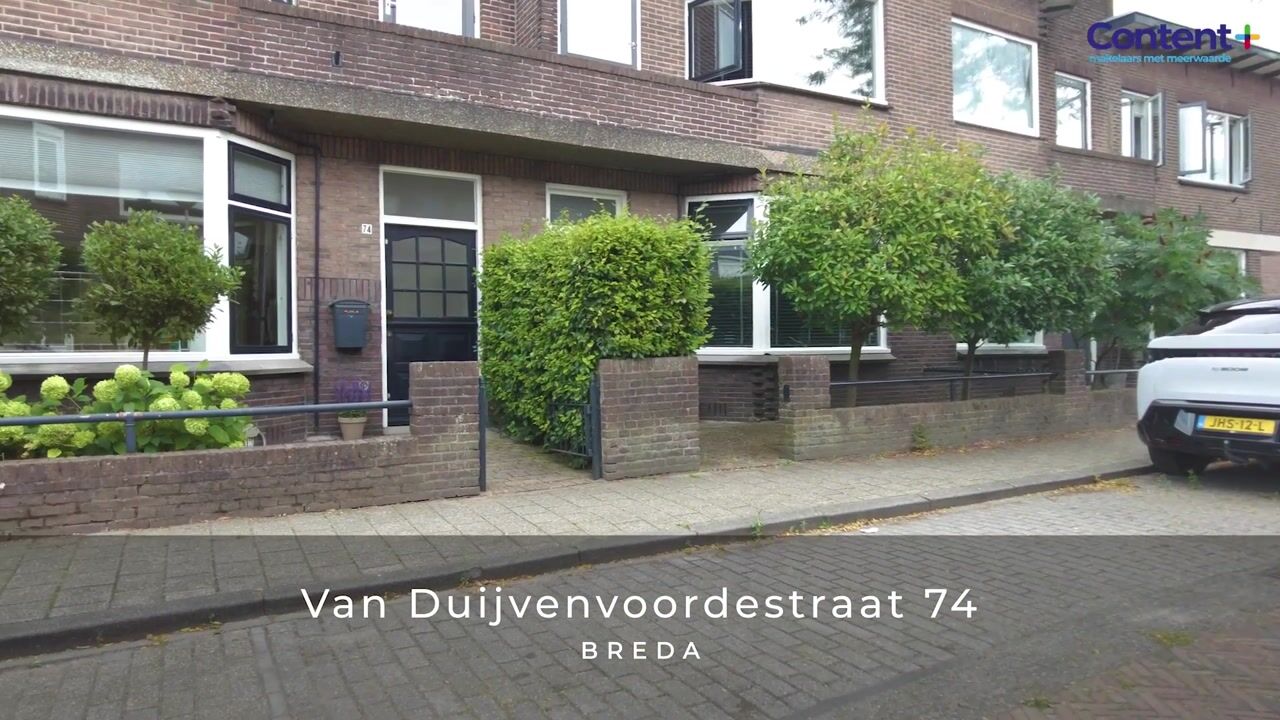
As soon as you enter Van Duijvenvoordestraat, you will notice the peaceful and welcoming atmosphere of the neighbourhood. The property has a well-kept front garden, creating a pleasant distance from the street and offering additional privacy.
Key features
• Highly desirable location in Ginneken
• Well-maintained terraced house
• Approximately 88 m² of living space
• Bright living room with French doors opening onto the garden
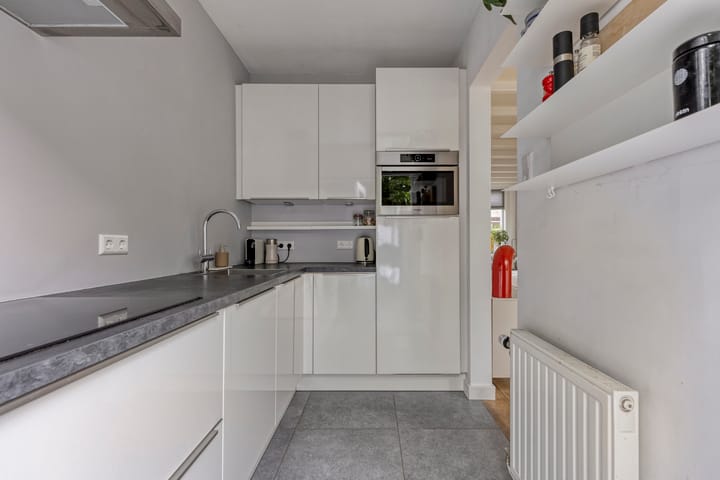
• Modern kitchen and bathroom
• 3 bedrooms
• Green and sunny southeast-facing back garden offering plenty of privacy
• Brick storage shed with electricity/water connection and rear access
• Low energy costs: energy label C, 6 solar panels and electric cooking
• Exterior professionally renovated and painted in September 2026
Ground floor
Entrance hall
The entrance hall contains the meter cupboard and staircase to the first floor. From the hallway, you have access to the toilet, under-stairs storage cupboard and living room.
Living room
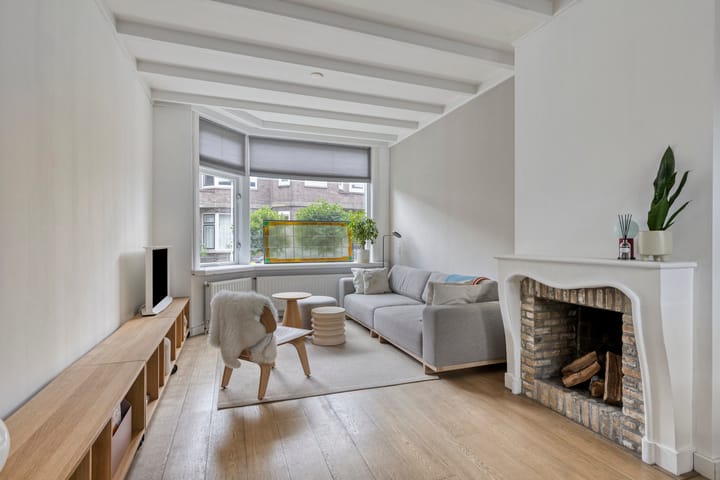
The hallway leads into the bright living room with wooden flooring. Large windows at both the front and rear allow plenty of natural light to enter throughout the day. There is ample space for both a comfortable seating area and a dining area. At the rear, French doors open directly onto the garden, creating a seamless connection between indoor and outdoor living.
Kitchen
The modern kitchen adjoins the living room and offers plenty of workspace and storage. A separate door from the kitchen also provides direct access to the garden.
Back garden
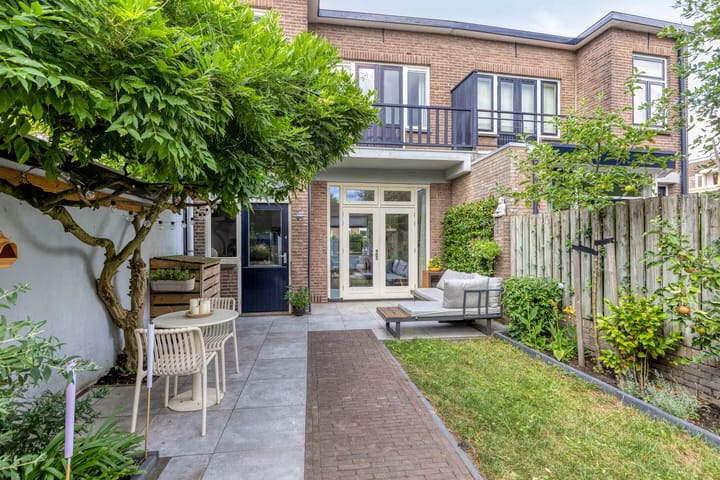
The sunny back garden is approximately 10 metres deep and faces southeast, allowing you to enjoy the sunshine for most of the day. The garden was repaved in 2025 and features several seating areas, so you can choose between sunshine and shade throughout the day, including beneath the beautiful wisteria, which flowers from April to August.
At the rear of the garden is a brick storage shed. Thanks to the wide rear access, both the garden and storage shed are easily accessible, even with a motorcycle or cargo bike.
Storage shed
The brick storage shed is equipped with electricity and an additional connection suitable for a washing machine, dryer, extra refrigerator or freezer. The spacious shed also provides plenty of room for bicycles, tools, gardening equipment and seasonal clothing.
First floor
A fixed staircase leads to the first floor. On the landing, there is a practical cupboard containing the washing machine connection and central heating boiler, as well as additional storage space. The landing provides access to all three bedrooms and the bathroom.
Bedroom 1
Situated at the rear of the property, this bedroom measures approximately 14 m² and features French doors opening onto the balcony, where you can enjoy the morning and afternoon sun. In 2024, a custom-made built-in wardrobe was installed across the full width of the room.
Bedroom 2
Situated at the front of the property, this bedroom measures approximately 14.5 m² and features a custom-made desk integrated into the bay window. It is an ideal place to work from home while enjoying views over the attractive, leafy street.
Bedroom 3
This bedroom measures approximately 4.2 m² and is situated at the front of the property. It provides access to the balcony, which enjoys afternoon and evening sunshine.
Bathroom
The modern bathroom features a walk-in shower, bathtub, washbasin with vanity unit and a second toilet.
One of Breda’s most sought-after neighbourhoods
Ginneken has long been regarded as one of Breda’s most desirable residential neighbourhoods. Here, you can enjoy a pleasant, green environment with all everyday amenities close at hand.
Inviting cafés and terraces, specialist shops, schools, sports clubs and nature areas are all within easy reach. Breda’s vibrant city centre is also just a few minutes away by bicycle.
Come and take a look
Some homes simply feel right from the moment you step inside. Van Duijvenvoordestraat 74 is one of those homes. A place where you can enjoy a bright living room, a wonderfully sunny garden and one of Breda’s finest residential locations.
Are you looking for a comfortable home in Ginneken that you can move into without having to carry out major renovations? Then this could be your opportunity. Schedule a viewing and experience the atmosphere, space and comfort of this lovely home for yourself.
Highlights
AI-generated from the description
Prime Ginneken location
Quiet, leafy area with amenities and city centre nearby.
Sunny private back garden
Green southeast garden, 10 metres deep, newly repaved.
Low energy costs, label C
Energy label C, 6 solar panels, electric cooking.
Advertisement
Features
Transfer of ownership
- Listed since
- Acceptance
- Available in consultation
- Asking price
- € 565,000 kosten koper
- Asking price per m²
- € 6,420
- Status
- Available
Construction
- Kind of house
- Single-family home, row house
- Building type
- Resale property
- Year of construction
- 1929
- Type of roof
- Flat roof covered with asphalt roofing
Surface areas and volume
- Areas
- Living area
- 88 m²
- Exterior space attached to the building
- 11 m²
- External storage space
- 12 m²
- Plot size
- 131 m²
- Volume in cubic meters
- 311 m³
Layout
- Number of rooms
- 6 rooms (3 bedrooms)
- Number of bath rooms
- 1 separate toilet
- Number of stories
- 2 stories
- Facilities
- Optical fibre, passive ventilation system, flue, TV via cable, and solar panels
Energy
- Energy label
- C
- Insulation
- Double glazing
- Heating
- CH boiler
- Hot water
- CH boiler
- CH boiler
- Hr combi (gas-fired combination boiler from 2011, in ownership)
Cadastral data
- GINNEKEN I 8318
- Cadastral map
- Area
- 131 m²
- Ownership situation
- Full ownership
Exterior space
- Location
- Alongside a quiet road and in residential district
- Garden
- Back garden and front garden
- Back garden
- 67 m² (12.91 metre deep and 5.16 metre wide)
- Garden location
- Located at the southeast with rear access
- Balcony/roof terrace
- Balcony present
Storage space
- Shed / storage
- Detached brick storage
- Facilities
- Electricity and running water
- Insulation
- No cavity wall
Parking
- Type of parking facilities
- Public parking
Popularity
0x
Viewed
0x
Saved
27-10-2026
On Funda
Neighborhood
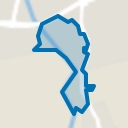
Ginneken
Breda- Residents
- 5,425
- Family with children
- 32%
- Avg. asking price / m²
- € 5,882
Discover the neighborhood
Curious about the housing supply, residents and local real estate agents?

Don’t want to forget this home?
Save it as a favorite. You’ll easily find it back and get notified when something changes.
