New
Clarenburg 63621 GA BreukelenBreukelen Noord
€ 625,000 k.k.

- 129 m²living area
- 148 m²plot size
- 4bedrooms
- Aenergy label
Description
This surprisingly spacious townhouse was almost completely renovated, expanded, and made more energy-efficient in 2021. The result is a comfortable family home with 129 m² of living space, a stylish kitchen and bathroom, four bedrooms, a sunny south-facing garden, and an Energy Label A. Everything has been finished with great care, so you can start enjoying your new home right away.
Ground Floor Layout
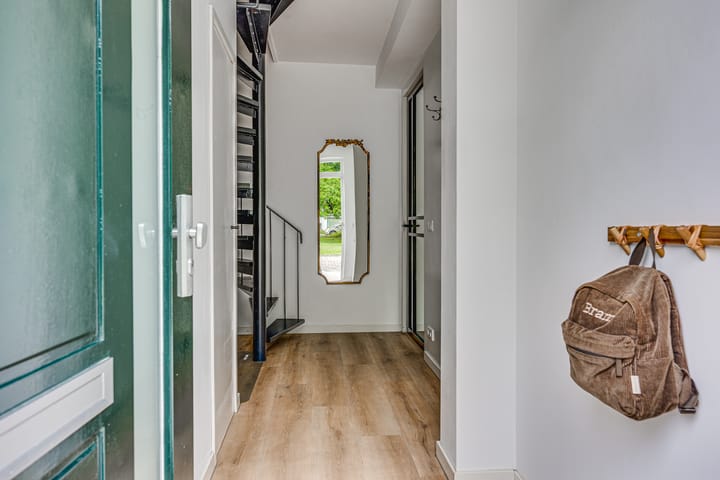
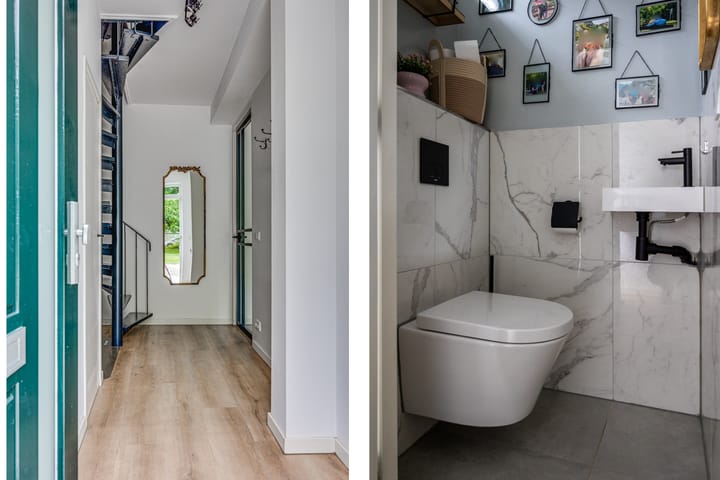
Through the well-maintained entryway—featuring a modern half-bath, a renovated utility closet, and a staircase—you enter the bright living area. The home was expanded in 2021, creating a lovely, spacious living room. Large windows provide plenty of natural light and a pleasant connection to the garden.
The modern open kitchen is located at the rear of the home and features a stylish kitchen island. The kitchen boasts high-quality finishes and a practical layout—a place where you can enjoy long evenings dining with friends or family.
The entire ground floor is equipped with comfortable underfloor heating, which provides extra comfort and a sleek finish.
First-Floor Layout
The first floor features three spacious bedrooms and a modern bathroom, which was also renovated in 2021. The bathroom is equipped with electric underfloor heating, so you can enjoy extra comfort even on cold days. Additionally, all radiators on the first and second floors were replaced in 2021.
Second-floor layout
The second floor features a spacious fourth bedroom and a practical attic space housing the laundry appliances and the central heating system. Thanks to the available storage space, this floor is also utilized to its full potential.
Outdoor Space
The sunny backyard faces south, allowing you to enjoy the sun virtually all day long. At the back of the yard stands a freestanding stone shed of approximately 8 m², ideal for bicycles, tools, and patio furniture.
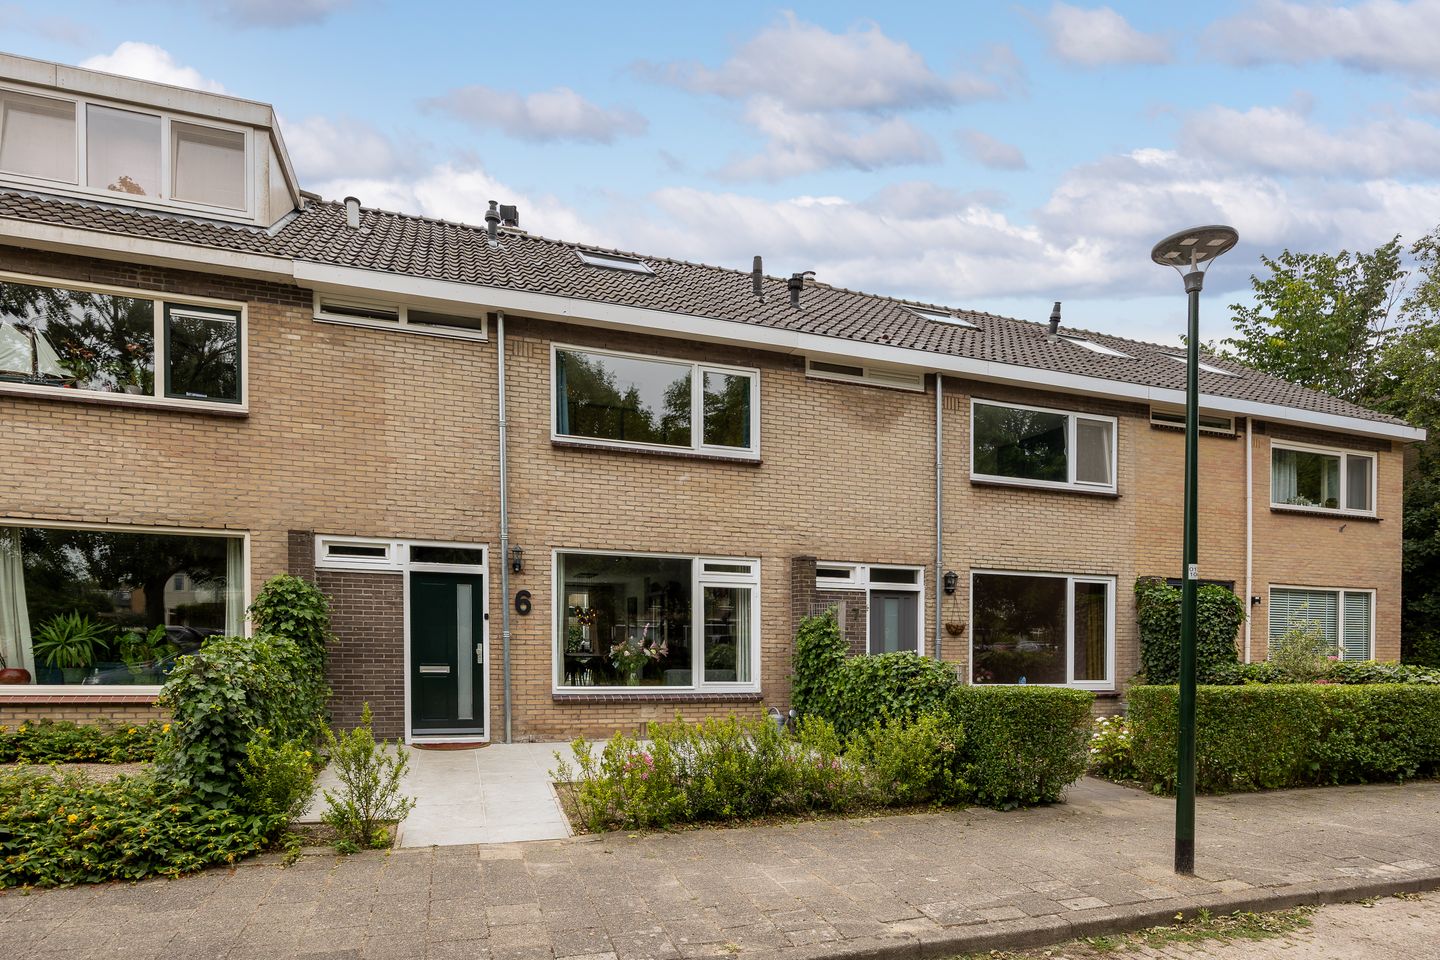
The exterior of the home is also exceptionally well-maintained. The front of the house was completely repainted in 2025.
Sustainable and Future-Proof
The home has also been fully modernized from a technical standpoint. In 2021, not only were the kitchen and bathroom renovated, but also the plumbing, the entire electrical system, and the meter panel. The home features a 12-circuit meter panel with a 3-phase connection, making it ready for the future.
In addition, the home is equipped with:
- 6 solar panels (2022), each with its own micro-inverter;
- Remeha boiler (2021);
- floor, roof, and cavity wall insulation;
- Energy Label A.
All of this results in a comfortable home with low energy consumption and low monthly costs.
Location
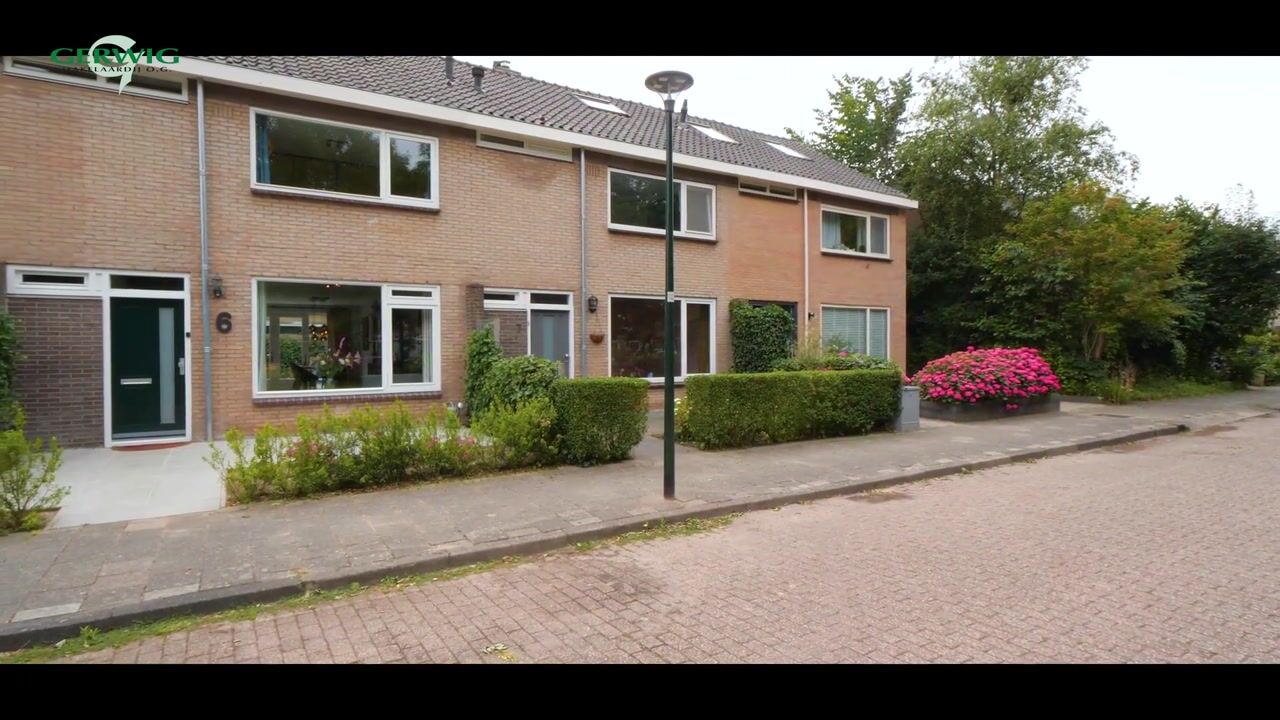
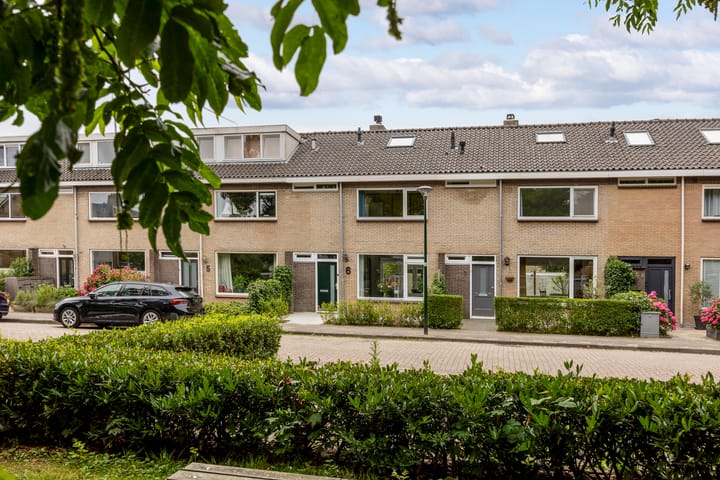
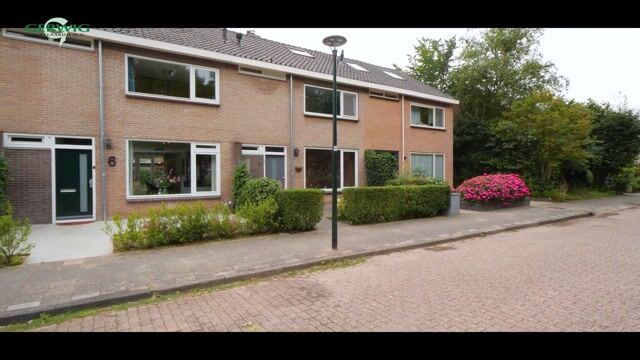
Clarenburg 6 is located on a quiet, low-traffic courtyard in a popular residential neighborhood in Breukelen. At the front, the home overlooks a small playground, allowing children to play safely right outside the door while you enjoy an unobstructed view. It’s an ideal living environment for families, where there are always friends nearby. Furthermore, there is ample public parking in the immediate vicinity.
The neighborhood is spacious and offers all daily amenities within easy reach. Within walking distance, you’ll find the De Passage shopping center, several elementary schools, daycare centers, a swimming pool, a petting zoo, and a skate park. The lively center of Breukelen, with a diverse selection of shops, specialty stores, restaurants, and outdoor cafes, is also just a short distance away.
The location is particularly convenient for commuters. Breukelen Station is about a ten-minute bike ride away and offers direct train connections to Utrecht and Amsterdam. Via the nearby A2 highway, you can also reach both cities in about twenty minutes by car.
Nature lovers will also feel right at home here. Within a few minutes, you can walk or bike along the Vecht River, the vast polders, or the De Strook nature reserve on the Loosdrechtse Plassen.
Details
- Living area approximately 129 m²;
- Lot area 148 m²;
- Year built: 1970;
- Addition completed in 2021;
- Almost completely renovated in 2021;
- Luxury kitchen with cooking island (2021);
- Modern bathroom (2021);
- Updated plumbing and electrical systems (2021);
- 12-circuit electrical panel with 3-phase connection (2021);
- Remeha boiler (2021);
- Underfloor heating on the ground floor;
- Electric underfloor heating in the bathroom;
- All radiators on the first and second floors replaced (2021);
- 6 solar panels (2022) with individual micro-inverters;
- Roof, floor, and cavity wall insulation;
- Energy efficiency rating: A;
- Sunny, south-facing backyard;
- Detached stone storage shed of approximately 8 m²;
- Front of the house painted in 2025;
- Located on a quiet, low-traffic courtyard with an unobstructed view of a playground.
Clarenburg 6 offers space, comfort, sustainability, and high-quality finishes. Thanks to the extensive renovation in 2021, the home is in excellent condition and fully prepared for the future. The quiet location, the child-friendly neighborhood, and the proximity to all amenities complete the picture.
Curious? Then make an appointment for a viewing right away. We’d be happy to give you a tour of Clarenburg 6.
Closing date to be agreed upon.
Advertisement
Features
Transfer of ownership
- Listed since
- Acceptance
- Available in consultation
- Asking price
- € 625,000 kosten koper
- Asking price per m²
- € 4,845
- Status
- Available
Construction
- Kind of house
- Single-family home, row house
- Building type
- Resale property
- Year of construction
- 1970
- Type of roof
- Gable roof covered with roof tiles
Surface areas and volume
- Areas
- Living area
- 129 m²
- External storage space
- 8 m²
- Plot size
- 148 m²
- Volume in cubic meters
- 450 m³
Layout
- Number of rooms
- 5 rooms (4 bedrooms)
- Number of bath rooms
- 1 bathroom and 1 separate toilet
- Bathroom facilities
- Shower, double sink, toilet, underfloor heating, and washstand
- Number of stories
- 3 stories
- Facilities
- Optical fibre, mechanical ventilation, sliding door, and TV via cable
Energy
- Energy label
- A
- Insulation
- Roof insulation, insulated walls and floor insulation
- Heating
- CH boiler and partial floor heating
- Hot water
- CH boiler
- CH boiler
- Remeha Tzerra ACE 39C CCS (gas-fired combination boiler from 2021, in ownership)
Cadastral data
- BREUKELEN NIJENRODE B 2627
- Cadastral map
- Area
- 148 m²
- Ownership situation
- Full ownership
Exterior space
- Location
- Alongside a quiet road, in residential district and unobstructed view
- Garden
- Back garden and front garden
- Back garden
- 48 m² (8.00 metre deep and 6.00 metre wide)
- Garden location
- Located at the south with rear access
Storage space
- Shed / storage
- Detached brick storage
- Facilities
- Electricity
Parking
- Type of parking facilities
- Public parking
Popularity
0x
Viewed
0x
Saved
7-7-2026
On Funda
Neighborhood

Breukelen Noord
Breukelen- Residents
- 3,980
- Family with children
- 36%
- Avg. asking price / m²
- € 4,503
Discover the neighborhood
Curious about the housing supply, residents and local real estate agents?

Don’t want to forget this home?
Save it as a favorite. You’ll easily find it back and get notified when something changes.
