


New
Damastbloem 523621 RW BreukelenBroeckland
€ 610,000 k.k.

- 112 m²living area
- 145 m²plot size
- 4bedrooms
- Cenergy label
Description
A wonderful family home in a place where you’ll love coming home to! Some homes just feel right from the start. Not because everything is bigger, more luxurious, or more striking, but because the overall picture just feels right. There are certain spots in a neighborhood where you’d just rather live. Where greenery takes center stage, children can play happily outdoors, and you look forward to coming home after a busy day. This expanded and well-maintained family home at Damastbloem 52 is located in exactly such a spot.
And the best part is: this house has already proven itself to be a wonderful place to live. The current residents have lived here for years with great joy and watched their children grow up. Now it’s time for a new chapter, perhaps yours!
Ground Floor Layout: Through the entryway, which features a utility closet, half-bath, and staircase, you enter the expanded living room. And that extra space at the back really makes all the difference!
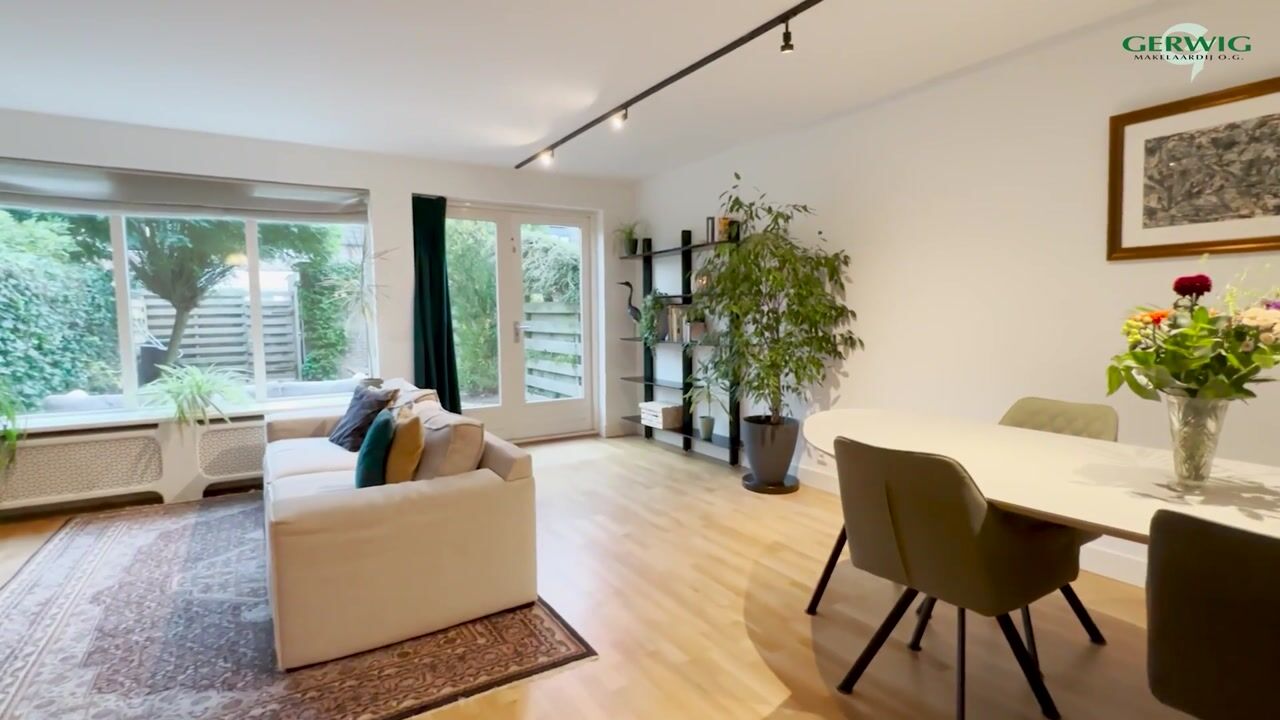
There’s plenty of room here for a spacious seating area to relax, a large dining table for cozy evenings with friends or family, and, of course, a fun play area for the kids. Thanks to the French doors and the large windows at the back, the indoors and outdoors flow together naturally. On sunny days, you can open the doors, and the garden almost automatically becomes an extension of the living room.
The beautiful hardwood floor gives the ground floor a warm, inviting feel. This floor was recently sanded and refinished twice. The walls and ceilings have also been professionally painted. The result is a fresh, well-maintained space that you can immediately make your own.
At the front of the house is the semi-open kitchen, offering a pleasant, unobstructed view of the green street. As you brew a cup of coffee in the morning, you can look out onto the peaceful neighborhood. The kitchen is practically laid out and equipped with various built-in appliances.
A cup of coffee in the morning sun out front and, later in the day, enjoying the sun in the backyard. Doesn’t that sound like a wonderful combination?
The front yard gives the home a green and well-maintained appearance. The backyard, facing northwest, is a wonderful place to enjoy the outdoors. With its paving, mature plants, and green accents, the garden has a pleasant, sheltered atmosphere. There’s plenty of space here for a cozy lounge set, a large dining table, or simply a quiet moment with a good book.
At the back of the garden is a freestanding storage shed for bicycles, garden tools, and other items. Thanks to the convenient back entrance, you can easily park your bikes at the back of the garden or in the shed. That’s really convenient!
First-Floor Layout
: The first floor features three bright bedrooms. Whether you’re looking for space for children, a home office, or a guest room, the three separate rooms offer plenty of flexibility. The bedrooms have laminate flooring and benefit from plenty of natural light.
The fully tiled bathroom features a shower stall with both a spacious rain shower and a hand shower, a vanity with two faucets, a toilet, and a designer radiator. Thanks to the window, you’ll also enjoy natural daylight and the ability to ventilate the space naturally.
Here, too, renovations have been carried out in recent years, including updates to the shower corner and various faucets.
Second-Floor Layout: And there’s yet another floor! A fixed staircase leads to the second floor, where the fourth bedroom is located. A wonderful extra space that’s perfectly suited as a teenager’s room, a quiet workspace, or a guest room.
The newly installed VELUX skylights with blackout shades provide plenty of natural light. There’s also ample practical storage space behind the knee walls.
The landing features connections for the washer and dryer, the central heating system, and additional storage options. There’s also a separate attic storage space.
Four bedrooms and plenty of storage space to keep belongings neatly out of sight: that certainly makes everyday life more pleasant.
What makes this home especially appealing is the care and attention it has received in recent years. Between 2024 and 2026, various maintenance and renovation projects were carried out.
For example, the window frames and woodwork on the front and back were repainted, the hardwood floor on the ground floor was refinished, and the entire ground floor (including the ceilings) was professionally painted.
In addition, the shower enclosure, various faucets, and plumbing fixtures were replaced; new VELUX skylights were installed; and the storage room was fitted with a new door. Furthermore, the entire home features HR++ double-pane glazing. These are all improvements that may not immediately stand out in a photo, but which contribute to the well-maintained character and pleasant living comfort of this home.
Surroundings: Anyone familiar with Broeckland knows why people love living here so much. The neighborhood has a pleasant, green layout and offers a wonderful combination of tranquility, space, and amenities within easy reach.
De Damastbloem 52 is located on a particularly pleasant stretch of the street, with plenty of greenery in the immediate vicinity and a nice playground within walking distance. It’s a wonderful place for young families, but also for those who prefer a quiet lifestyle without being too far from all the amenities.
Sports enthusiasts will be in their element with soccer and tennis facilities, among other options, as well as a sports center in the immediate vicinity. Schools and everyday amenities are also easily accessible.
And in the mood for the lively atmosphere of Breukelen? The historic village center, with its shops, outdoor cafes, and restaurants, is just a short distance away. The train station and major highways leading to Utrecht and Amsterdam are also easily accessible.
Here, you can enjoy a wonderfully peaceful life, while the hustle and bustle is never far away.
Details
- Expanded single-family home with approximately 112 m² of living space
- Built in 1989
- Located in a particularly green and pleasant part of Damastbloem
- Four bedrooms, distributed across the first and second floors
- Beautiful hardwood floors on the ground floor, recently sanded and varnished twice
- Entire home equipped with HR++ glazing
- Various maintenance and renovation work carried out between 2024 and 2026
- The entire interior was repainted in May 2026
- Exterior painting was completed last summer by Kaap Schilderwerken.
- French doors leading to the backyard
- Well-maintained northwest-facing backyard with mature landscaping
- Morning sun at the front and afternoon and evening sun at the back, depending on the season
- Energy efficiency rating: C
- Detached storage shed with a new door and a convenient back entrance
- Central heating system: Intergas HR Eco 30, installed in March 2024; rental boiler through Warmgarant
- Ample public parking available on the street
- Playground, schools, sports facilities, and the center of Breukelen are all nearby
You can look at photos of a house, but you really have to experience the feeling of a great place for yourself. The spacious living room, the greenery all around, the pleasant natural light, and the versatility of four bedrooms: together, they make Damastbloem 52 a home where you’ll be happy to start a new chapter.
Curious if this could be your new home? We’d love to show you the property in person.
Highlights
AI-generated from the description
Spacious extended living room
Extended living room with French doors to garden.
Green front and back garden
Well-kept garden with mature plants and back entrance.
Recent maintenance and painting
Maintenance 2024–2026, interior and exterior repainted.
Advertisement
Features
Transfer of ownership
- Listed since
- Acceptance
- Available on 3/1/2027
- Asking price
- € 610,000 kosten koper
- Asking price per m²
- € 5,446
- Status
- Available
Construction
- Kind of house
- Single-family home, row house
- Building type
- Resale property
- Year of construction
- 1989
- Type of roof
- Gable roof covered with roof tiles
Surface areas and volume
- Areas
- Living area
- 112 m²
- Exterior space attached to the building
- 2 m²
- External storage space
- 6 m²
- Plot size
- 145 m²
- Volume in cubic meters
- 389 m³
Layout
- Number of rooms
- 5 rooms (4 bedrooms)
- Number of bath rooms
- 1 bathroom and 1 separate toilet
- Bathroom facilities
- Shower, double sink, toilet, and washstand
- Number of stories
- 3 stories and a loft
- Facilities
- Optical fibre, mechanical ventilation, and TV via cable
Energy
- Energy label
- C
- Insulation
- Roof insulation, energy efficient window, insulated walls and floor insulation
- Heating
- CH boiler
- Hot water
- CH boiler
- CH boiler
- Intergas (HR eco 30) (gas-fired combination boiler from 2024, in ownership)
Cadastral data
- BREUKELEN NIJENRODE C 2762
- Cadastral map
- Area
- 145 m²
- Ownership situation
- Full ownership
Exterior space
- Location
- Alongside a quiet road and in residential district
- Garden
- Back garden and front garden
- Back garden
- 61 m² (11.00 metre deep and 5.50 metre wide)
- Garden location
- Located at the north with rear access
Storage space
- Shed / storage
- Detached brick storage
- Facilities
- Electricity
- Insulation
- No insulation
Parking
- Type of parking facilities
- Public parking
Curious what your home is worth?
See your estimated home value and discover what's happening in your neighborhood.

Popularity
0x
Viewed
0x
Saved
4-11-2026
On Funda
Neighborhood
Broeckland
Breukelen- Residents
- 1,985
- Family with children
- 44%
- Avg. asking price / m²
- € 5,095
Discover the neighborhood
Curious about the housing supply, residents and local real estate agents?

Don’t want to forget this home?
Save it as a favorite. You’ll easily find it back and get notified when something changes.
