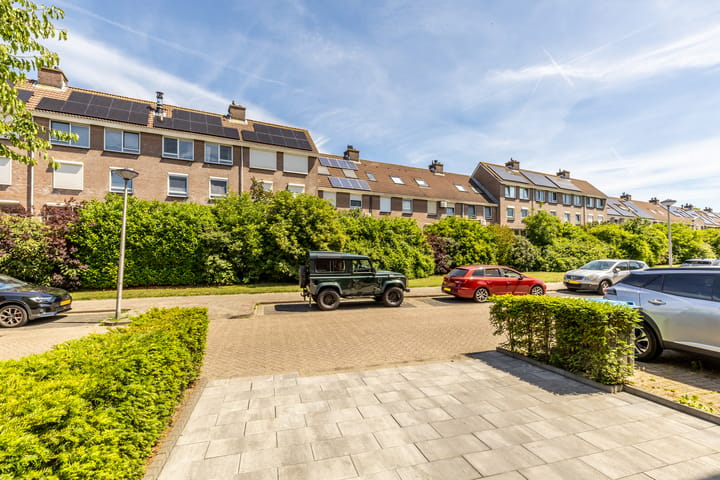
What a wonderful sense of atmosphere, light and energy this home offers — beautifully finished and thoughtfully designed throughout.
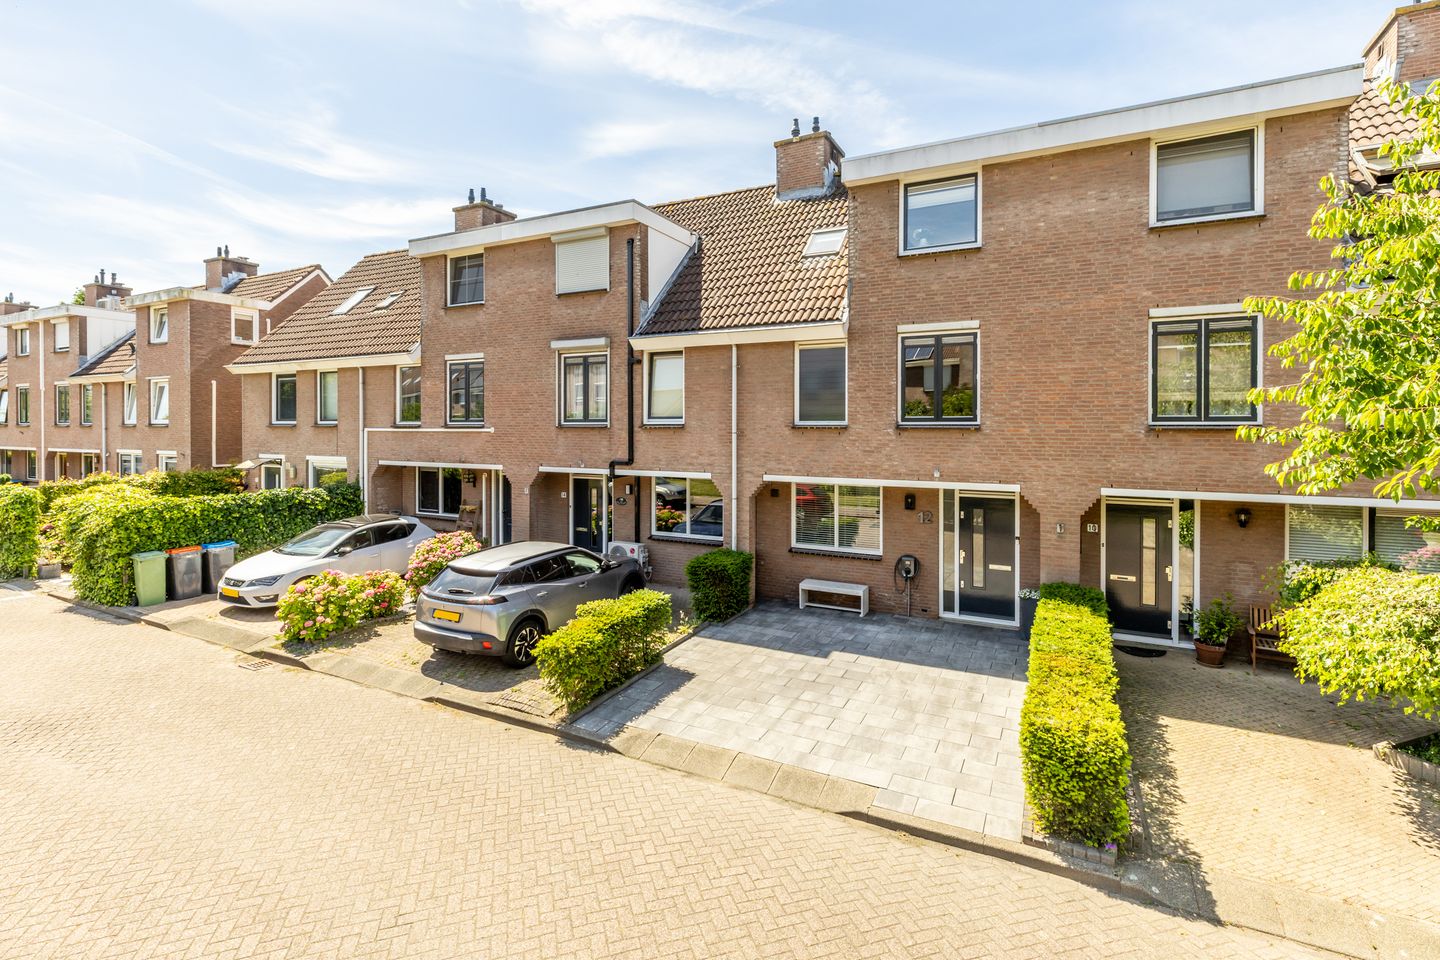
This attractive and fully renovated terraced house (built in 1991) features a large dormer extension on the second floor, four generously sized bedrooms, a modern open-plan kitchen and a stylish bathroom. The property is situated in the sought-after residential area of Nieuwland, known for its peaceful, family-friendly character, green surroundings, ample parking and convenient proximity to the town centre.
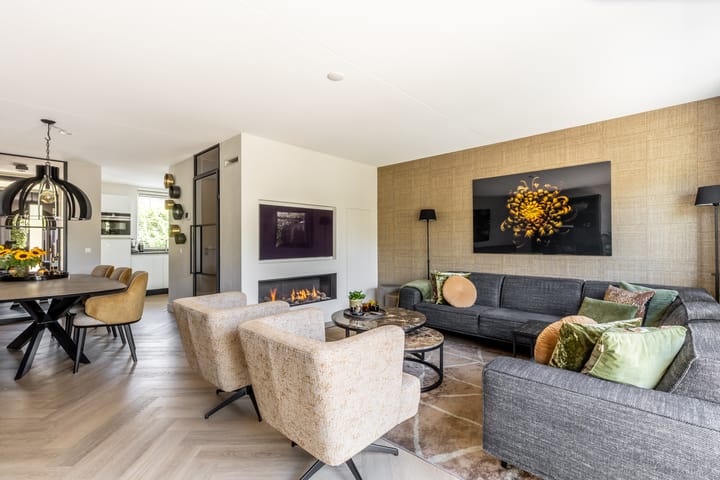
Since 2017, the current owners have comprehensively renovated and upgraded the property with great attention to detail. Improvements include the addition of a dormer on the second floor, a bespoke media wall with gas fireplace, herringbone-pattern PVC flooring, a redesigned rear garden, installation of air conditioning, and the renewal of the kitchen, bathroom and WC. High-quality interior doors by “Gewoon Gers” provide a distinctive finishing touch.
The charming historic centre of Brielle, with its wide range of amenities, shops and restaurants, is within walking distance. Public transport, schools, supermarkets, a medical centre, sports facilities and main roads are all conveniently close by. Brielle also offers excellent connections to the port, industry, Europoort, Maasvlakte and Botlek, while Rotterdam is easily accessible. For nature lovers, the beaches and woodlands of Oostvoorne and Rockanje, as well as the harbour of Hellevoetsluis, the Spui estuary and Brielse Meer, are all nearby.
LAYOUT
Ground floor
The property is accessed via a spacious front garden with private driveway leading to the entrance.
You enter the home into a welcoming hallway with a bespoke built-in storage unit housing the meter cupboard and wardrobe, providing access to the living area.
The living room is particularly inviting and tastefully styled, benefitting from excellent natural light through a large window and sliding doors opening onto the rear garden. The space is finished with herringbone-pattern PVC flooring and features a stylish media wall with integrated gas fireplace.
A central passage area with staircase and WC subtly divides the ground floor into two distinct zones. The staircase has been fully renovated and includes integrated step lighting. The modern WC is fitted with a wall-mounted toilet and washbasin.
The open-plan kitchen is located at the front of the property and arranged in an L-shaped layout with a separate wall of tall units. It is fully equipped with Siemens integrated appliances, including a five-burner gas hob, extractor hood, dishwasher, sink with Quooker tap, combi-oven, coffee machine, refrigerator and freezer. The kitchen is finished with a composite worktop. A practical pantry cupboard is also located beneath the staircase.
First floor
The landing provides access to three well-proportioned bedrooms, the bathroom and the staircase leading to the second floor.
Both rear bedrooms benefit from the dormer extension, enhancing the available space and natural light, with one of these rooms also fitted with air conditioning.
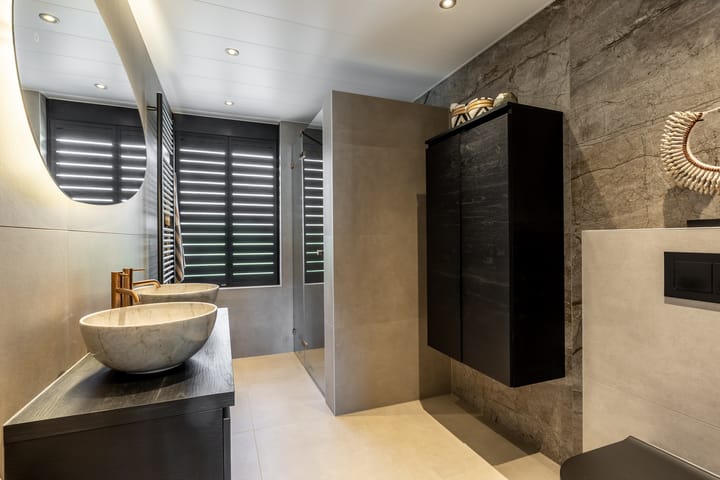
The stylish bathroom includes a second WC, walk-in shower and a vanity unit with double basins, as well as a mirror with integrated lighting and heating. The space is finished with elegant dark shutters.
Second floor
The landing provides access to the fourth bedroom and a hatch leading to the loft storage area.
This floor also accommodates connections for the washing machine and dryer, as well as the central heating boiler and mechanical ventilation system.
The fourth bedroom spans the full length of the property, offering a generous and versatile space, and is equipped with air conditioning. Additional storage is available behind the eaves.
Garden
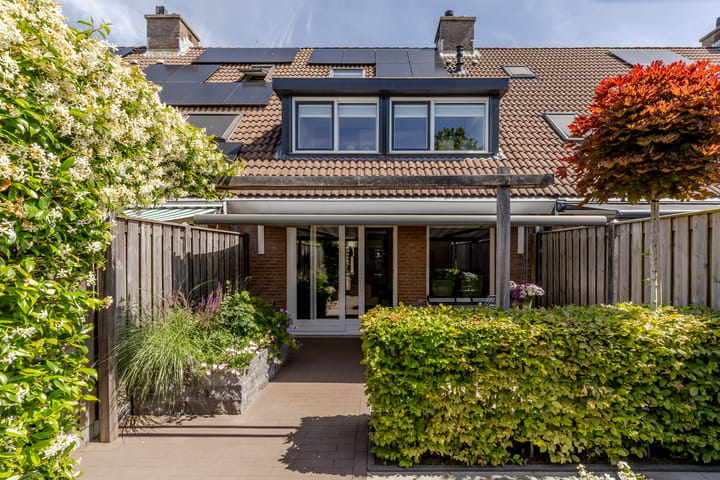
The rear garden enjoys a south-west facing position and has been attractively redesigned with decorative paving, planted borders, an electrically operated awning, outdoor tap, rear access and a stone-built storage unit with electricity.
The front garden is fully paved and currently used as a private driveway.
Additional features
Built in 1991
Exterior painting well maintained (2023 / 2025)
Hardwood window frames with partial double and high-efficiency glazing
Meter cupboard (renewed in 2017): 11 electrical groups and 3 RCDs
Nefit high-efficiency boiler (installed late 2022)
Bathroom renewed in 2023
10 solar panels
PVC flooring on the ground floor and laminate flooring on the first and second floors installed in 2023
Highlights
AI-generated from the description
Stylish living with media wall
Bright living room with herringbone floor, media wall and gas fire.
Sunny southwest-facing garden
Redesigned garden with paving, electric awning and storage.
Modern energy-efficient features
High-efficiency boiler, 10 solar panels and partial high-efficiency glazing.
Advertisement
Features
Transfer of ownership
Last asking price
€ 485,000 kosten koper
Asking price per m²
€ 4,145
Status
Sold
Construction
Kind of house
Single-family home, row house
Building type
Resale property
Year of construction
1991
Type of roof
Gable roof covered with roof tiles
Surface areas and volume
Areas
Living area
117 m²
External storage space
6 m²
Plot size
143 m²
Volume in cubic meters
416 m³
Layout
Number of rooms
5 rooms (4 bedrooms)
Number of bath rooms
1 bathroom and 1 separate toilet
Bathroom facilities
Shower, double sink, and toilet
Number of stories
2 stories and an attic with a loft
Facilities
Air conditioning, outdoor awning, mechanical ventilation, and solar panels
Energy
Energy label
A
Insulation
Roof insulation, mostly double glazed and insulated walls
Heating
CH boiler and gas heater
Hot water
CH boiler
CH boiler
Nefit Proline (gas-fired combination boiler from 2022, in ownership)