OPEN HOUSE FRIDAY, JULY 3, 2026, FROM 4:00 PM TO 7:00 PM
Translated with Chat Gpt
INGENERAL DEscriptION
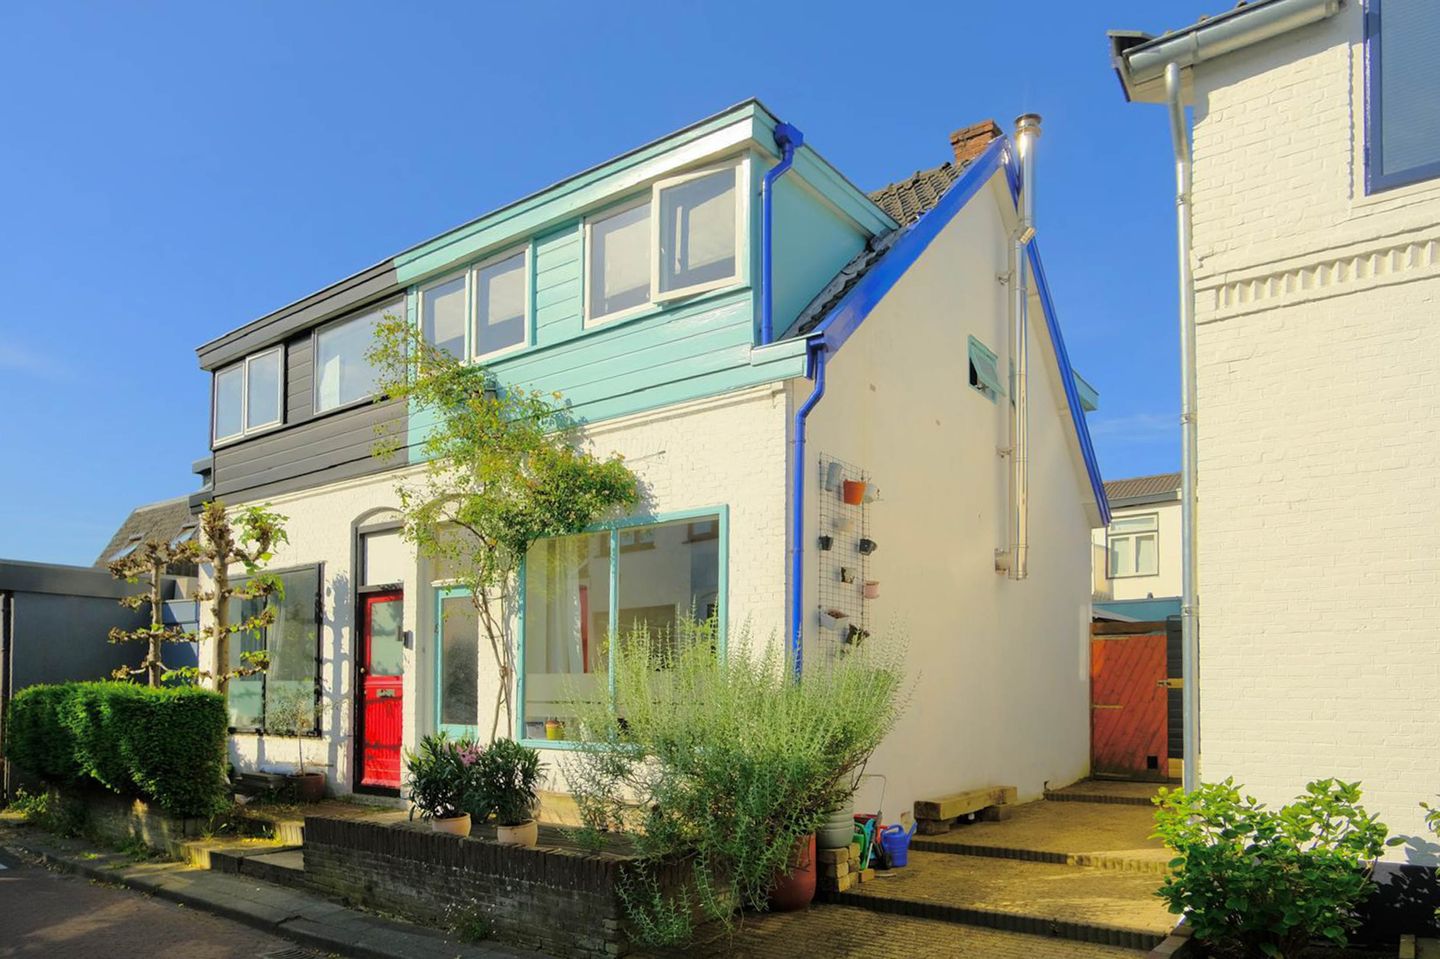
Charming semi-detached house located in the old village centre of Bussum, situated in a pleasant and child-friendly street. The property offers a wonderfully spacious living area on the ground floor, featuring a generous living room, kitchen-diner, and patio garden. On the first floor there are two bedrooms and a comfortable bathroom.
LOCATION
The property is located on the edge of Bussum’s town centre, with all amenities within walking distance, including the railway station, shops, restaurants, cafés, and more. The Molenlaan and its surroundings are characterised by charming pre-war homes and a low-traffic residential atmosphere. A wonderful place to live where you will feel at home immediately.
GROUND FLOOR
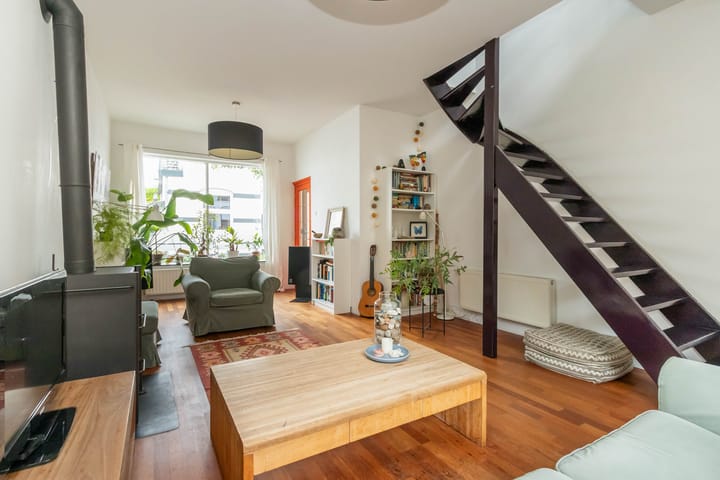
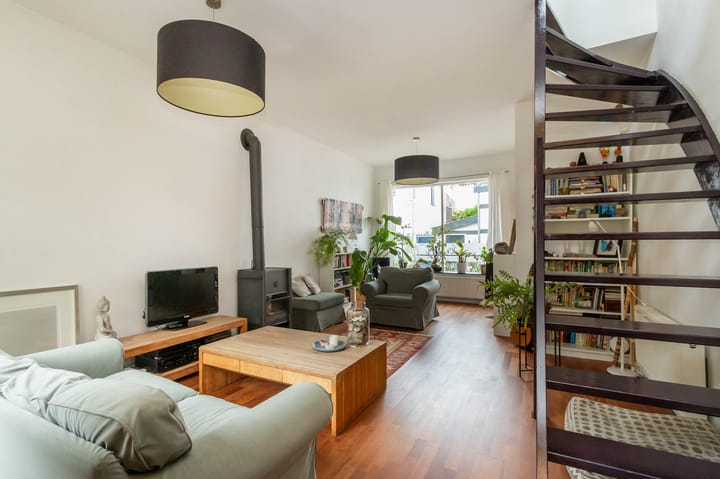
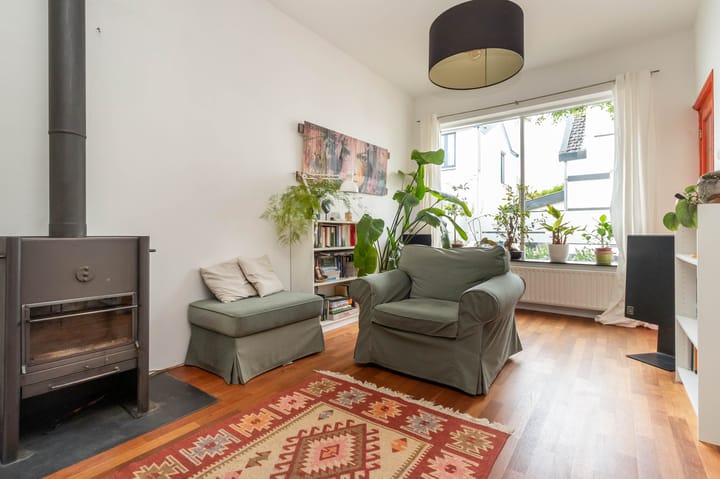
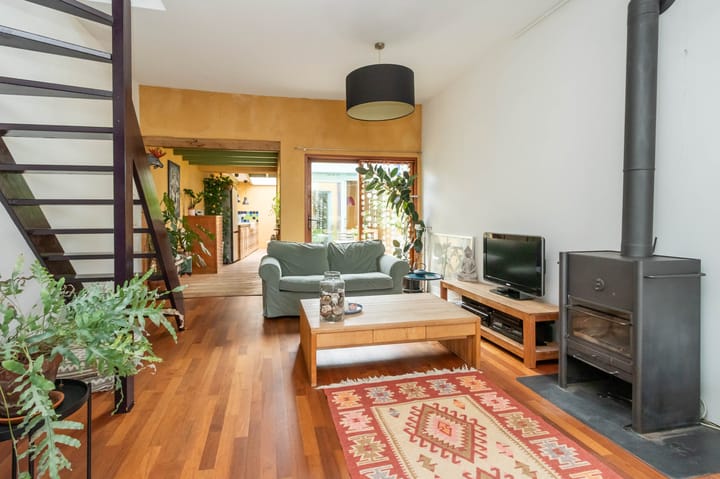
Entrance hall, cellar, toilet, utility meter cupboard, and a spacious living room with a wood-burning stove, parquet flooring, and staircase to the first floor. The living room flows into the pleasant kitchen-diner, which features sliding doors opening onto the patio garden. The kitchen-diner is fitted with a wooden floor and equipped with a kitchen unit including a hob, oven, and extractor hood. Convenient utility room with the central heating boiler and washing machine connection.
FIRST FLOOR
Landing with built-in storage cupboard. At the rear of the property is a bedroom with a dormer window and views over the recently renewed sedum roof. Also on this floor is a modern and spacious bathroom equipped with a bathtub, shower, washbasin vanity unit, and a second toilet. At the front of the property is the large second bedroom, also featuring a dormer window.
ATTIC STORAGE
The attic storage space is accessible via a loft ladder and provides ample storage capacity.
SPECIAL FEATURES
>Living area approximately 89 m² (measured in accordance with BBMI standards);
>Charming and bright semi-detached house;
>Sunny and private patio garden;
>Parking available through a residents' permit system;
>Flat roof has been renewed and fitted with sedum roof covering;
>Largely fitted with double glazing and roof insulation.
Completion in consultation.
Advertisement
Features
Transfer of ownership
Last asking price
€ 449,000 kosten koper
Asking price per m²
€ 5,045
Status
Sold
Construction
Kind of house
Single-family home, double house
Building type
Resale property
Year of construction
1900
Specific
Partly furnished with carpets and curtains
Type of roof
Combination roof covered with asphalt roofing and roof tiles
Surface areas and volume
Areas
Living area
89 m²
Other space inside the building
7 m²
Plot size
100 m²
Volume in cubic meters
339 m³
Layout
Number of rooms
4 rooms (2 bedrooms)
Number of bath rooms
1 bathroom
Bathroom facilities
Shower, bath, toilet, and washstand
Number of stories
3 stories and a basement
Facilities
Optical fibre, mechanical ventilation, passive ventilation system, and TV via cable
Energy
Energy label
D
Insulation
Roof insulation and partly double glazed
Heating
CH boiler
Hot water
CH boiler
CH boiler
Remeha (gas-fired combination boiler from 2019, in ownership)