



New
Veldheimerlaan 541402 LD BussumCereslaan
€ 450,000 k.k.

- 80 m²living area
- 76 m²plot size
- 2bedrooms
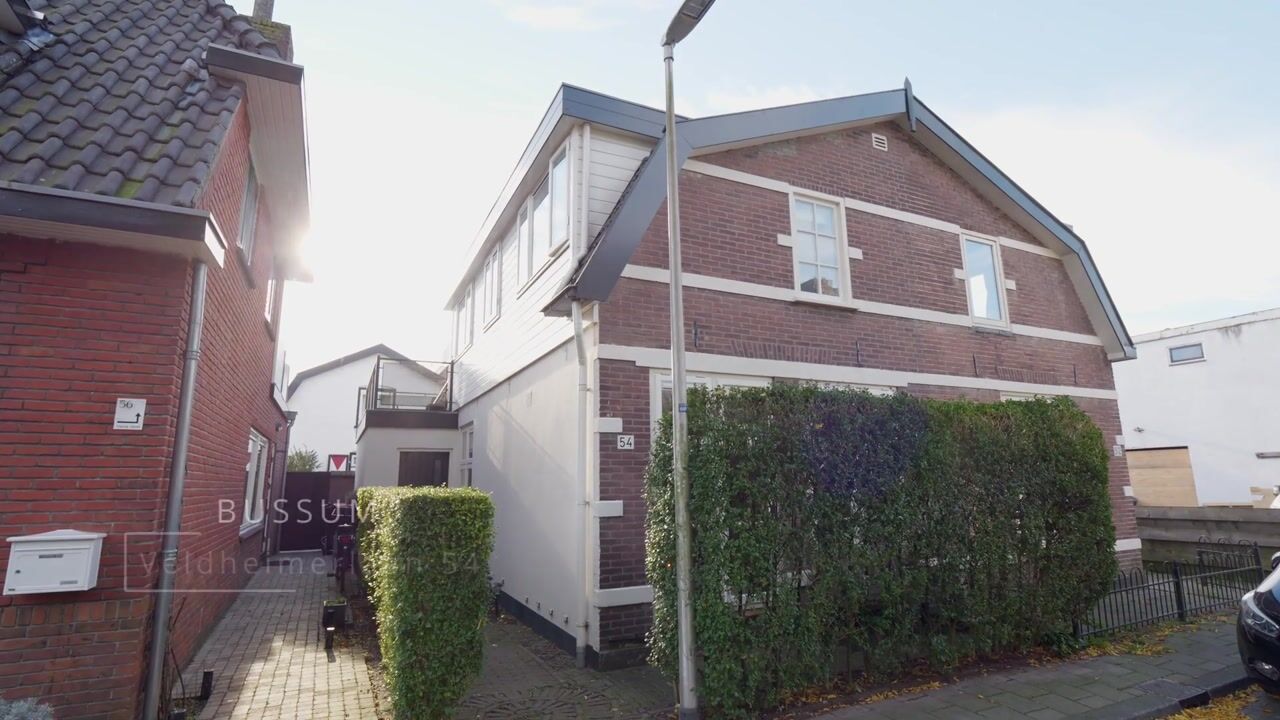
Charmant half vrijstaand woonhuis nabij het centrum!
Description
CHARMING SEMI-DETACHED HOUSE • CLOSE TO BUSSUM TOWN CENTRE • 2 BEDROOMS • SUNNY ROOF TERRACE • SPACIOUS CELLAR • 3 SOLAR PANELS
Situated in a quiet and sheltered location, close to the charming town centre of Bussum, this attractive and well-maintained SEMI-DETACHED HOUSE offers a bright living/dining room, 2 spacious bedrooms, a practical modern kitchen, utility room and a delightful sunny SOUTH-FACING ROOF TERRACE!
In addition, the property benefits from a surprisingly spacious cellar with a full standing height and an approximate floor area of 17 m², suitable for a variety of purposes. There is also a convenient attic storage space.
GROUND FLOOR
A pathway along the left-hand side of the property leads to the front door, beyond which the accommodation is arranged as follows:
Entrance hall with cloakroom space, access to the toilet and a doorway leading through to the spacious living/dining room.
This attractive living/dining room, measuring approximately 30 m², offers ample space for a comfortable seating area as well as a large dining table. The large windows allow plenty of natural daylight to flood the room. Combined with the impressive ceiling height of approximately 2.80 metres, the light-coloured flooring and plastered walls, this creates a wonderful sense of space and openness.
At the rear of the property is the semi-open modern kitchen, overlooking Botweg. The kitchen is fitted with a range of integrated appliances, including an induction hob, extractor hood, oven and refrigerator.
From the kitchen, there is access to both the spacious cellar with full standing height and the practical utility room. The utility room also has a separate door leading out to Botweg.
FIRST FLOOR
The staircase from the living room leads to the landing on the first floor, which provides access to two bedrooms of varying sizes, the bathroom and the sunny roof terrace. The large dormer window creates additional space and allows plenty of natural light to enter this floor.
The spacious principal bedroom is situated at the front of the property and features a built-in wardrobe. The second bedroom is also a good size and is ideal for use as a children's bedroom, home office or guest room.
The bathroom is fitted with a walk-in shower, washbasin, second toilet and connections for a washing machine and tumble dryer. Thanks to the window, the bathroom benefits from natural daylight and ventilation. The light-coloured tiling gives the room a fresh and spacious feel.
ATTIC STORAGE
Above the first floor, beneath the roof ridge, is a practical attic storage area. This provides additional storage space and also houses the inverter for the solar panels.
CELLAR
The surprisingly spacious cellar, measuring approximately 17 m², can be accessed from the kitchen via a door and fixed staircase.
This versatile space offers a wealth of possibilities and could, for example, be used as a hobby room, games room or home cinema. A valuable addition that significantly enhances the property's versatility!
GARDEN & ROOF TERRACE
One of the property's major highlights is the generous ROOF TERRACE, measuring approximately 19 m² and enjoying a sunny south-facing aspect. Here, you can enjoy the sunshine throughout the day.
The terrace offers ample room for a dining table and chairs and/or a comfortable outdoor lounge area. It is the perfect spot to enjoy a relaxing cup of coffee, drinks with friends, outdoor dining or simply making the most of the lovely weather!
At the front of the property, there is a small front garden with a tall evergreen hedge, providing a sheltered setting and additional privacy.
INSTALLATIONS & ENERGY EFFICIENCY
The property benefits from a modern central heating system and 3 solar panels. It is also fitted with double glazing, and several additional insulated internal wall linings are present.
PARKING
Convenient parking is available directly outside the property. A residents' parking permit is required, which can be purchased by residents for a relatively modest fee of approximately €50 per year per car.
Visitors are also catered for through a special parking arrangement, making it easy for friends and family to come and visit!
LOCATION & SURROUNDINGS
The location of this property is particularly appealing! Situated on a quiet road in a characterful residential neighbourhood, just a short distance from the lively and welcoming town centre of Bussum.
Veldheimerlaan is characterised by attractive, traditional architecture and offers a pleasant residential environment, with all everyday amenities close at hand.
Within just a few minutes' walk, you will find a variety of shops, including the French bakery on Huizerweg, as well as supermarkets, specialist shops and inviting restaurants with outdoor terraces. Schools, childcare facilities and sports amenities are also available nearby.
The NS railway stations Bussum-Zuid and Naarden-Bussum are both within easy reach, offering excellent train connections to destinations including Amsterdam, Utrecht and Amersfoort. The main road network, including the A1 motorway, is also easily accessible.
The beautiful green surroundings of 't Gooi offer plenty of opportunities for enjoyable walks and cycling trips.
A wonderful place to live, where the tranquillity of a characterful residential street combines perfectly with the vibrancy of the town centre!
KEY FEATURES & SPECIAL HIGHLIGHTS
3 rooms, including 2 bedrooms of varying sizes;
Sunny south-facing roof terrace of approximately 19 m²;
Spacious multifunctional cellar with full standing height, measuring approximately 17 m² (classified as other internal space);
Practical utility room and attic storage;
Double glazing throughout;
3 solar panels;
Quiet location close to the town centre of Bussum;
Public parking available with residents' parking permits;
The property currently has an older energy performance certificate (EPC) rating of E.
An attractive home offering a surprising amount of space and versatility, a delightful sunny roof terrace and a wonderful location close to the centre of Bussum!
Contact us today to arrange a viewing. We would be delighted to show you around this lovely property!
Highlights
AI-generated from the description
Sunny south-facing roof terrace
Generous 19 m² roof terrace facing south.
Charming semi-detached home
Bright living/dining room, 2 bedrooms and attic storage.
Solar panels and double glazing
3 solar panels, double glazing and extra wall linings.
Advertisement
Features
Transfer of ownership
- Listed since
- Acceptance
- Available in consultation
- Asking price
- € 450,000 kosten koper
- Asking price per m²
- € 5,625
- Status
- Available
Construction
- Year of construction
- Before 1906
- Kind of house
- Single-family home, double house
- Building type
- Resale property
- Type of roof
- Mansard roof covered with roof tiles
Surface areas and volume
- Areas
- Living area
- 80 m²
- Other space inside the building
- 17 m²
- Exterior space attached to the building
- 19 m²
- Plot size
- 76 m²
- Volume in cubic meters
- 353 m³
Layout
- Number of rooms
- 4 rooms (2 bedrooms)
- Number of bath rooms
- 1 bathroom and 1 separate toilet
- Bathroom facilities
- Shower, toilet, and sink
- Number of stories
- 3 stories and a basement
- Facilities
- Optical fibre, passive ventilation system, TV via cable, and solar panels
Energy
- Energy label
- Not available
- Insulation
- Energy efficient window plus
- Heating
- CH boiler
- Hot water
- CH boiler
- CH boiler
- Nefit (gas-fired combination boiler from 2011, in ownership)
Cadastral data
- BUSSUM G 1696
- Cadastral map
- Area
- 76 m²
- Ownership situation
- Full ownership
Exterior space
- Location
- Alongside a quiet road, sheltered location and in residential district
- Garden
- Sun terrace
- Sun terrace
- 19 m² (3.40 metre deep and 5.60 metre wide)
- Garden location
- Located at the south with rear access
- Balcony/roof terrace
- Roof terrace present
Parking
- Type of parking facilities
- Public parking and resident's parking permits
Curious what your home is worth?
See your estimated home value and discover what's happening in your neighborhood.

Popularity
0x
Viewed
0x
Saved
7-11-2026
On Funda
Neighborhood

Cereslaan
Bussum- Residents
- 1,135
- Family with children
- 31%
- Avg. asking price / m²
- € 5,644
Discover the neighborhood
Curious about the housing supply, residents and local real estate agents?

Don’t want to forget this home?
Save it as a favorite. You’ll easily find it back and get notified when something changes.
