New
Voormeulenweg 261402 TM BussumDonderstraat
€ 965,000 k.k.

- 138 m²living area
- 312 m²plot size
- 5bedrooms
Description
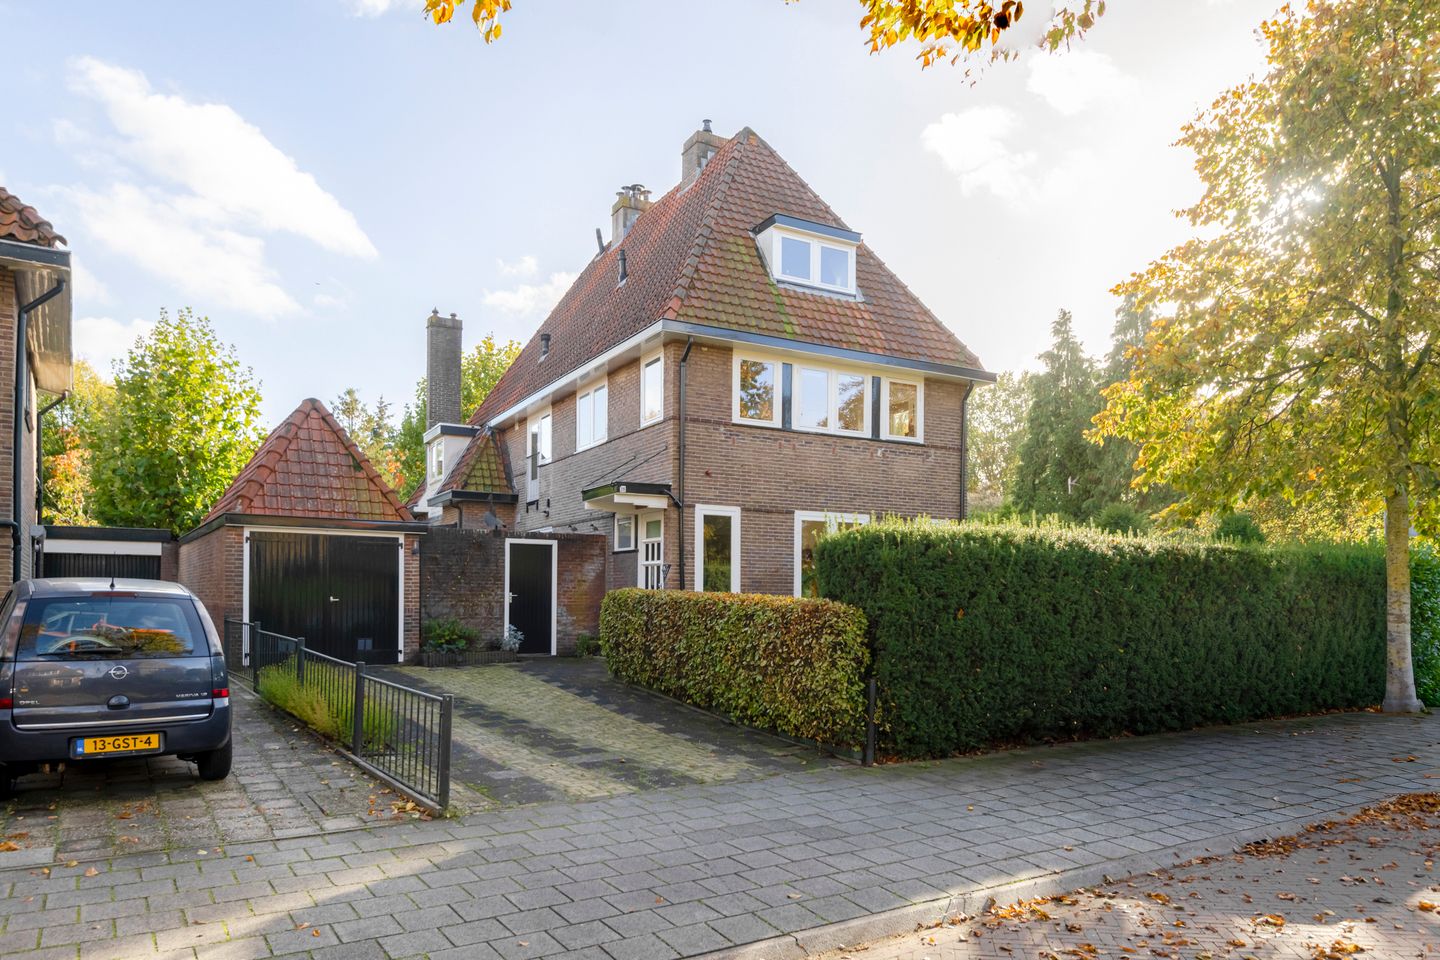
Situated in one of Bussum’s most attractive and sought-after residential neighbourhoods, this spacious 1930s semi-detached house offers a wonderful place to call home. It is a friendly neighbourhood where young families and long-established residents live happily side by side, and where children can still enjoy playing outdoors!
Set on a generous plot of no less than 312 m², this charming property offers 138 m² of living space. Featuring an inviting living room with bay window and French doors opening onto the garden, no fewer than five bedrooms, a detached brick garage, a private driveway and a lovely secluded, sunny garden, this home offers plenty of room for the whole family.
And there is no shortage of potential! Whether you dream of creating a contemporary open-plan kitchen, adding a second bathroom or extending the property, there is plenty of scope to make this house your own.
In short: a wonderful family home in a location where you will feel at home in no time!
LAYOUT
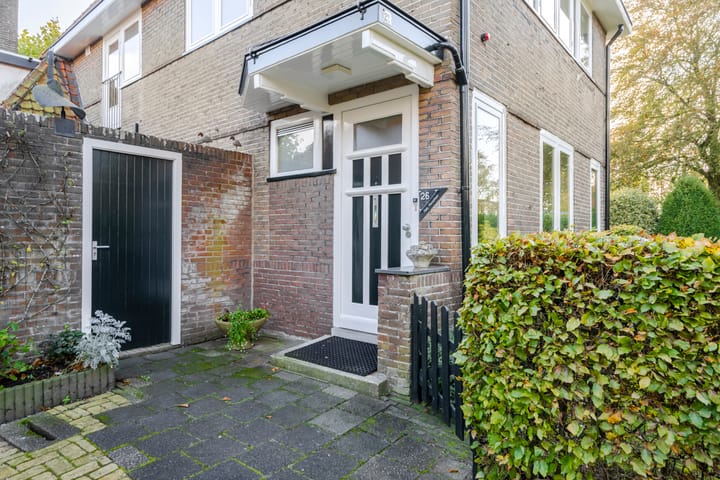
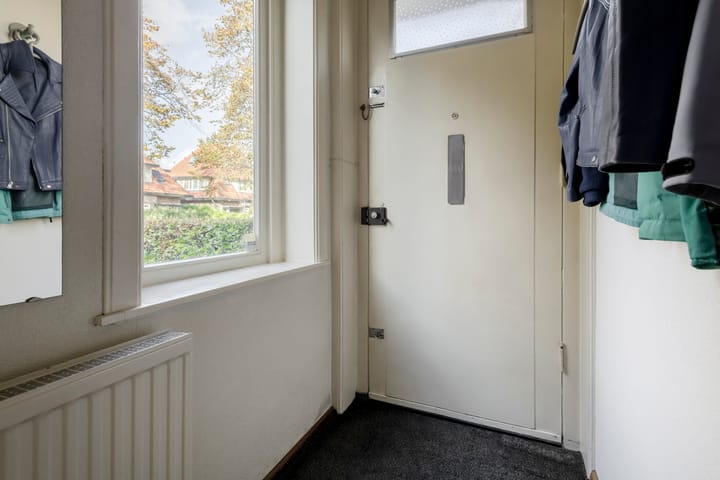
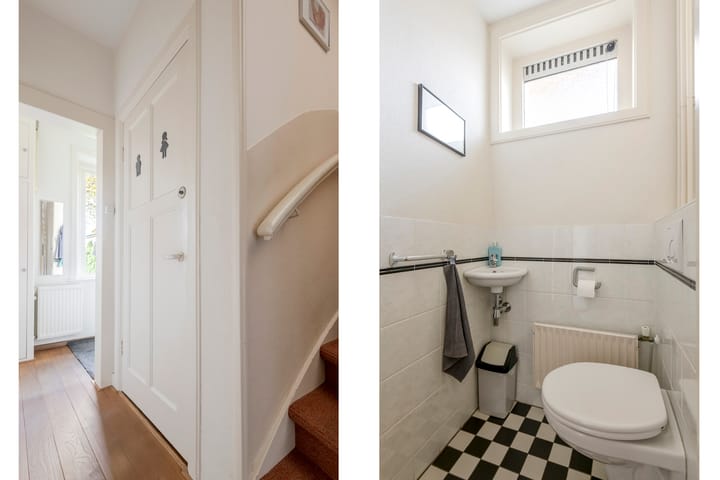
The entrance vestibule features a side window and leads into the hallway, which has a modern guest toilet and access to a full-height cellar.
From the hallway, you enter the spacious living/dining room, a lovely light-filled space featuring an attractive bay window at the front, a cosy fireplace and French doors opening onto the garden. A wonderful place to relax, entertain and enjoy time together!
The separate modern kitchen is fitted with various built-in appliances and offers plenty of practical cupboard space.
On the first floor, the landing benefits from natural daylight and provides access to three bedrooms of varying sizes, two of which feature built-in wardrobes. The well-maintained bathroom is fitted with a shower, vanity unit, designer radiator and a second toilet.
The spacious attic floor, accessible via a fixed staircase, offers even more room than you might expect. Here you will find two additional rooms and a separate laundry/boiler room. There is also the possibility of creating a second bathroom on this floor. Ideal for a larger family, or for those who need a dedicated home office and/or guest bedroom!
POTENTIAL AND POSSIBILITIES
The property is well maintained while offering plenty of opportunities to adapt and personalise it to suit your own taste and requirements.
For example, you could consider opening up the kitchen to create a more open-plan living space, potentially combined with an extension on the kitchen side of the house. The attic floor also offers interesting possibilities. As mentioned, a second bathroom could be created here alongside the existing fourth and fifth bedrooms.
Whether you choose to make these improvements straight away or at a later stage, you can create a wonderfully spacious and fully equipped family home tailored entirely to your own wishes!
LOCATION
Without a doubt, the location is one of this property's greatest assets. The neighbourhood is known for its friendly, family-oriented atmosphere and is particularly popular with families.
The highly regarded De Hoeksteen primary school and several childcare facilities are within walking distance. There is also a local supermarket practically around the corner, making everyday shopping wonderfully convenient!
The lively centre of Bussum, with its wide variety of shops, restaurants and outdoor cafés, is just a short distance away. Various sports facilities, the ’t Spant theatre and the beautiful Bussumerheide nature reserve are also easily accessible.
The property is also ideally located for commuting: the A1 motorway is easily reached, while both Naarden-Bussum and Bussum-Zuid railway stations are just a short distance away.
GARDEN, GARAGE & DRIVEWAY
The secluded and well-maintained rear garden is pleasantly spacious and enjoys a sunny aspect. There is plenty of room for a terrace as well as a lawn where children can play. A wonderful outdoor space to relax and enjoy the sunshine!
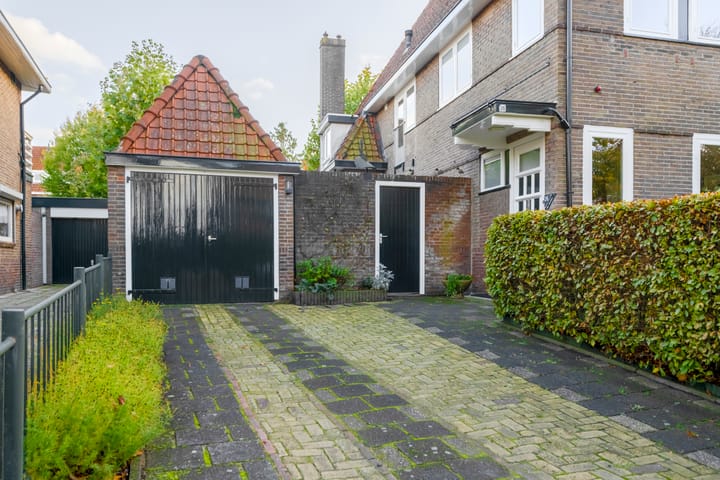
Alongside the house is a detached brick garage, complete with a generous storage loft. Ideal for parking a car, storing bicycles and keeping all those extra belongings neatly tucked away. In front of the garage is the private driveway, with space for bicycles and at least one car.
ENERGY PERFORMANCE
The property has been insulated in several areas. As these improvements were carried out some time ago, the house currently still has an older energy rating of E. With additional insulation measures and potentially sustainable energy solutions such as solar panels and/or a heat pump, the energy performance rating could be improved considerably.
KEY FEATURES
Fantastic location in a popular, family-friendly neighbourhood;
Characterful 1930s semi-detached house;
Generous living space of 138 m²;
Situated on a spacious 312 m² plot;
No fewer than five bedrooms;
Well-maintained bathroom, with the possibility of adding a second bathroom;
Various opportunities for extension and modernisation;
Detached brick garage with generous storage loft;
Private driveway with parking space;
Spacious, secluded and sunny garden;
Well-maintained property offering plenty of potential.
A wonderful home full of character, space and possibilities, in a location that makes everyday living a pleasure. Come and see for yourself and discover all that this lovely family home in Bussum has to offer!
Advertisement
Features
Transfer of ownership
- Listed since
- Acceptance
- Available in consultation
- Asking price
- € 965,000 kosten koper
- Asking price per m²
- € 6,993
- Status
- Available
Construction
- Kind of house
- Single-family home, double house
- Building type
- Resale property
- Year of construction
- 1927
- Type of roof
- Gable roof covered with roof tiles
Surface areas and volume
- Areas
- Living area
- 138 m²
- External storage space
- 17 m²
- Plot size
- 312 m²
- Volume in cubic meters
- 480 m³
Layout
- Number of rooms
- 6 rooms (5 bedrooms)
- Number of bath rooms
- 1 bathroom and 1 separate toilet
- Bathroom facilities
- Shower, toilet, and washstand
- Number of stories
- 3 stories and a basement
- Facilities
- Optical fibre, mechanical ventilation, and flue
Energy
- Energy label
- Not available
- Insulation
- Roof insulation and double glazing
- Heating
- CH boiler
- Hot water
- CH boiler
- CH boiler
- Nefit (gas-fired combination boiler, in ownership)
Cadastral data
- BUSSUM G 176
- Cadastral map
- Area
- 312 m²
- Ownership situation
- Full ownership
Exterior space
- Location
- In residential district
- Garden
- Surrounded by garden
Garage
- Type of garage
- Detached brick garage
- Capacity
- 1 car
- Facilities
- Electricity
Parking
- Type of parking facilities
- Parking on private property and public parking
Curious what your home is worth?
See your estimated home value and discover what's happening in your neighborhood.

Popularity
503x
Viewed
26x
Saved
3-11-2026
On Funda
Neighborhood

Donderstraat
Bussum- Residents
- 1,305
- Family with children
- 61%
- Avg. asking price / m²
- € 6,842
Discover the neighborhood
Curious about the housing supply, residents and local real estate agents?

Don’t want to forget this home?
Save it as a favorite. You’ll easily find it back and get notified when something changes.
