
New
Jan Slauerhofflaan 23454 LD De MeernDe Meern-Noord
€ 879,000 k.k.

- 161 m²living area
- 178 m²plot size
- 5bedrooms
- Aenergy label
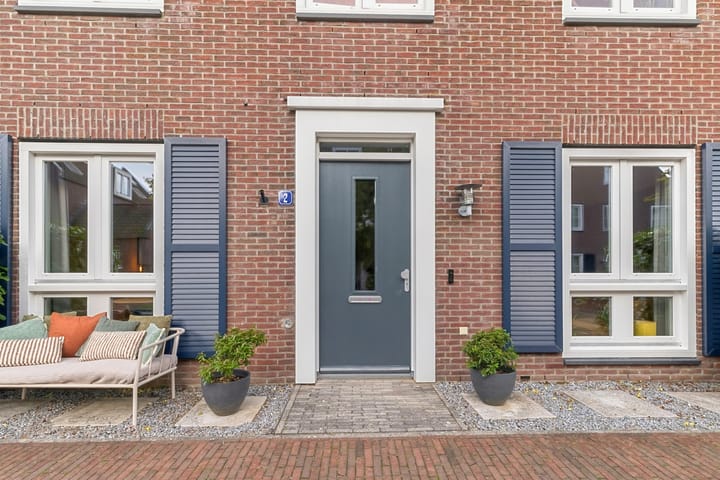
strak afgewerkt half vrijstaande woning in de populaire wijk De Woerd
Description
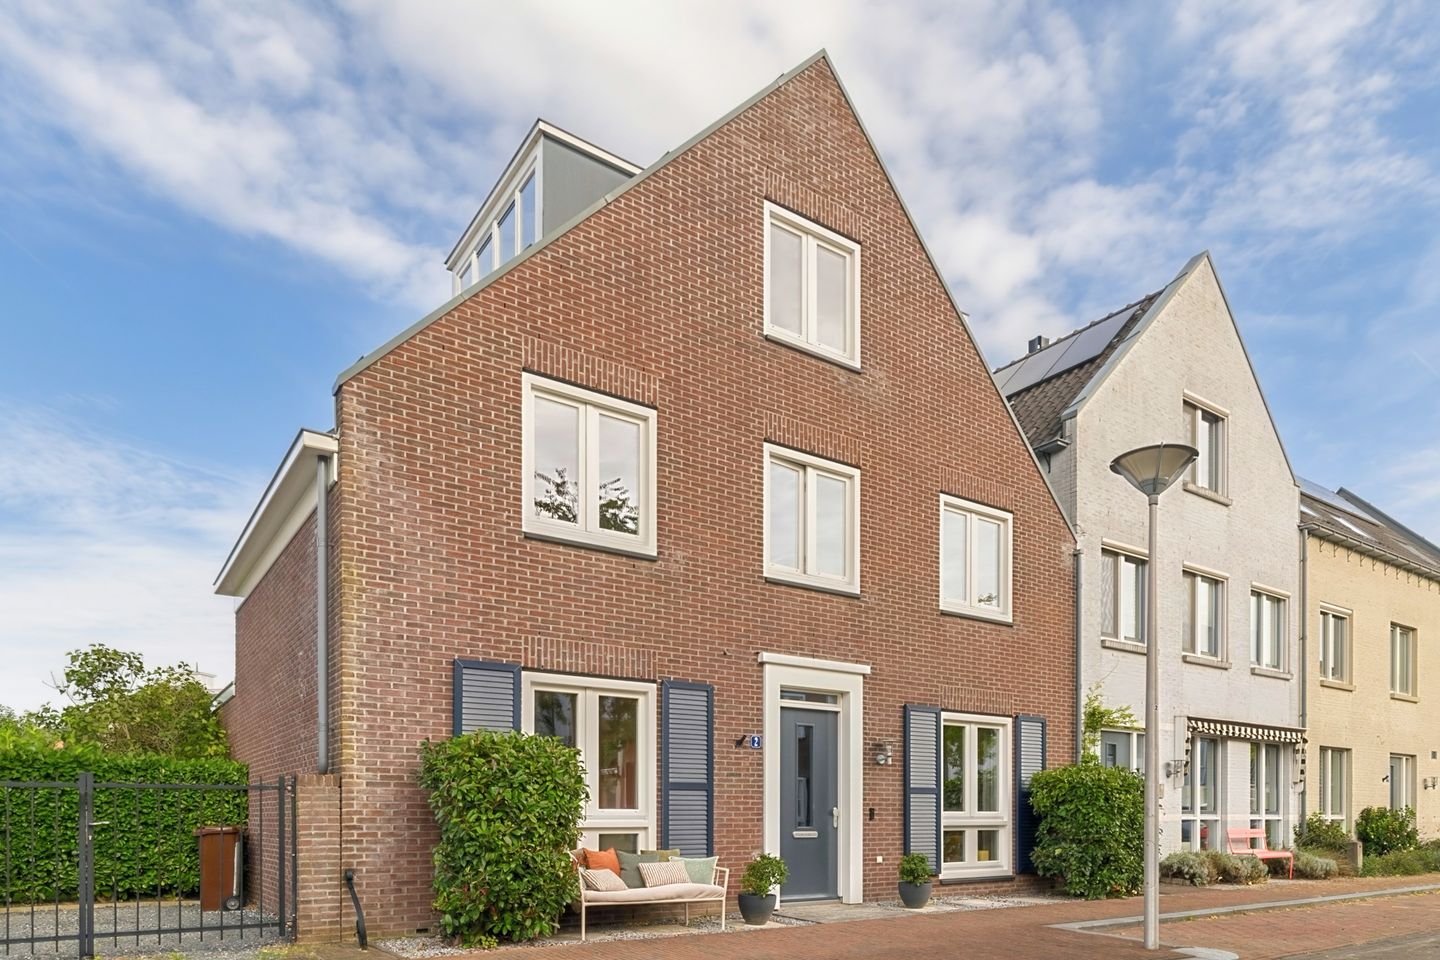
Watch the bespoke property video and/or take a virtual 360-degree tour to get a great impression of this beautifully finished semi-detached home, situated in the popular residential neighbourhood of De Woerd in De Meern.
Every now and then, a property comes onto the market that really makes our estate agent hearts beat a little faster. Jan Slauerhofflaan is one of those homes! This semi-detached property (approximately 161 m² of living space, built around 2007) offers a wonderful combination of space, character and contemporary finishes.
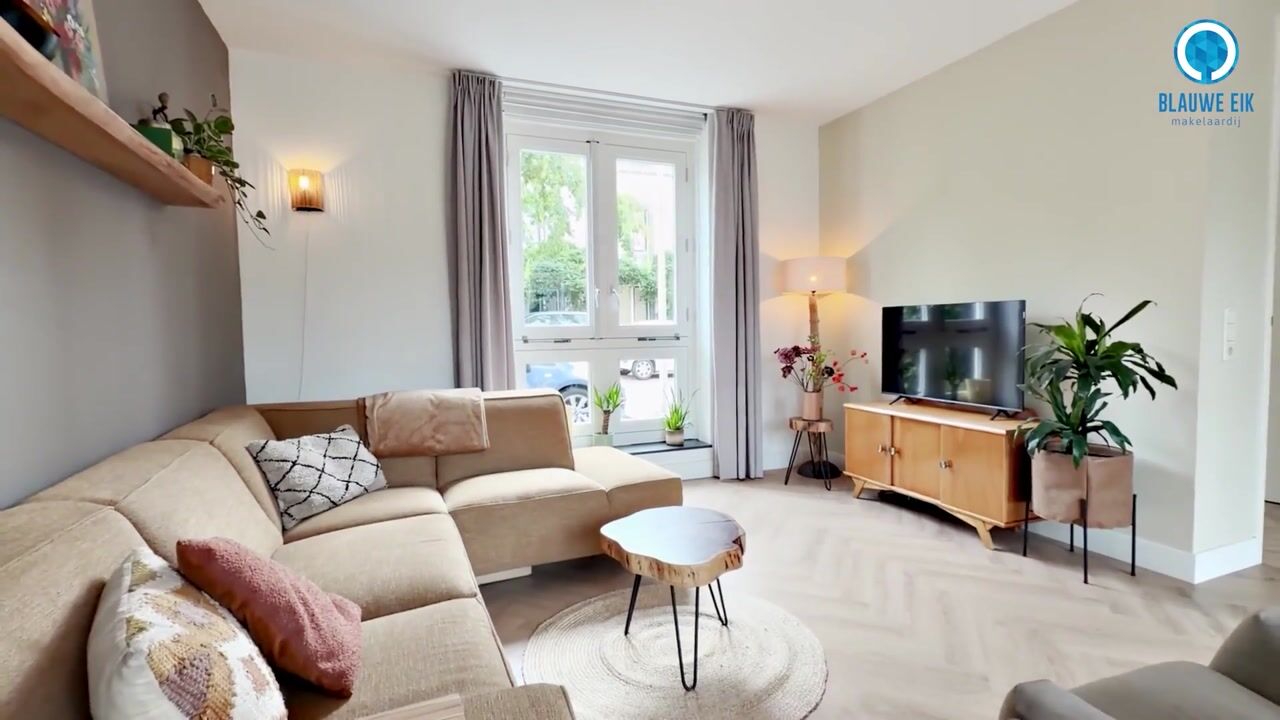
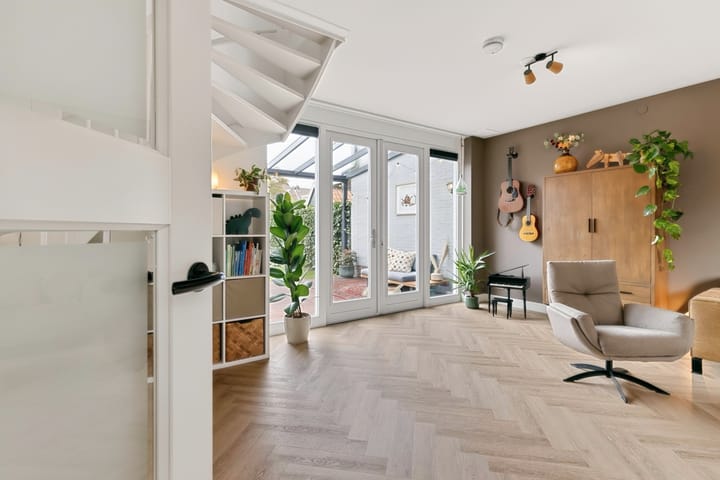
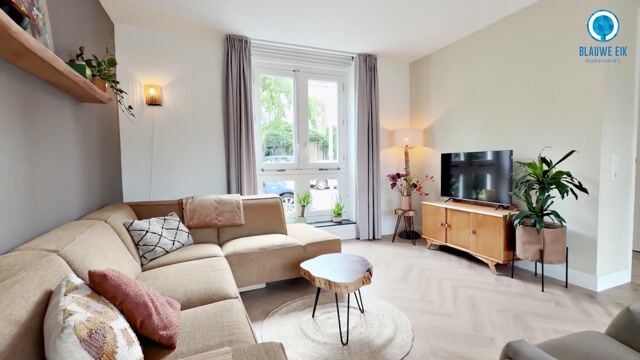
One of the property's standout features is its spacious and playfully designed ground floor, comprising a cosy lounge area, a welcoming dining space and an exceptionally spacious kitchen-diner. The many large windows allow plenty of natural daylight to flood in, while the French doors create a lovely connection with the rear garden.
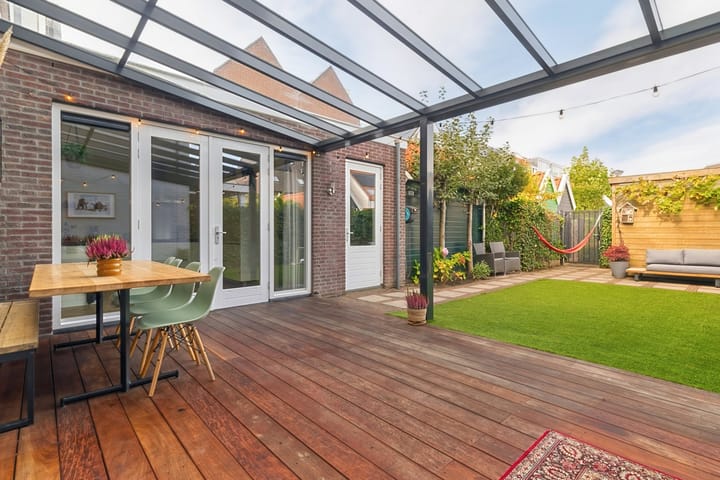
The property occupies a 178 m² plot and boasts a deep rear garden, complete with an attractive veranda featuring a glass roof and a detached wooden shed. With five (!) versatile (bed)rooms, a fully equipped and well-maintained kitchen-diner, a complete bathroom with both a bathtub and shower, two dormer windows on the second floor, herringbone-pattern PVC flooring with underfloor heating throughout the ground floor, a large attic storage space and a dedicated private parking space in the shared parking courtyard, this home has everything you could wish for. The charming exterior shutters add character and make this a truly complete and welcoming family home.
The property is centrally located in the popular residential neighbourhood of De Woerd, a green and child-friendly area offering plenty of playgrounds, childcare facilities, primary schools and sports facilities close by. De Woerd is situated near the historic village centre of De Meern. Within just a few minutes, you can reach the charming village centre with its shops, restaurants and cafés. For everyday shopping, you can visit Parkwijk shopping centre or Leidsche Rijn Centrum. The Máximapark, Het Lint, Castellum De Hoge Woerd and the Daphne Schippers Bridge are also just a short distance away.
For those who enjoy spending time outdoors, the Máximapark and Het Lint are easily accessible on foot or by bicycle. Several sports complexes can also be found in the surrounding area, including Fletiomare, VV De Meern and De Paperclip. Leidsche Rijn Centrum and Utrecht city centre are easily accessible by bicycle and public transport, while the A2 and A12 motorways are just a short drive away. This allows you to enjoy peaceful, green surroundings while keeping all the amenities of the city within easy reach.
Ground floor
Entrance hall with meter cupboard and a separate toilet fitted with a wall-mounted toilet and washbasin.
To the right of the entrance is the comfortable and cosy lounge area. French doors provide access to the rear garden and offer lovely views of the veranda and garden. Thanks to the favourable positioning of the neighbouring properties, the garden enjoys a particularly high degree of privacy. The beautiful herringbone-pattern PVC flooring, installed in 2021, together with the neatly plastered walls and ceilings, contributes to the home's modern and contemporary appearance.
To the left of the entrance is a pleasant dining area with ample space for a large dining table. From the dining table, you can enjoy lovely views of the surrounding neighbourhood.
The open-plan kitchen-diner at the rear of the property features a spacious U-shaped layout, finished in a light colour scheme with a dark natural stone worktop. The kitchen is equipped with all the desirable built-in appliances. Both the oven and hob (Bosch) date from 2021.
Behind the kitchen is a practical utility room, housing the washing machine and tumble dryer. The current owners consider this an extremely valuable additional feature.
The entire ground floor, with the exception of the utility room, benefits from underfloor heating as its primary heating system.
Garden
The rear garden can be accessed directly from the kitchen-diner. Immediately behind the house is the covered veranda, providing a sheltered place to sit and relax throughout the year.
The garden has been attractively landscaped and carefully maintained. Features include beautiful solid Brazilian hardwood (ipé) decking, supported by no fewer than 90 Brazilian hardwood ipé posts driven into the ground, decorative paving tiles and artificial grass. The combination of greenery and paved areas makes the garden both low-maintenance and inviting.
Additional features include an outdoor tap and a detached wooden storage shed.
A rear gate provides access to the shared parking courtyard, where the property's dedicated private parking space is located.
There is also the possibility of installing an EV charging point in the shared courtyard. The application to upgrade the electrical capacity of the property's meter cupboard has already been paid for and scheduled. This means that installing a charging point will no longer be an issue. This is particularly advantageous, as new applications submitted at present are not expected to be carried out until the 2033–2039 period.
First floor
The first floor features three spacious and versatile (bed)rooms. Large windows with opening sections at both the front and rear of the property allow plenty of natural daylight to enter, creating a pleasant and airy atmosphere.
The largest bedroom benefits from a spacious built-in wardrobe with sliding doors, providing additional storage space.
The luxurious bathroom is fully tiled and features a sleek vanity unit with a double washbasin. It also includes a spacious walk-in shower with a glass screen, a wall-mounted toilet and a bathtub. Underfloor heating and mechanical ventilation complete this well-appointed bathroom.
The entire first floor features laminate flooring installed in 2021, as well as neatly plastered walls.
Second floor
The second floor features a bright landing and access to the attic storage space in the roof ridge.
There are two spacious and versatile (bed)rooms on this floor, both fitted with attractive dormer windows.
In 2022, this floor was renovated and upgraded with an additional uPVC dormer window, complete with electrically operated roller shutters, an extra bedroom and convenient attic storage space.
The walls and ceilings have been beautifully plastered to create a sleek finish. During the renovation, additional storage spaces behind knee walls were also created, fitted with sliding doors and offering plenty of practical storage options.
In 2026, the western-facing dormer window was renovated and a new window was installed.
The entire second floor features laminate flooring installed in 2022.
Attic storage
A spacious storage attic is located in the roof ridge, providing an abundance of additional storage space. The attic can be accessed via a folding loft ladder from the landing on the second floor.
Key features:
- Living area: approximately 161 m²
- Year of construction: around 2007
- Plot size: 178 m² (freehold)
- Energy rating: A
- Heating and hot water supplied via the district heating network
- Dedicated private parking space in a nearby shared parking courtyard
- Annual contribution to the owners' association: €100
- Exterior painting carried out in 2024
- Completion date by mutual agreement
Interested in this property? We recommend bringing your own NVM-certified buying agent (aankoopmakelaar) to assist you throughout the purchasing process!**
Highlights
AI-generated from the description
Spacious bright kitchen-diner
Playful ground floor with large kitchen-diner and abundant daylight.
Deep garden with veranda
Well-kept rear garden with covered veranda, ipé decking and wooden shed.
Private parking and EV-ready
Dedicated courtyard parking with prepared EV charging option.
Advertisement
Features
Transfer of ownership
- Listed since
- Acceptance
- Available in consultation
- Asking price
- € 879,000 kosten koper
- Asking price per m²
- € 5,460
- Status
- Available
Construction
- Kind of house
- Single-family home, semi-detached residential property
- Building type
- Resale property
- Year of construction
- 2007
- Specific
- Partly furnished with carpets and curtains
- Type of roof
- Combination roof covered with asphalt roofing and roof tiles
Surface areas and volume
- Areas
- Living area
- 161 m²
- Exterior space attached to the building
- 21 m²
- External storage space
- 6 m²
- Plot size
- 178 m²
- Volume in cubic meters
- 331 m³
Layout
- Number of rooms
- 7 rooms (5 bedrooms)
- Number of bath rooms
- 1 bathroom and 1 separate toilet
- Bathroom facilities
- Shower, double sink, bath, toilet, and washstand
- Number of stories
- 3 stories and a loft
- Facilities
- Mechanical ventilation, passive ventilation system, and TV via cable
Energy
- Energy label
- A
- Insulation
- Completely insulated
- Heating
- District heating and partial floor heating
- Hot water
- District heating
Cadastral data
- VLEUTEN F 6820
- Cadastral map
- Area
- 178 m²
- Ownership situation
- Full ownership
Exterior space
- Location
- Alongside a quiet road and in residential district
- Garden
- Back garden and front garden
- Back garden
- 81 m² (13.56 metre deep and 5.96 metre wide)
- Garden location
- Located at the north with rear access
Storage space
- Shed / storage
- Detached wooden storage
- Facilities
- Electricity
- Insulation
- No insulation
Parking
- Type of parking facilities
- Parking on gated property
Curious what your home is worth?
See your estimated home value and discover what's happening in your neighborhood.

Popularity
0x
Viewed
0x
Saved
11-11-2026
On Funda
Neighborhood

De Meern-Noord
De Meern- Residents
- 6,020
- Family with children
- 51%
- Avg. asking price / m²
- € 5,429
Discover the neighborhood
Curious about the housing supply, residents and local real estate agents?

Don’t want to forget this home?
Save it as a favorite. You’ll easily find it back and get notified when something changes.
