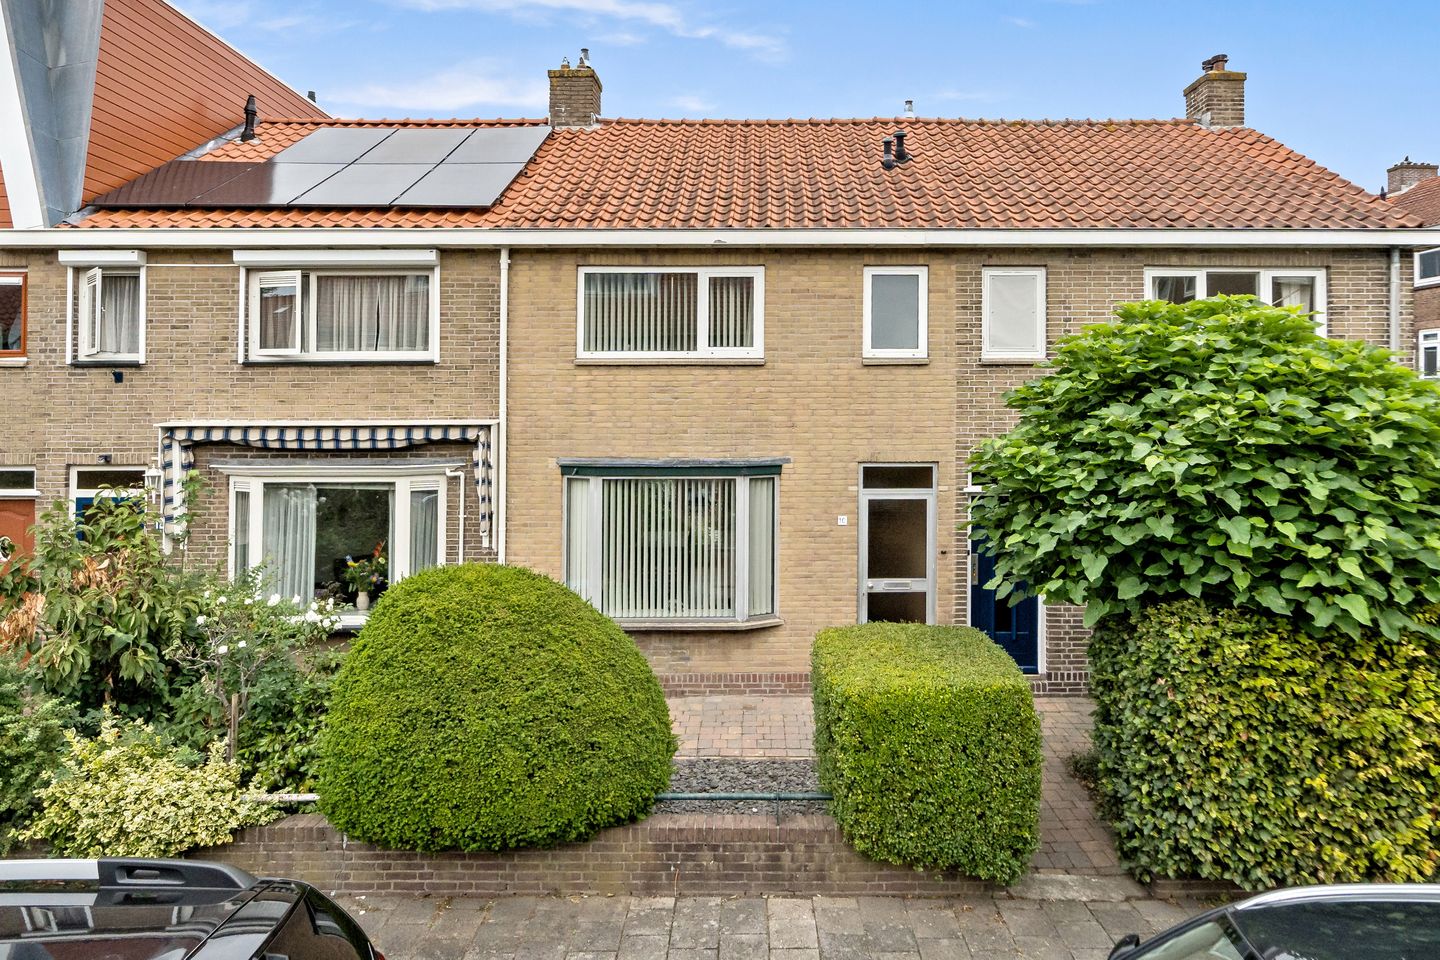
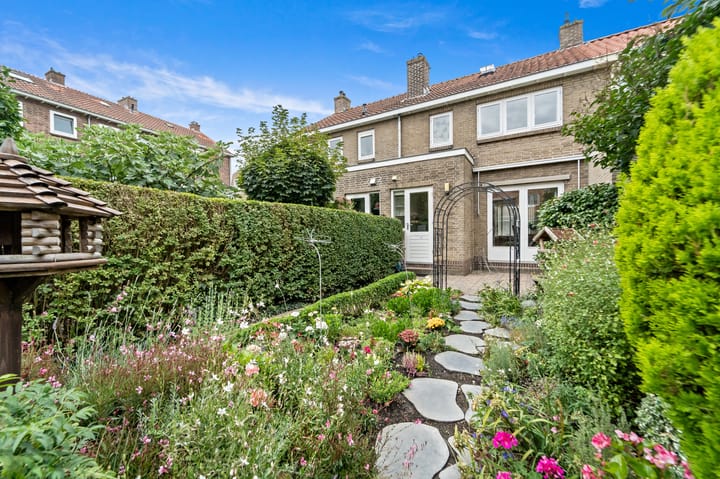
A neatly maintained family home in the highly sought-after 'Hof van Delft' neighbourhood, featuring a sunny front and back garden with a good size storage shed and rear access.
The location of this property is highly desirable, situated on a quiet street. Here, you live within short walking distance of various schools (both primary and secondary), the local swimming pool (Sportfondsenbad), Wilhelminapark, local shops, supermarkets, and the charming city centre of Delft.
The layout is as follows:
Ground floor:
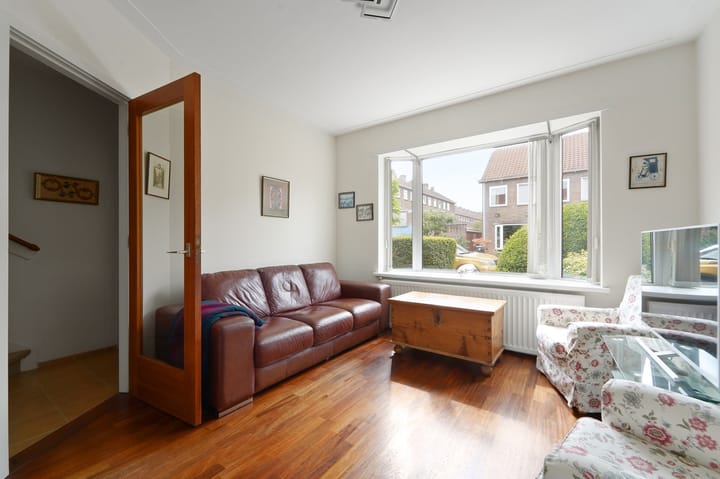
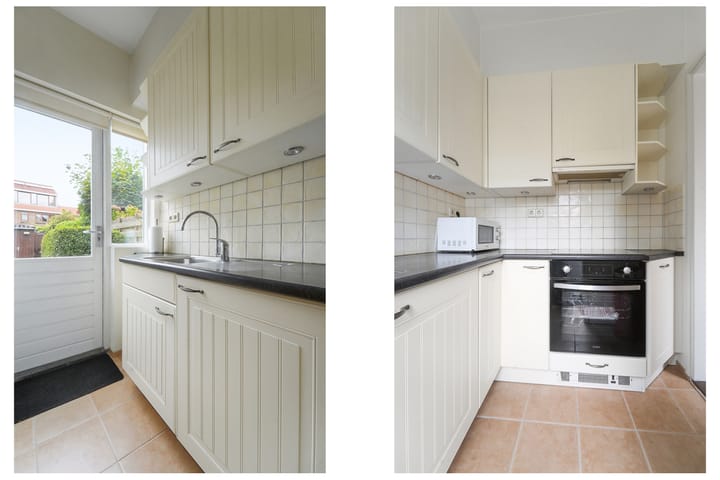
Through the front garden, you reach the entrance of the house, followed by a vestibule with the meter cupboard, a hallway, the staircase, and a toilet with a small washbasin. The hallway provides access to the bright living room, which features a bay window at the front. The cosy seating area is located here, while the dining area is situated at the rear, adjacent to the open-plan kitchen. The kitchen is arranged in a beautiful, spacious L-shape and is equipped with various built-in appliances. From the living room, French doors open up to the well-kept, east-facing back garden (approx. 11.50 x 5.00 m) with a spacious storage shed (4.00 x 1.60 m). Rear access (achterom) is available.
First floor:
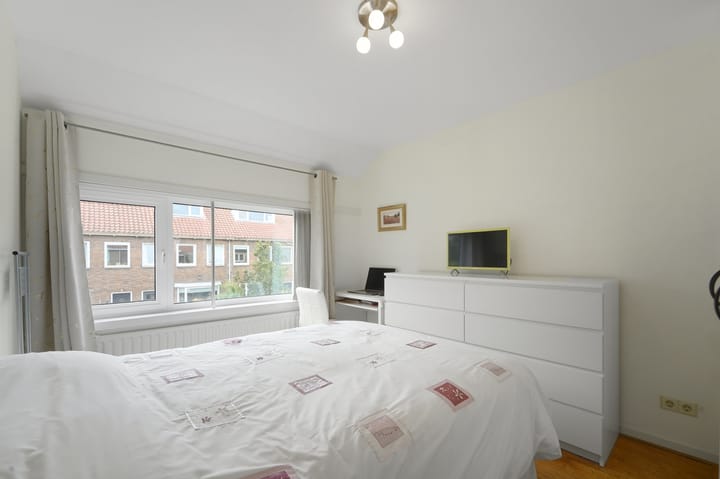
Landing, two spacious bedrooms measuring (3.55 x 2.88 m) and (3.29 x 2.87 m). This floor also accommodates a practical laundry room with the necessary connections. A spacious and bright bathroom is located at the front of the house (2.48 x 1.78 m), equipped with a shower, bathtub, a washbasin, and a second toilet.
Second floor:
Spacious attic storage with the setup for the central heating boiler (Remeha Avanta from 2019).
A unique property website is available for this home. Download the brochure on Funda for the link to this website, where you can find all the information and additional details.
Key features & Details:
- Highly sought-after neighbourhood at a short distance from the city centre of Delft;
- Year of construction: 1938;
- Living area: 69 m², volume: 289 m³;
- Plot size: 127 m² (freehold/private land);
- Neatly maintained property;
- Deep back garden;
- Heating via a central heating combi-boiler (Remeha Avanta 2019);
- Energy label: E.
Buying a house? Bring your own NVM buying agent! An NVM buying agent saves you time, money, and worries.
Advertisement
Features
Transfer of ownership
Listed since
Acceptance
Available in consultation
Asking price
€ 450,000 kosten koper
Asking price per m²
€ 6,522
Status
Available
Construction
Kind of house
Single-family home, row house
Building type
Resale property
Year of construction
1938
Type of roof
Gable roof covered with roof tiles
Surface areas and volume
Areas
Living area
69 m²
Other space inside the building
6 m²
External storage space
7 m²
Plot size
127 m²
Volume in cubic meters
289 m³
Layout
Number of rooms
3 rooms (2 bedrooms)
Number of bath rooms
1 bathroom and 1 separate toilet
Bathroom facilities
Shower, bath, toilet, and sink
Number of stories
2 stories and an attic
Energy
Energy label
E
Insulation
Double glazing
Heating
CH boiler
Hot water
CH boiler
CH boiler
Remeha Avanta (gas-fired combination boiler from 2019, in ownership)