A Townhouse with Character, Space, and Plenty of Potential in ’t Zand
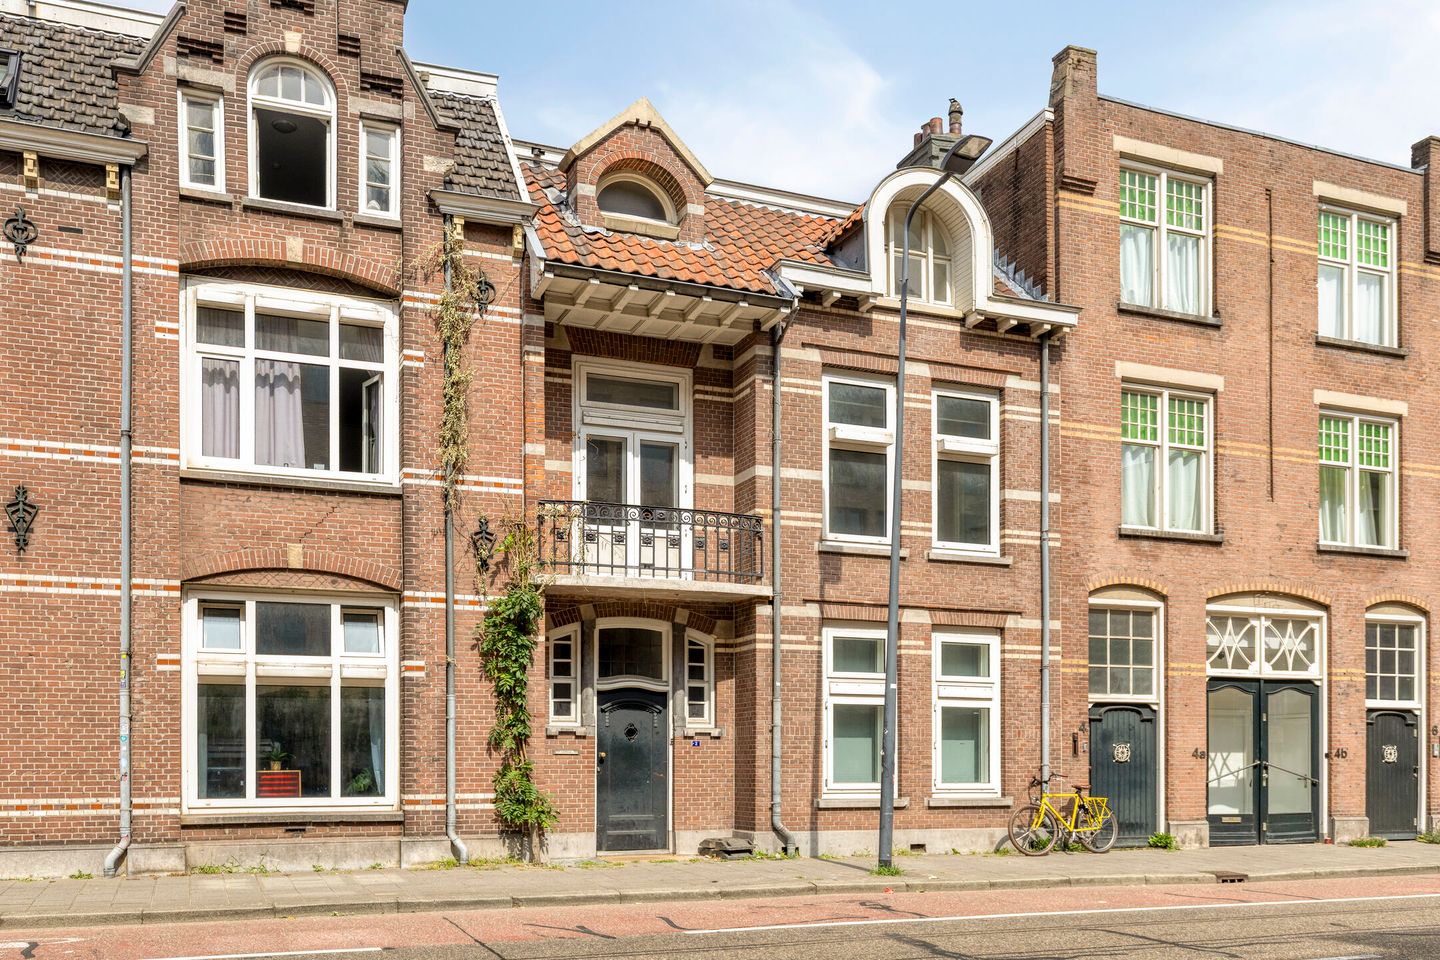
Located at Brugstraat 2, in the popular neighborhood of ’t Zand, this stately townhouse offers no less than 202 m² of living space, spread over three floors, on a 151 m² lot. A spacious home with character, a large garden, and, above all, plenty of potential.
The home requires significant renovation and modernization, but at the same time offers a wonderful foundation for transforming it into a unique and contemporary residence. The generous dimensions, the characteristic features, and the location make this an attractive property for those who look beyond the current finishes and wish to realize their own vision for their home.
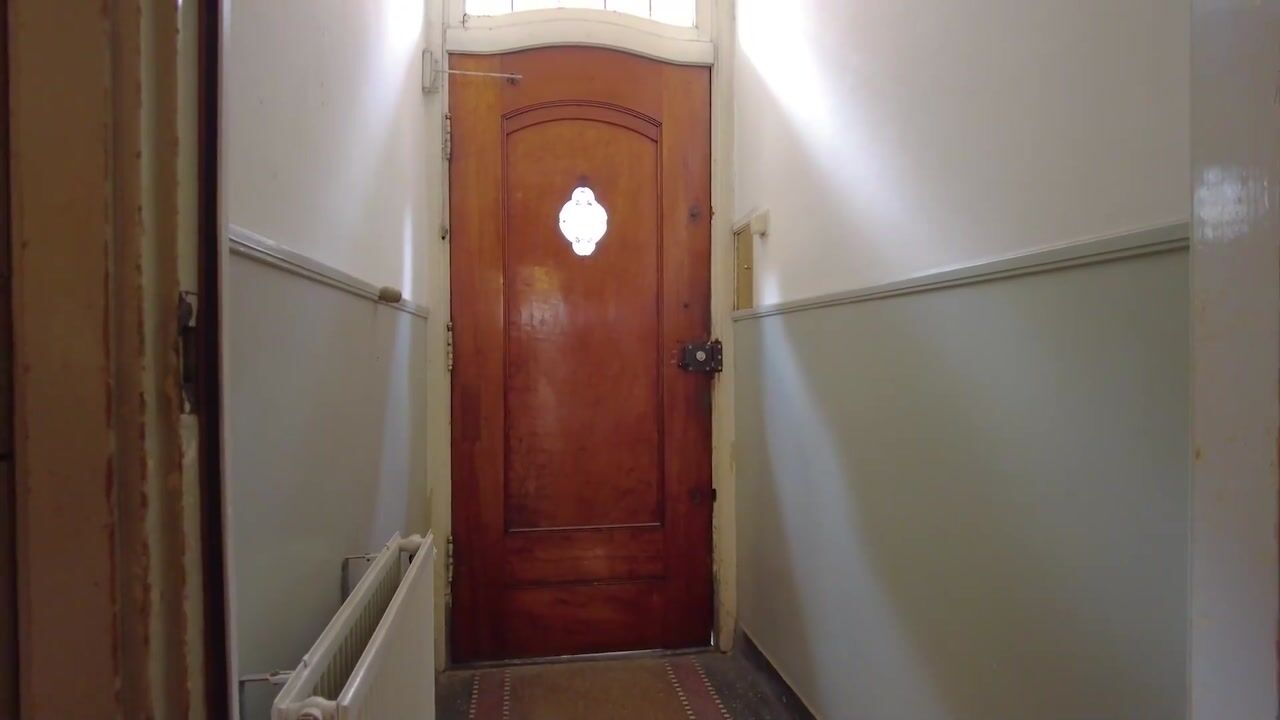
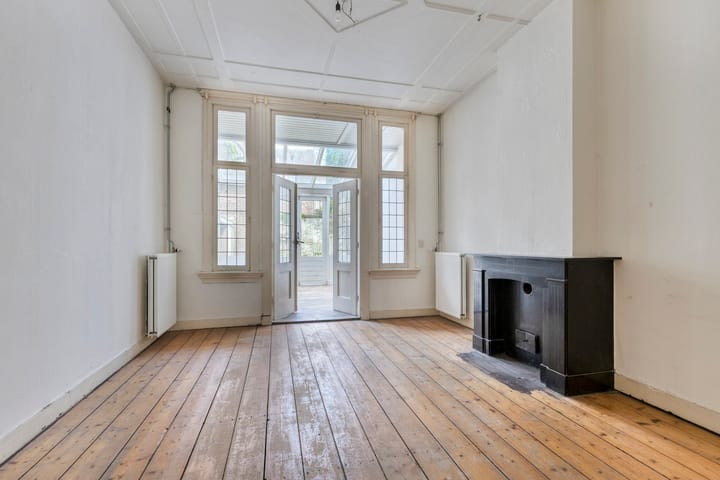
Many original features remain on the ground floor. The living room is divided into two cozy spaces by double doors. The wooden floorboards and the French doors leading to the sunroom enhance the home’s character and create a beautiful connection to the backyard.
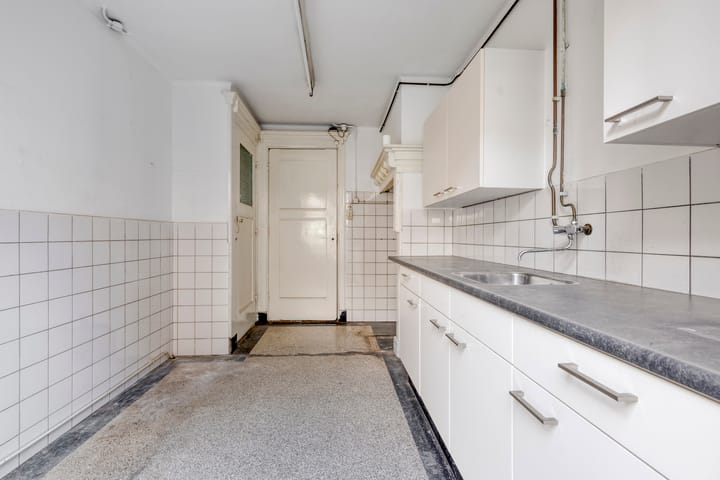
The separate kitchen has a simple finish. Here you’ll find a basic kitchen unit with a terrazzo floor and a door leading to the garden.
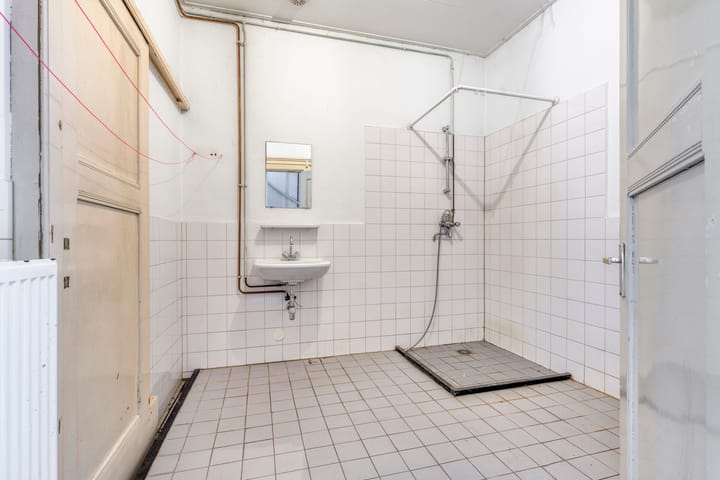
The first floor features four bedrooms and a bathroom. The second floor has another four bedrooms. With a total of eight bedrooms, there’s plenty of space for a large family, working from home, hobbies, or other living needs.
Spacious Backyard
The backyard is surprisingly spacious for a home so close to downtown. The garden features a covered area and offers plenty of possibilities for creating a pleasant outdoor space.
Brugstraat 2 is not a move-in-ready home. Those willing to thoroughly renovate and modernize the property will have the opportunity to design a spacious townhouse with authentic features entirely to their own taste. It is precisely the combination of space, character, and location that makes this home particularly appealing.
The home is situated in an attractive location in ’t Zand, a short distance from the historic city center of ’s-Hertogenbosch. Shops, restaurants, cafés, outdoor dining areas, and the Central Station are all in the immediate vicinity.
In short, a stately townhouse with character, a surprising amount of space, and plenty of potential. A wonderful opportunity for those who would like to completely customize a home and combine the charm of a distinctive house with modern living comfort.
General:
- Located in a prime location on the outskirts of the center of ’s-Hertogenbosch;
- The buyer should be prepared for refurbishment and renovation work.
- The following NVM clauses will be included in the purchase agreement: asbestos clause, age clause, and exclusion clause.
- The seller, Brabant Wonen, does not sell to real estate investors, investors, or landlords. An owner-occupancy requirement will be included in the purchase agreement.
- The deed of transfer of ownership will be executed at Huijbregts Notarissen in 's-Hertogenbosch.
Highlights
AI-generated from the description
Stately townhouse with space
202 m² townhouse on three floors with 8 rooms.
En-suite living with sunroom
Living room with en-suite doors, wooden floors and sunroom.
Surprisingly spacious backyard
Large backyard with covered area near downtown.
Advertisement
Features
Transfer of ownership
Listed since
Acceptance
Available in consultation
Asking price
€ 855,000 kosten koper
Asking price per m²
€ 4,233
Status
Available
Construction
Kind of house
Mansion, row house
Building type
Resale property
Year of construction
1925
Specific
Protected townscape or village view (permit needed for alterations)
Type of roof
Combination roof covered with asphalt roofing and roof tiles
Surface areas and volume
Areas
Living area
202 m²
Other space inside the building
27 m²
Exterior space attached to the building
11 m²
External storage space
5 m²
Plot size
151 m²
Volume in cubic meters
809 m³
Layout
Number of rooms
11 rooms (8 bedrooms)
Number of bath rooms
1 bathroom and 1 separate toilet
Bathroom facilities
Shower and sink
Number of stories
3 stories
Energy
Energy label
D
Insulation
Partly double glazed
Heating
CH boiler
Hot water
CH boiler
CH boiler
Gas-fired combination boiler from 2008, in ownership