Goed afgewerkte woning op een toplocatie aan de Oosterplas!
Description
A beautifully finished home in a prime location on the Oosterplas!
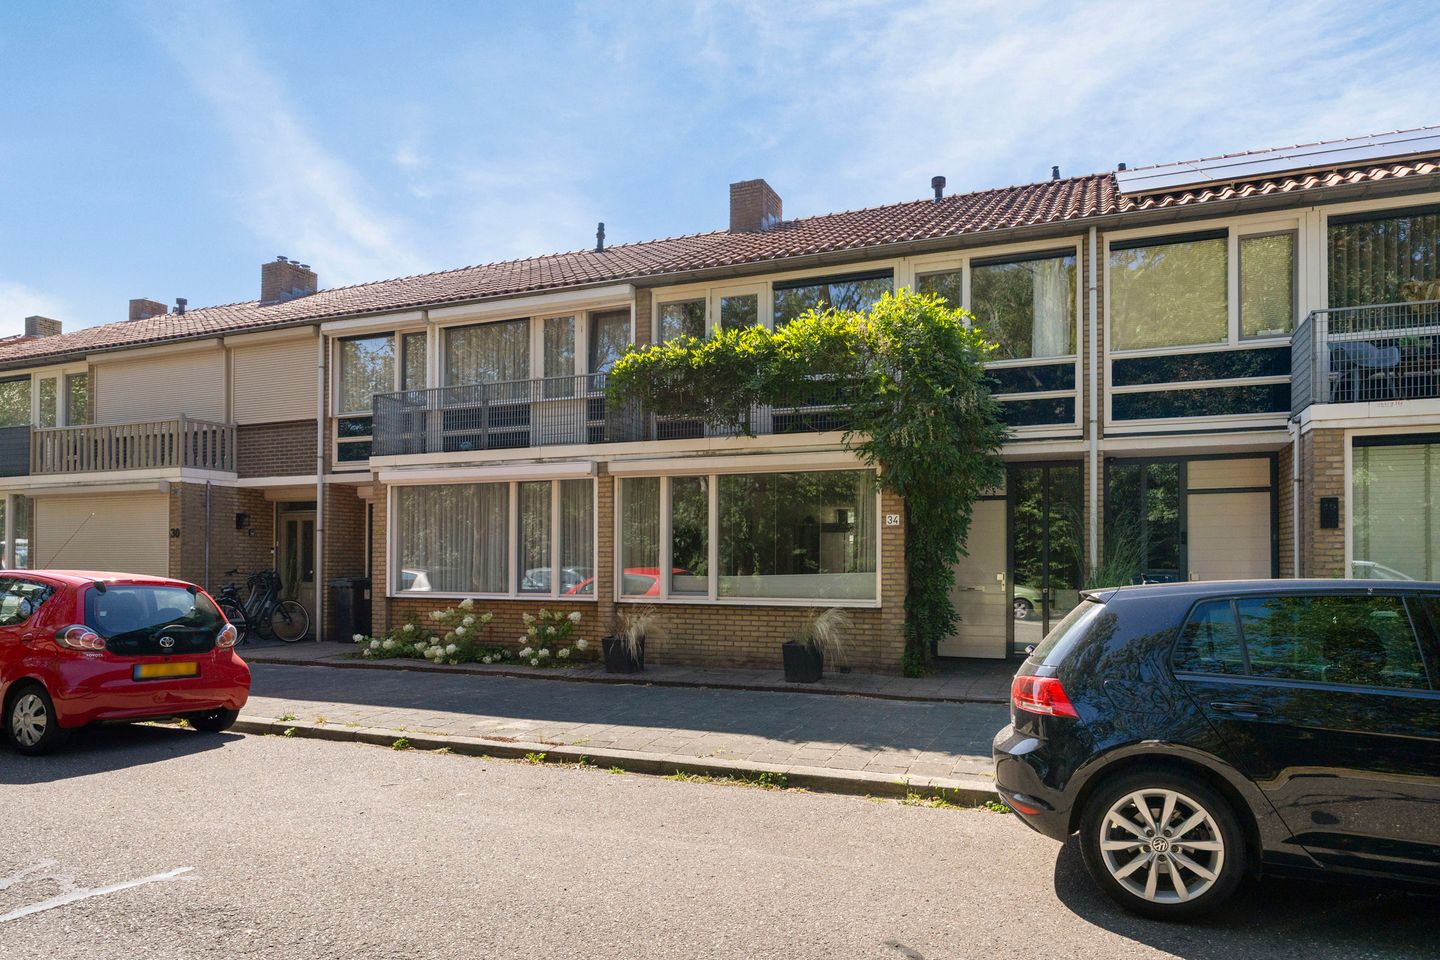
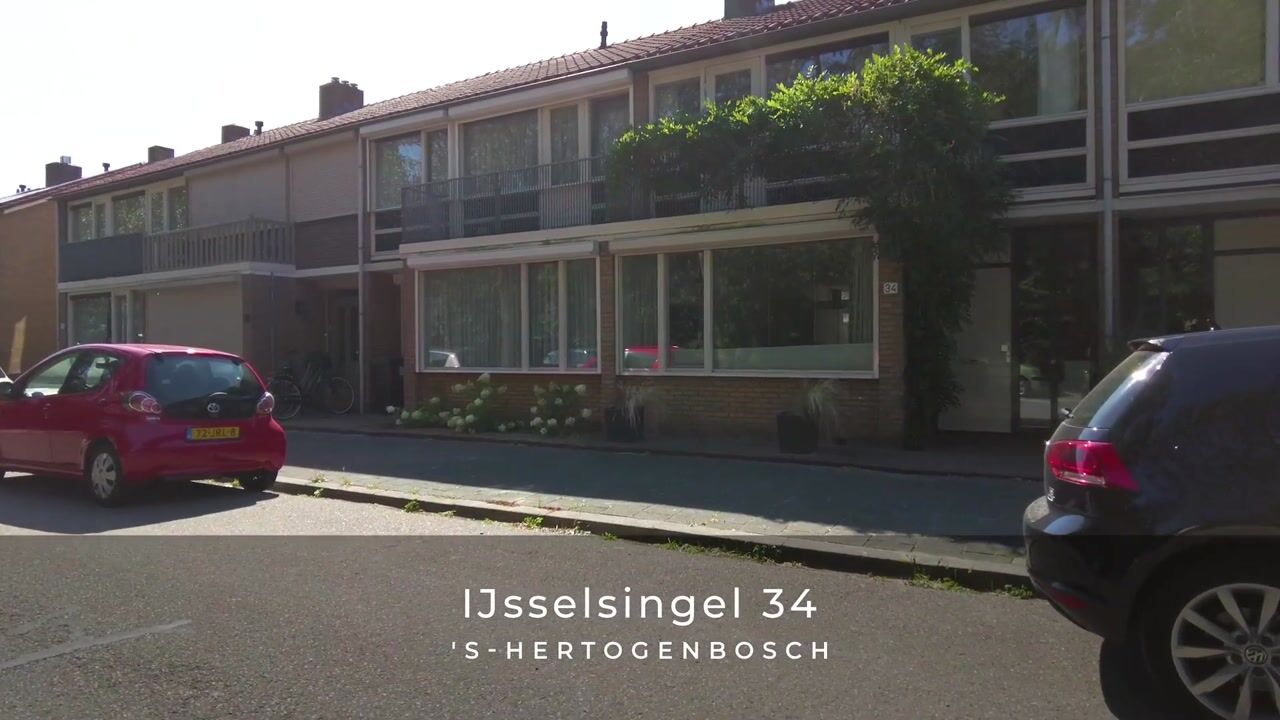
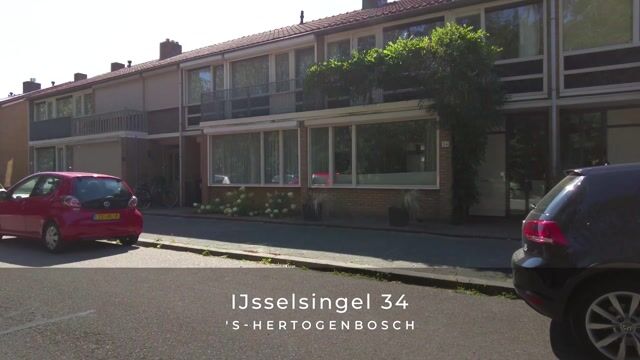
Are you looking for a charming, beautifully finished home in a stunning location in 's-Hertogenbosch? Then IJsselsingel 34 is definitely worth a visit! This townhouse is situated in a unique spot across from the Oosterplas park and recreation area, offering a beautiful, unobstructed view of the greenery. Since purchasing the property in 2020, the current owners have almost completely modernized what was then a former rental home. Among other things, the kitchen has been renovated, the bathroom has been enlarged and refitted, the half-bath has been updated, and the home has been fitted with high-quality flooring, wall, and ceiling finishes. The result is a comfortable family home that’s ready for you to move into right away.
The home features a bright, open-concept living room, a modern kitchen, four spacious bedrooms, a generous attic, and a lovely backyard with a stone shed and a back entrance. Thanks to its excellent location, this home combines tranquility, green spaces, and all daily amenities within easy reach.
The home is located virtually right next to the popular Oosterplas nature and recreation area. Here, you can enjoy walking, biking, swimming, or relaxing by the recreational lake. A short distance away are Rivierenplein and Monseigneur van Roosmalenplein, with various shops and supermarkets for your daily groceries. In addition, schools, childcare centers, sports facilities, and public transportation are all located in the immediate vicinity. The charming downtown area of 's-Hertogenbosch and the A2 and A59 highways are also quickly and easily accessible.
We’d love to invite you for a no-obligation viewing so you can experience this beautiful home for yourself!
Layout
Ground Floor
The entryway leads into a spacious foyer with a utility closet, stairwell closet, modern half-bath, stairs to the first floor, and access to the living room.
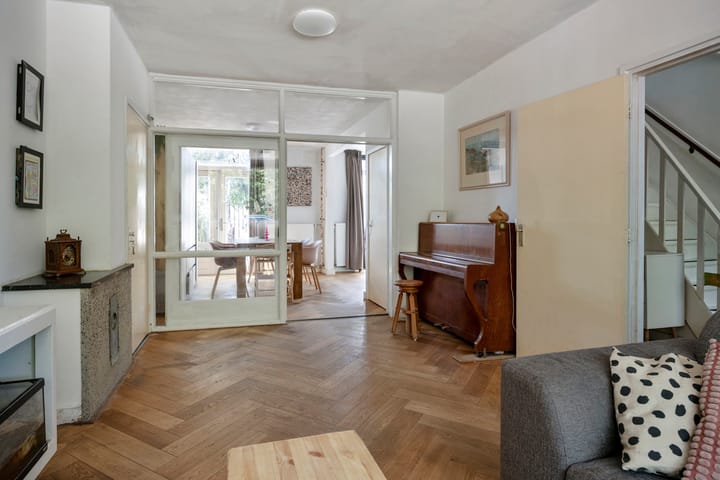
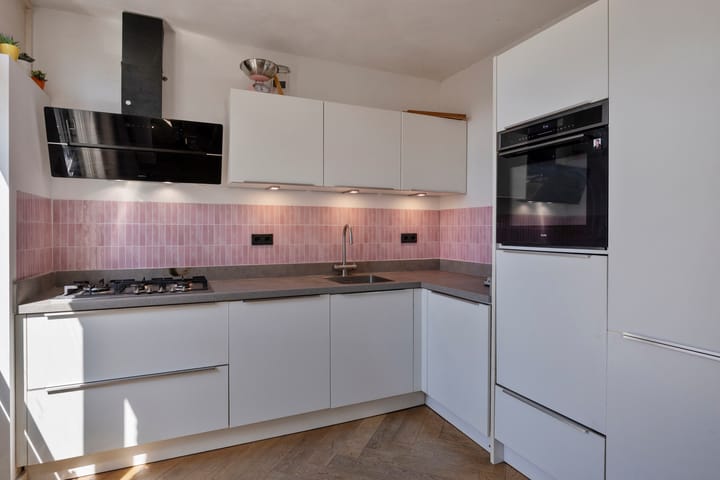
The bright, open-concept living room features large windows at the front and back, allowing plenty of natural light to flood in. At the rear is the modern open kitchen, which was renovated by the current owners in 2020 and is equipped with various built-in appliances, including a refrigerator, freezer, boiling water tap, dishwasher, 5-burner gas stove, and range hood.
French doors in the living room or a door in the kitchen provide access to the backyard.
First Floor
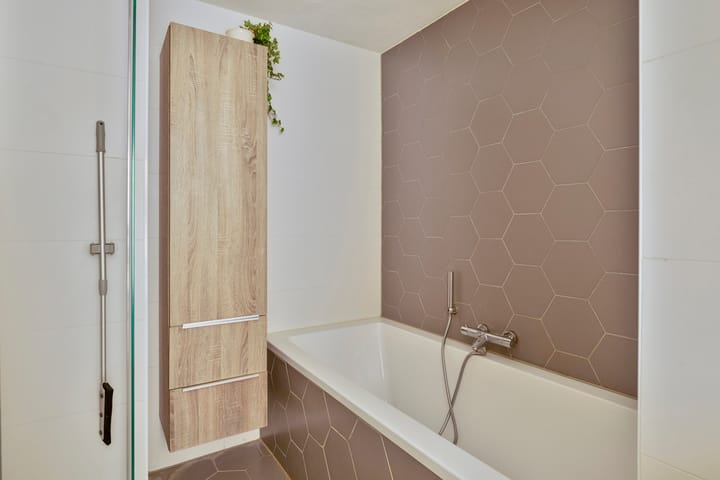
The landing provides access to four (!) bedrooms and the expanded bathroom. The bathroom was completely renovated during the renovation and finished in a modern style, offering you a contemporary and comfortable space. It features a shower, bathtub, and double sink.
Second Floor
A fixed staircase leads to the spacious attic. It offers plenty of storage space and also houses the central heating system and connections for a washer and dryer.
Garden
The backyard is a lovely spot to enjoy the outdoors and features a stone shed and a convenient back entrance. There is ample space here for bicycles, patio furniture, and extra storage.
General
- Well-finished townhouse in an excellent location;
- Unobstructed view of the park and the Oosterplas;
- Extensively modernized in 2020;
- Open kitchen with built-in appliances;
- Enlarged and renovated bathroom;
- Renovated half-bath;
- Four bedrooms;
- Spacious attic accessible via a fixed staircase;
- Backyard with a stone shed and back entrance;
- A short distance from shops, schools, sports facilities, recreational areas, and the city center of 's-Hertogenbosch;
- Easy access to the A2 and A59 highways.
Highlights
AI-generated from the description
Unobstructed Oosterplas views
Unique location opposite Oosterplas park and lake.
Bright living with kitchen
Through-living room with modern open kitchen from 2020.
Four bedrooms plus attic
Four bedrooms and spacious attic with fixed stairs.
Advertisement
Features
Transfer of ownership
Listed since
Acceptance
Available in consultation
Asking price
€ 439,000 kosten koper
Asking price per m²
€ 4,262
Status
Sold under reservation
Construction
Kind of house
Single-family home, row house
Building type
Resale property
Year of construction
1962
Type of roof
Gable roof covered with roof tiles
Surface areas and volume
Areas
Living area
103 m²
Other space inside the building
19 m²
Exterior space attached to the building
6 m²
External storage space
8 m²
Plot size
128 m²
Volume in cubic meters
432 m³
Layout
Number of rooms
6 rooms (4 bedrooms)
Number of bath rooms
1 bathroom and 2 separate toilets
Bathroom facilities
Shower, double sink, and bath
Number of stories
3 stories
Energy
Energy label
D
Insulation
Double glazing
Heating
CH boiler
Hot water
CH boiler
CH boiler
Intergas (gas-fired combination boiler, in ownership)