
1e Lulofsdwarsstraat 40-X2521 AZ Den HaagLaakhaven-West
€ 325,000 k.k.

- 44 m²living area
- 1bedroom
- Aenergy label
Hoekappartement met ruim dakterras en prachtig uitzicht over water
Description
1e Lulofsdwarsstraat 40 X
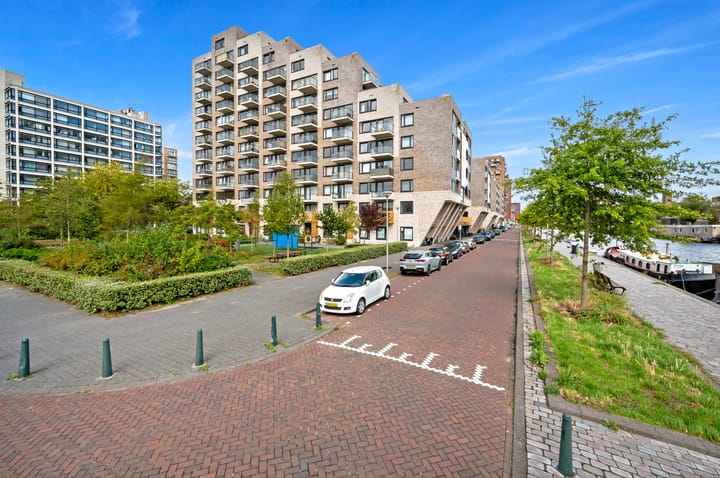
TURNKEY 1-BEDROOM APARTMENT (44 M²) ON FREEHOLD LAND, FEATURING ENERGY LABEL A, UNDERFLOOR HEATING, A PRIVATE ROOF TERRACE (APPROX. 27 M²), AND AN EXCELLENT LOCATION CLOSE TO THE CITY CENTRE OF THE HAGUE. This modern apartment is located in the contemporary Calland Dock I & II development, completed in 2020 in Nieuw Laakhaven. Move in immediately without the need for any major renovation works.
LIVING
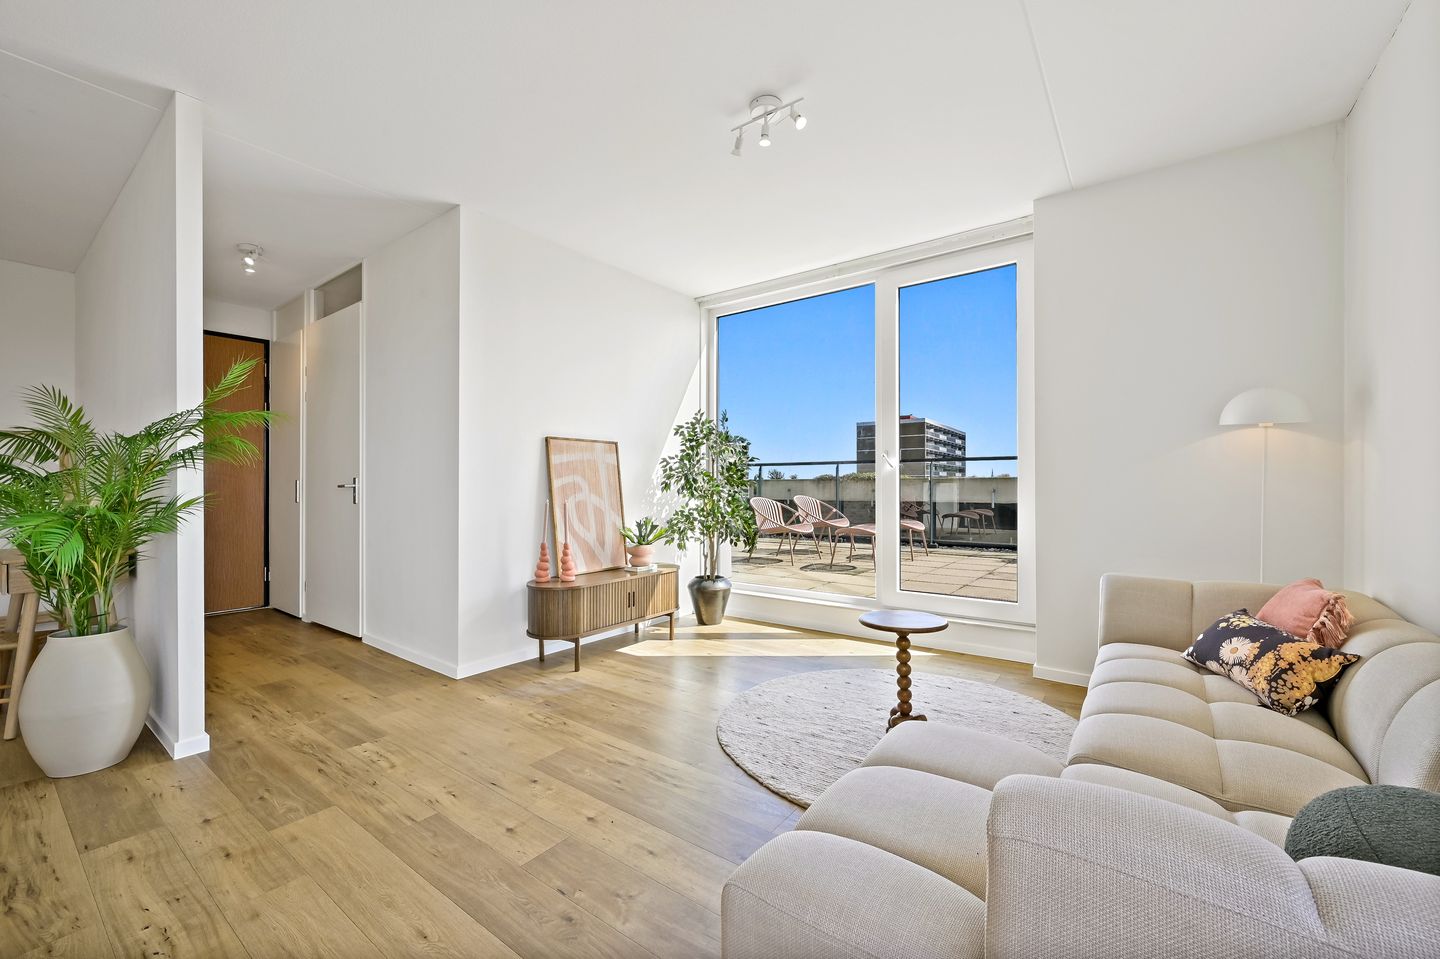
The apartment offers a comfortable and practical layout. Thanks to its corner location, the apartment benefits from additional windows. The large windows and glass door leading to the spacious rooftop terrace provide an abundance of natural daylight. The comfortable bedroom offers a peaceful place to relax.
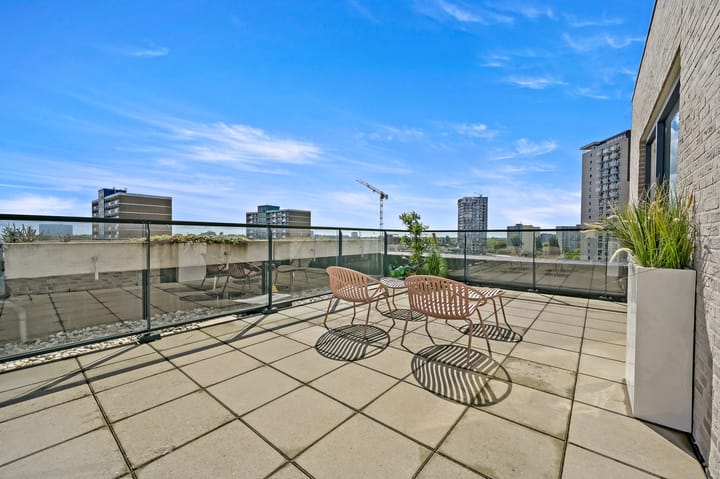
The property features a southwest-facing rooftop terrace. From the terrace, you can enjoy unobstructed views over the water, with plenty of space to spend long summer evenings with friends and family.
The property is equipped with an intercom with video function, underfloor heating and mechanical ventilation. It also benefits from a sustainable heating system connected to Eteck’s district heating network. With an energy label A, the apartment offers comfortable and energy-efficient living.
TURNKEY FINISH
The apartment has been finished to a high-quality turnkey standard. Simply bring your furniture and move in. The property features:
~ Kitchen with built-in appliances;
~ Modern bathroom with walk-in shower and vanity unit;
~ Finished floors and walls throughout;
~ Underfloor heating throughout the entire apartment.
THE PROJECT
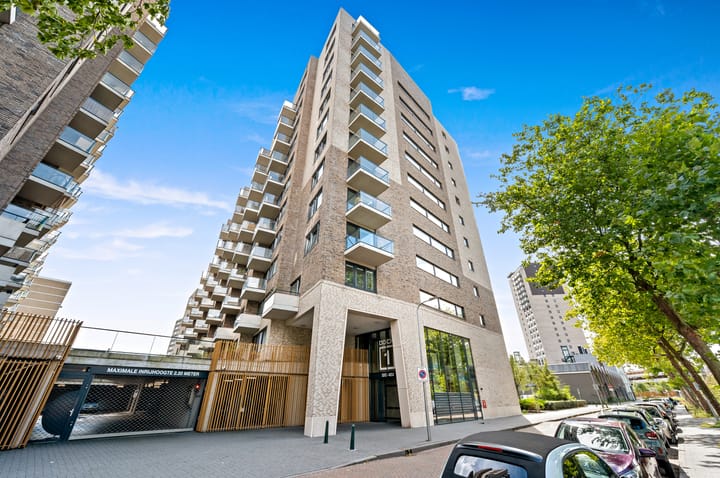
Calland Dock I & II consists of two contemporary residential buildings connected by a beautifully landscaped communal courtyard garden. The project comprises 288 sustainable freehold apartments and is located directly on the waterfront of the Laakhaven.
The representative, secure central entrance is equipped with a lift. In addition, the complex offers a communal bicycle storage area and the services of an on-site caretaker. A parking space in the underground parking garage is optionally available for €20,000 costs buyer.
BOOMING NEIGHBOURHOOD
Nieuw Laakhaven is rapidly developing into one of the most attractive residential areas in The Hague. The neighbourhood forms part of the Central Innovation District (CID), where living, working, studying, recreation, and entrepreneurship come together.
Over the coming years, many new homes and amenities will be be developed in the area. This ongoing development further enhances the attractiveness of the neighbourhood and creates a future-proof living environment.
MegaStores, the largest shopping centre in the Netherlands, is located just around the corner. In addition, you will find a wide range of shops, restaurants, cultural venues, and recreational facilities nearby. Along the Laakhaven waterfront, you can enjoy a relaxing walk every day while taking in the beautiful water views.
EXCELLENT ACCESSIBILITY
The Hague Hollands Spoor railway station can be reached in approximately five minutes by bicycle. Tram, bus, and train connections are all within easy walking distance.
Rotterdam (Rotterdam The Hague Airport), Utrecht, and Amsterdam (Schiphol Airport) are all easily accessible. The beach of Scheveningen can also be reached conveniently by bicycle or public transport.
KEY FEATURES
~ Living area approx. 44 m²;
~ Volume approx. 150 m³;
~ Outdoor space approx. 27 m²;
~ Freehold property;
~ Built in 2020;
~ Energy Label A;
~ Available immediately;
~ Balcony;
~ Underfloor heating;
~ Hot water and heating supplied via the Eteck district heating network;
~ Mechanical ventilation;
~ Luxury turnkey finish;
~ Lift available;
~ Communal bicycle storage;
~ On-site caretaker;
~ Option to purchase a parking space in the underground parking garage (€20,000 costs buyer);
~ Active Homeowners' Association (VvE), current monthly service charges: €130.20 (2026);
~ Project civil-law notary applies.
LAYOUT
Discover the layout through the floor plans and explore the possibilities. Be inspired by the atmospheric photographs and take a virtual tour of the apartment. Experience a realistic impression. Click, explore, and discover how this could become your new home!
INTERESTED?
Are you looking for a modern, sustainable, and move-in ready apartment in an excellent waterfront location close to the centre of The Hague? Contact us today to arrange a viewing and experience the quality, comfort, and attractive location of this property for yourself.
Although this property information has been compiled with the utmost care, all information provided is expressly subject to change, intended for indicative purposes only, provided as an example, and is therefore not legally binding. No rights or obligations may be derived from this information. We accept no liability whatsoever for any inaccuracies, omissions, or other errors, nor for the consequences thereof.
Highlights
AI-generated from the description
Sunny roof terrace by water
Approx. 27 m² southwest terrace with open water views.
Sustainable and energy-efficient
Energy label A, underfloor heating and district heating.
Modern complex with services
Built 2020 with lift, bike storage and on-site caretaker.
Advertisement
Features
Transfer of ownership
- Original asking price
- € 335,000 kosten koper
- Listed since
- Acceptance
- Available in consultation
- Asking price
- € 325,000 kosten koper
- Asking price per m²
- € 7,386
- Status
- Available
- VVE (Owners Association) contribution
- € 144.02 per month
Construction
- Type apartment
- Apartment with shared street entrance (apartment)
- Building type
- Resale property
- Construction period
- 2011-2020
Surface areas and volume
- Areas
- Living area
- 44 m²
- Exterior space attached to the building
- 27 m²
- Volume in cubic meters
- 150 m³
Layout
- Number of rooms
- 2 rooms (1 bedroom)
- Number of bath rooms
- 1 bathroom
- Bathroom facilities
- Shower, toilet, underfloor heating, and sink
- Number of stories
- 1 story
- Facilities
- Elevator, mechanical ventilation, and TV via cable
- Located at
- 9th floor
Energy
- Energy label
- A
- Insulation
- Completely insulated
Cadastral data
- S-GRAVENHAGE AC 3978
- Cadastral map
- Ownership situation
- Full ownership
Exterior space
- Location
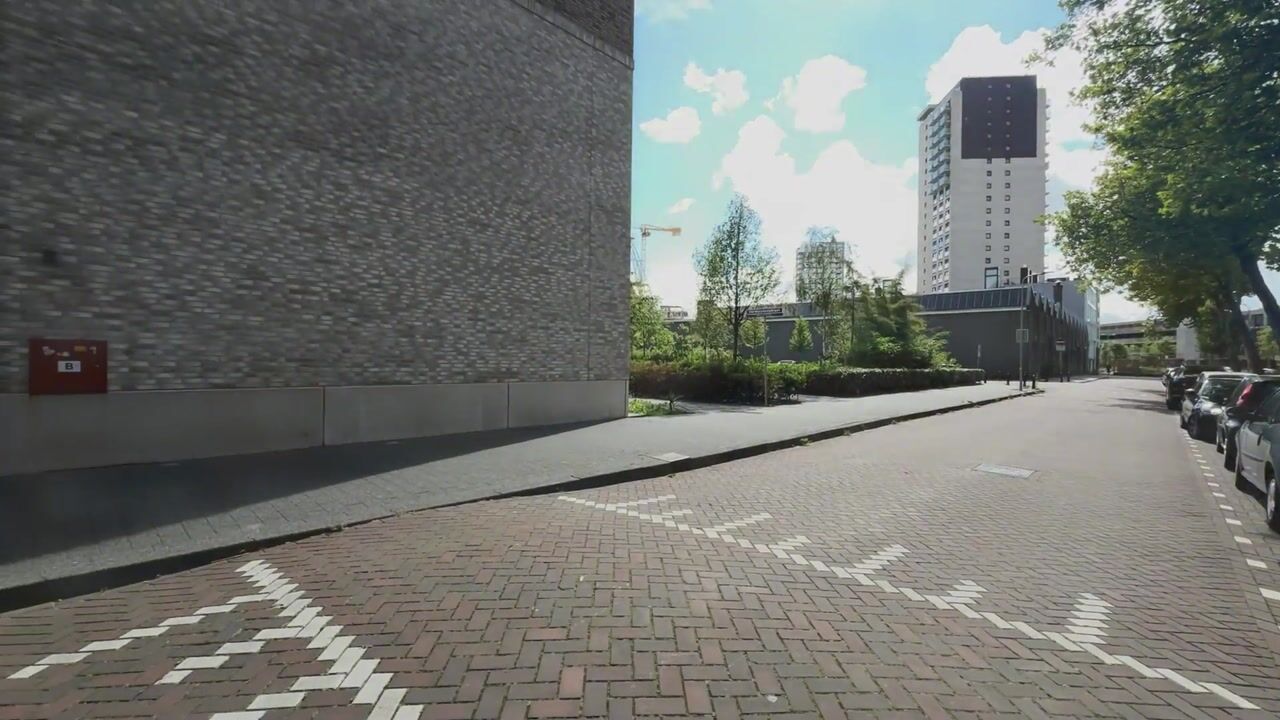
- Alongside a quiet road, alongside waterfront, in centre and unobstructed view
- Garden
- Sun terrace
Garage
- Type of garage
- Not yet present but possible
Parking
- Type of parking facilities
- Parking garage
VVE (Owners Association) checklist
- Registration with KvK
- Yes
- Annual meeting
- Yes
- Periodic contribution
- Yes (€ 144.02 per month)
- Reserve fund present
- Yes
- Maintenance plan
- Yes
- Building insurance
- Yes
Popularity
527x
Viewed
14x
Saved
11-9-2026
On Funda
Neighborhood

Laakhaven-West
Den Haag- Residents
- 7,350
- Family with children
- 22%
- Avg. asking price / m²
- € 5,467
Discover the neighborhood
Curious about the housing supply, residents and local real estate agents?

Don’t want to forget this home?
Save it as a favorite. You’ll easily find it back and get notified when something changes.
