
New
Amaliastraat 12-B2514 JC Den HaagVoorhout
€ 850,000 k.k.

- 121 m²living area
- 1bedroom
- Eenergy label
Een verborgen parel met een fantastisch dakterras in hartje Den Haag.
Description
Zeker\! Hieronder de volledige Engelse tekst, inclusief de + bij de pluspunten en - bij belangrijk om te weten, verwerkt op de juiste plaats in de complete tekst.
Schrijven
Living with character, right in the heart of the city, with a fantastic rooftop terrace overlooking The Hague’s rooftops\!
A sunny rooftop terrace, a spacious living room, an inviting kitchen-diner and the character of a listed historic building. And all this just a stone’s throw from Noordeinde, Lange Voorhout and the vibrant city centre of The Hague.
Welcome to Amaliastraat 12B\!
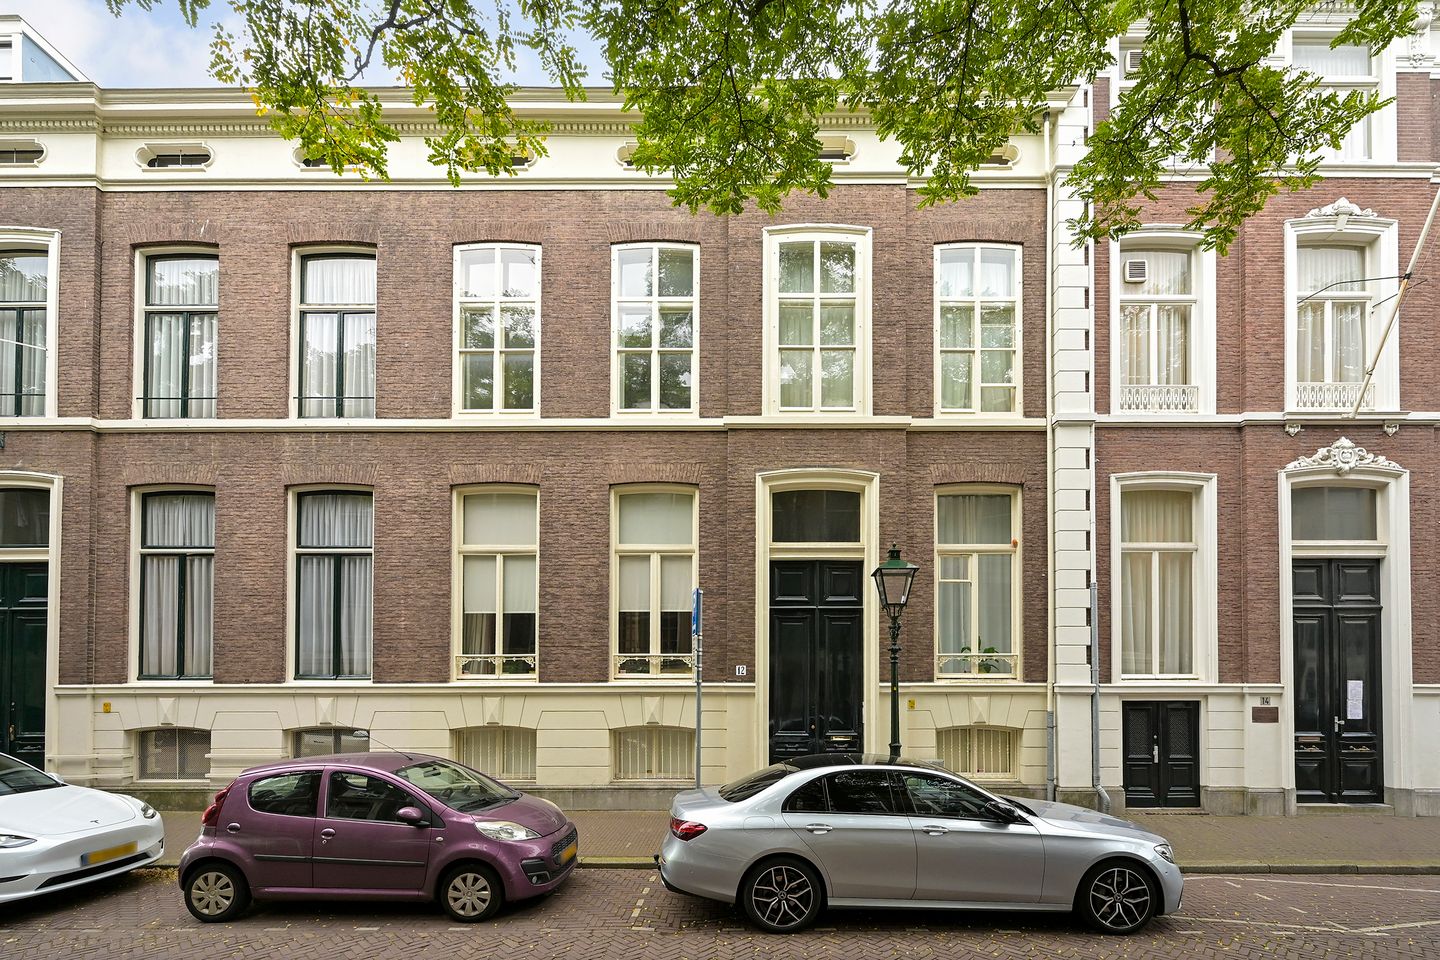
Hidden behind the stately façade of a listed townhouse dating from approximately 1860, you will find this exceptional apartment of approximately 121 m². A home where historic charm and contemporary living comfort come together beautifully. The stately, eclectic buildings along Amaliastraat were originally built by architect Johannes Jacobus Delia and his brother-in-law Cornelis Krulder. The houses were originally intended for prominent figures and officials associated with the royal court at the nearby Palace Noordeinde.
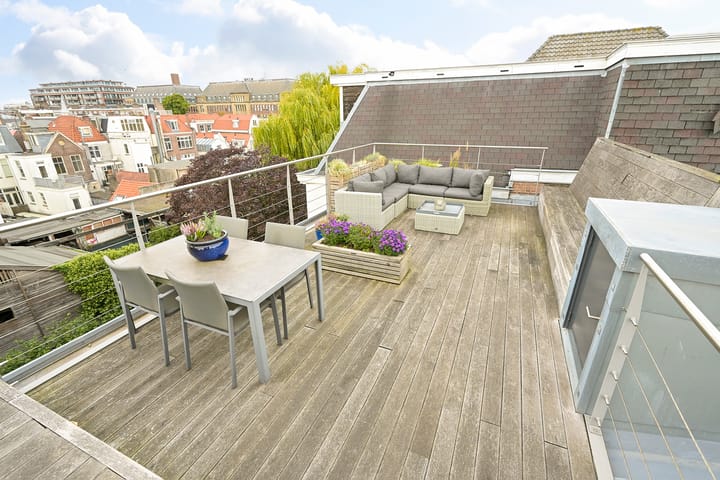
The spacious living room, atmospheric dining room, generous kitchen-diner and comfortable bedroom offer plenty of room for living, relaxing and entertaining guests. But the real surprise awaits upstairs: a wonderful rooftop terrace of approximately 27 m², where you can enjoy the sunshine and views across The Hague’s characteristic rooftops in complete tranquillity.
An apartment for those who love city living, but also enjoy space, privacy and a special living environment at home.
Living in the historic heart of The Hague
Amaliastraat is situated in the sought-after Voorhout neighbourhood, one of the most characterful areas of The Hague’s city centre. Here, you live among historic townhouses, elegant avenues and historic buildings, while the vibrant atmosphere of the city is literally just around the corner.
Within a few minutes’ walk, you can reach Noordeinde, with its distinctive shops, galleries, coffee bars and restaurants. The charming Frederikstraat, Denneweg and Anna Paulownaplein are also nearby. Whether you fancy a good cup of coffee, an elaborate dinner or an afternoon of shopping, everything is within easy reach.
For a walk among the greenery, the elegant Lange Voorhout and Palace Garden are just a short distance away. The Peace Palace, various museums and theatres are also among the special places in the immediate vicinity.
The location is also ideal for those with an international outlook. Numerous embassies, international organisations and business facilities are situated in the surrounding area. With excellent public transport connections and easy access to the main roads towards Amsterdam, Rotterdam and Utrecht, accessibility is also excellent.
And if you feel like escaping the city for a while, the Scheveningse Bosjes woodland and the beach are easily reached by bicycle.
Here, you experience the best of both worlds: the charm of historic The Hague and the convenience of a vibrant, international city.
Layout
An elegant entrance
You enter the listed townhouse through its impressive double front doors. The marble steps, spacious central hallway and characteristic staircase immediately convey the history and grandeur of the building.
The communal entrance also provides access to a shared bicycle storage area.
The beautiful staircase leads to the second floor, where the entrance to the apartment is located.
A spacious living room to truly feel at home in
Upon entering, you will immediately notice just how surprisingly spacious and bright this apartment is.
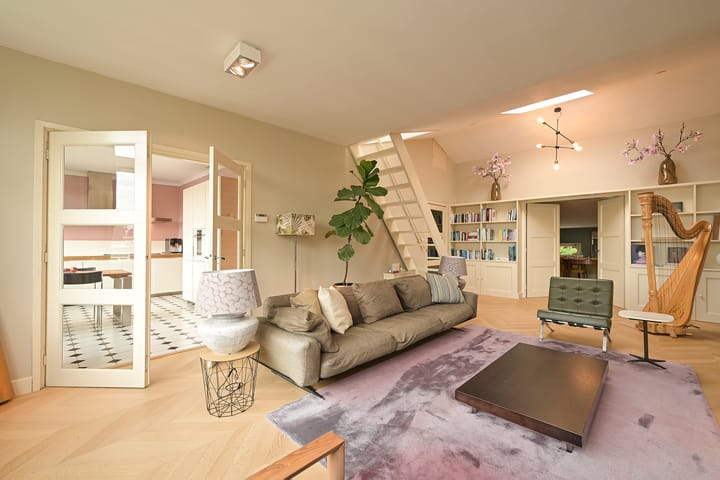
The living room forms the heart of the home. Large windows allow plenty of natural light to flood the space, while the beautiful oak herringbone flooring and warm colour scheme give the room a stylish and welcoming appearance.
There is ample room for a comfortable seating area, a large sofa and a cosy space in which to entertain friends. The wood-burning fireplace with its sandstone surround creates a wonderful focal point, particularly during the colder months.
The bespoke bookcases and thoughtfully designed layout also give the living room a personal touch and distinctive character.
A wonderful space in which to unwind after a busy working day, enjoy a good book or catch up with friends.
An atmospheric dining room for long evenings around the table
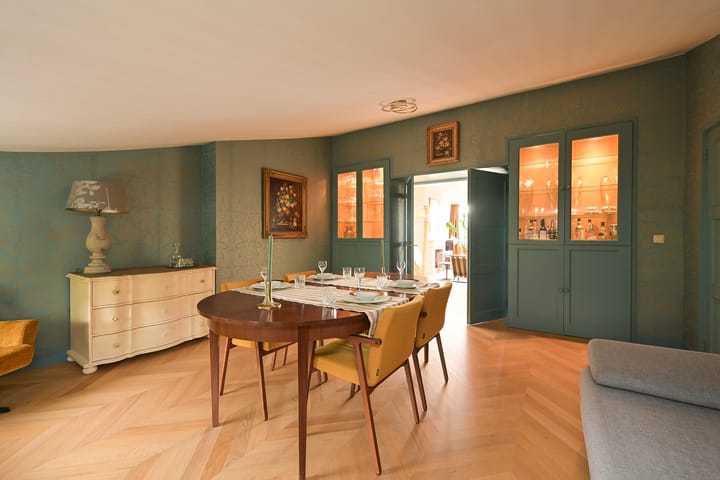
Through the double doors, you enter the adjoining dining room.
This room has a character all of its own. The warm colours, beautiful herringbone flooring and built-in display cabinets make it an inviting place to gather.
Whether you are enjoying a relaxed dinner for two, an evening with friends or a special celebratory meal, there is plenty of room to dine at leisure.
Its connection to the living room also allows the different living spaces to be enjoyed both separately and together.
A wonderful kitchen-diner with views across the city
The spacious kitchen-diner is a place where cooking and socialising naturally come together.
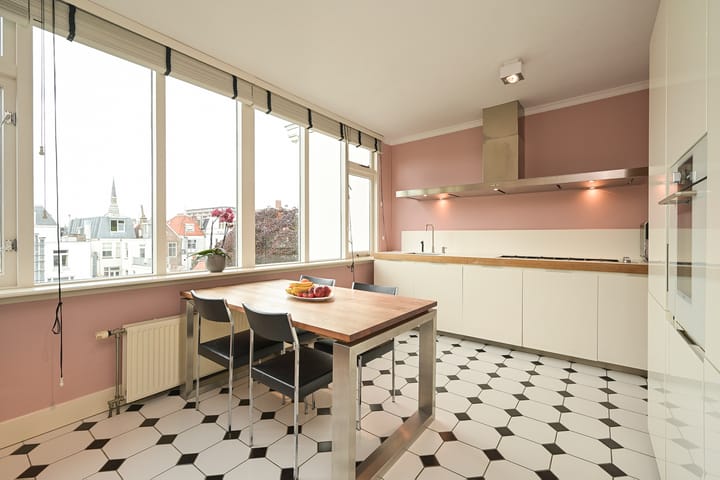
The kitchen, by the Italian brand Varenna, has a stylish, timeless appearance, featuring light-coloured cabinet fronts, a warm worktop and distinctive black-and-white tiled flooring.
The kitchen is equipped with various built-in appliances, including a gas hob, extractor hood, oven, fridge-freezer and dishwasher.
What makes this space particularly special are the large windows overlooking the surrounding rooftops and historic buildings. Natural daylight streams in, giving the kitchen a pleasant, open feel.
There is also ample room for a dining table. A lovely spot for a leisurely breakfast, a morning coffee in the sunshine or an informal dinner.
Adjacent to the kitchen is a practical utility room with connections for a washing machine and space for the central heating boiler.
A comfortable bedroom and fully equipped bathroom
The bedroom is situated at the front of the apartment and offers a peaceful place to retreat.
The atmospheric finishes, wooden flooring and characteristic window give the room a warm appearance.
The spacious bathroom is fully equipped and features a bathtub, a separate shower and two stylish washbasins. The combination of light finishes, black accents and practical storage space creates a pleasant and comfortable environment.
The apartment also benefits from a separate toilet and various storage areas.
The additional room, currently arranged as a dining room, also offers flexibility for those who, for example, would like to create a home office.
The rooftop terrace: your own private space above the city
And perhaps the most wonderful feature of this apartment: the generous rooftop terrace.
Accessed via the staircase from the living room, this exceptional outdoor space measures approximately 27 m².
Once upstairs, you are greeted by surprisingly unobstructed views across the historic rooftops, characteristic façades and greenery of the surrounding city.
The terrace is spacious enough to accommodate both a comfortable lounge set and a dining table. Start your day with a coffee in the fresh air, enjoy a good book on a sunny afternoon or end the evening with friends and a glass of wine.
The wooden decking, planters and open views create a pleasant atmosphere.
A place where you can completely escape the hustle and bustle below, while still being right in the heart of The Hague.
Outdoor space of this quality is a true luxury in the city centre.
The key features at a glance
+ Characterful and spacious apartment of approximately 121 m²
+ Situated in a listed historic townhouse dating from approximately 1860
+ Fantastic rooftop terrace of approximately 27.3 m² with unobstructed views across the city
+ Spacious and bright living room with wood-burning fireplace
+ Beautiful oak herringbone flooring
+ Built-in wardrobes (brand: Poliform)
+ Atmospheric separate dining room with built-in display cabinets
+ Spacious kitchen-diner by the Italian brand Varenna
+ Comfortable bedroom
+ Fully equipped bathroom with bathtub, separate shower and double washbasin
+ Practical utility room and various storage areas
+ Shared bicycle storage
+ Situated on a quiet street in the heart of the historic city centre
+ Within walking distance of Noordeinde, Frederikstraat, Denneweg and Lange Voorhout
+ Close to international organisations, shops, restaurants and public transport
Important information
- Year of construction: approximately 1860
- National heritage monument (Rijksmonument)
- Living area: approximately 120.5 m²
- Building-related outdoor space (rooftop terrace): approximately 27.3 m²
- Volume: approximately 409 m³
- Three rooms, including one bedroom
- Located on the second floor
- Freehold property
- Homeowners' association (VvE) contribution: €165 per month, according to the latest information provided
- Shared bicycle storage
- Partially fitted with double glazing
- Parking by means of paid parking and residential parking permits
- The standard age and materials clauses will be included in the purchase agreement
- Completion: by mutual agreement
An exceptional apartment for those who truly want to enjoy city living
Amaliastraat 12B is more than just a spacious apartment in a great location. It is a home where you can enjoy the character of a listed historic building, the warmth of an inviting interior and the freedom of your own rooftop terrace above the city.
During the day, the vibrant atmosphere of The Hague is right on your doorstep; in the evening, you can relax in your own living room or enjoy time with friends on the terrace.
A truly special home for those who appreciate stylish, comfortable and centrally located living.
Curious to find out more? We warmly invite you to come and experience the atmosphere, space and exceptional views for yourself.
You can easily request a viewing using the contact form. You will then automatically receive a link allowing you to select a suitable appointment time.
Do you have a property of your own that you are considering selling? We would be delighted to provide you with information about the possibilities, without any obligation, and offer you a complimentary property valuation. Our estate agents will be pleased to guide you throughout the entire selling process.
This information has been compiled with care. However, no rights may be derived from its accuracy or completeness. De Vries Robbé B.V. accepts no liability for any inaccuracies or omissions in the information provided, nor for any consequences arising from them.
Highlights
AI-generated from the description
Generous rooftop with views
Rooftop terrace of approx. 27.3 m² with city views.
Spacious Varenna kitchen-diner
Generous Varenna kitchen-diner with built-in appliances.
Listed townhouse from 1860
Characterful apartment in listed historic townhouse from approx. 1860.
Advertisement
Features
Transfer of ownership
- Listed since
- Acceptance
- Available in consultation
- Asking price
- € 850,000 kosten koper
- Asking price per m²
- € 7,025
- Status
- Available
- VVE (Owners Association) contribution
- € 165.00 per month
Construction
- Type apartment
- Upstairs apartment (apartment)
- Building type
- Resale property
- Year of construction
- 1860
- Specific
- Partly furnished with carpets and curtains and monumental building
Surface areas and volume
- Areas
- Living area
- 121 m²
- Exterior space attached to the building
- 27 m²
- Volume in cubic meters
- 409 m³
Layout
- Number of rooms
- 3 rooms (1 bedroom)
- Number of bath rooms
- 1 bathroom and 1 separate toilet
- Bathroom facilities
- Double sink, walk-in shower, and bath
- Number of stories
- 2 stories
- Facilities
- Skylight and TV via cable
- Located at
- 2nd floor
Energy
- Energy label
- E
- Heating
- CH boiler
- Hot water
- CH boiler
- CH boiler
- Gas-fired combination boiler, in ownership
Cadastral data
- 'S-GRAVENHAGE E 1775
- Cadastral map
- Ownership situation
- Full ownership
Exterior space
- Location
- Alongside a quiet road and in residential district
- Balcony/roof terrace
- Roof terrace present
Parking
- Type of parking facilities
- Paid parking, public parking and resident's parking permits
VVE (Owners Association) checklist
- Registration with KvK
- Yes
- Annual meeting
- Yes
- Periodic contribution
- Yes (€ 165.00 per month)
- Reserve fund present
- Yes
- Maintenance plan
- Yes
- Building insurance
- Yes
Curious what your home is worth?
See your estimated home value and discover what's happening in your neighborhood.

Popularity
0x
Viewed
0x
Saved
13-11-2026
On Funda
Neighborhood
Voorhout
Den Haag- Residents
- 2,590
- Family with children
- 8%
- Avg. asking price / m²
- € 6,614
Discover the neighborhood
Curious about the housing supply, residents and local real estate agents?

Don’t want to forget this home?
Save it as a favorite. You’ll easily find it back and get notified when something changes.
