Space, three bedrooms, two balconies and a location right in the heart of the Vruchtenbuurt.
This 4-room apartment on the first floor offers approximately 91 m² of living space and has been improved in several areas in recent years. The entire apartment has been fitted with new window frames and insulating glazing, and the property has an energy label B.
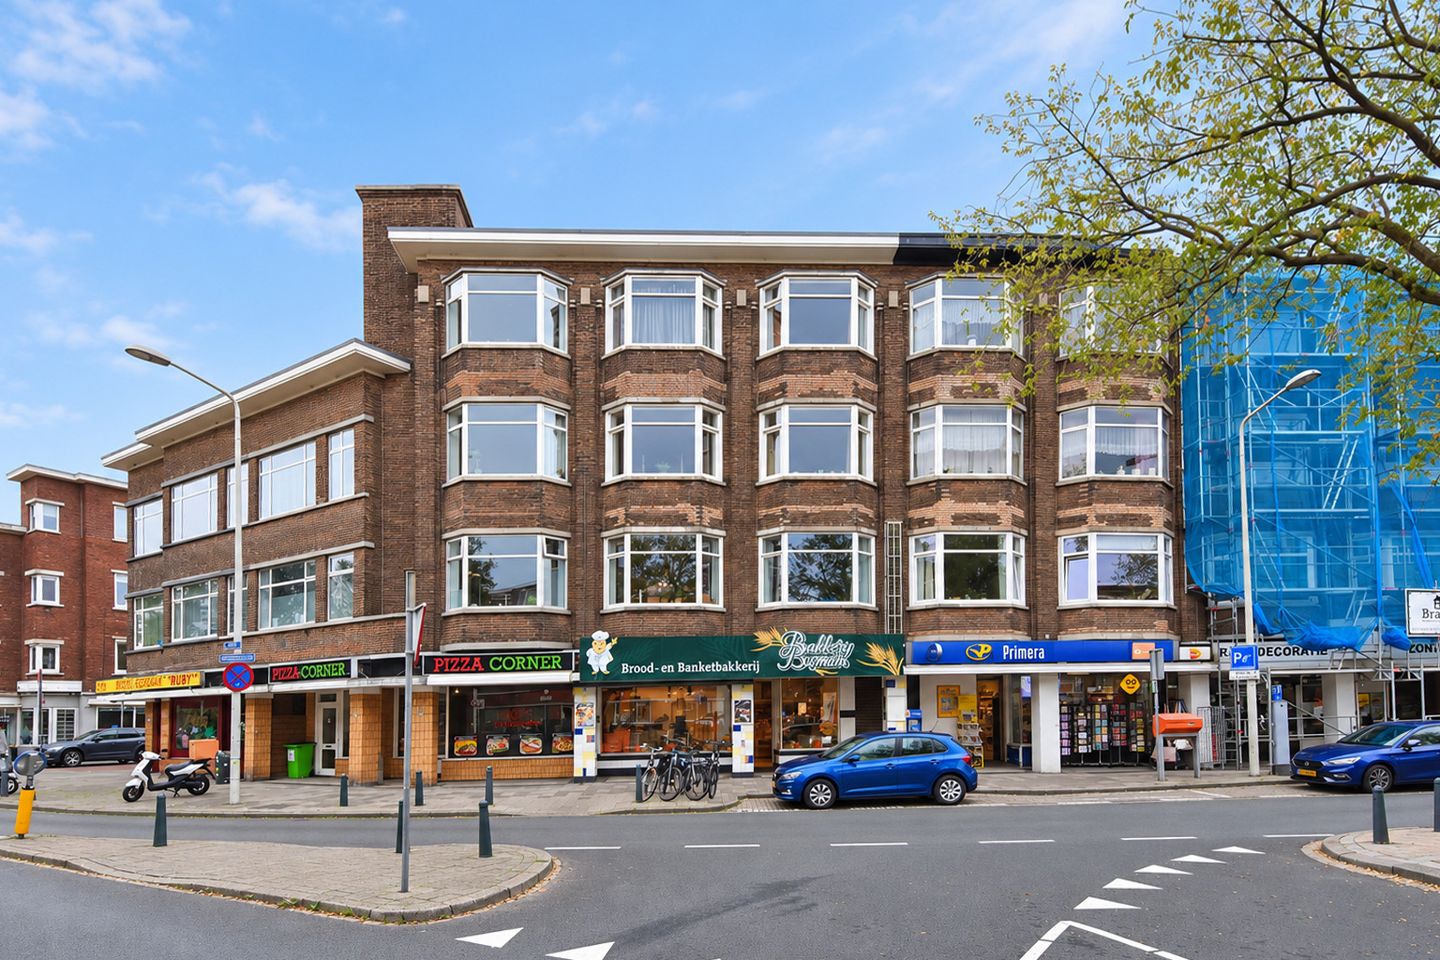
The apartment is located on Appelstraat, with a wide range of amenities close at hand. For groceries, specialist shops and places to eat and drink, both Appelstraat and Vlierboomstraat are nearby. Kijkduin, the dunes and the beach are also within easy reach. The centre of The Hague is approximately a 15-minute bike ride away.
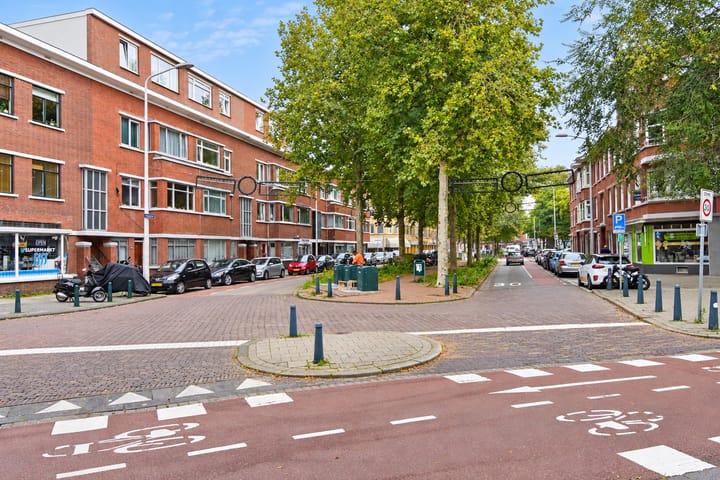
The Vruchtenbuurt is popular for its wide streets, characteristic 1930s architecture and convenient location between the city and the coast. Sports facilities, schools, public transport and main roads are all nearby as well. Directly opposite the apartment you will find Appels & Peren, a very nice local spot, while LOFT, located in the former Jeruzalemkerk, is just a little further away.
Layout
Ground floor:
Open porch with stairs to the first floor.
First floor:
Entrance to the apartment. The living room is accessible from the hallway.
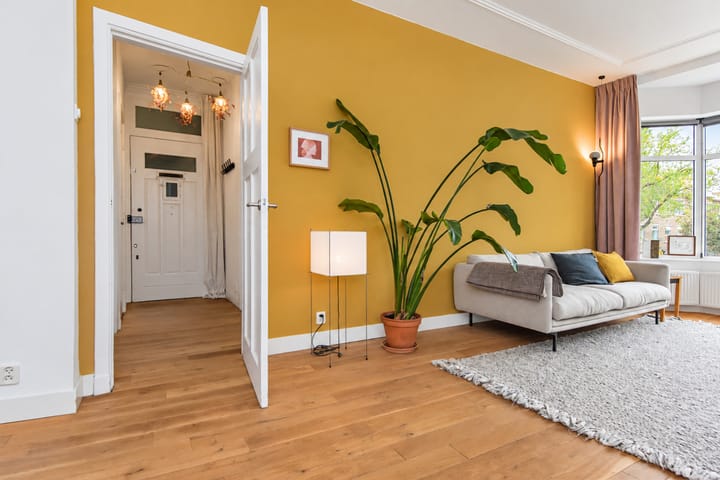
The living room runs from the front to the rear of the apartment and offers plenty of space for a comfortable seating area and a large dining table. At the front there is a bay window overlooking Appelstraat. One of the original 1930s features has been retained in the form of decorative ceiling ornaments. The room also has wooden floorboards.
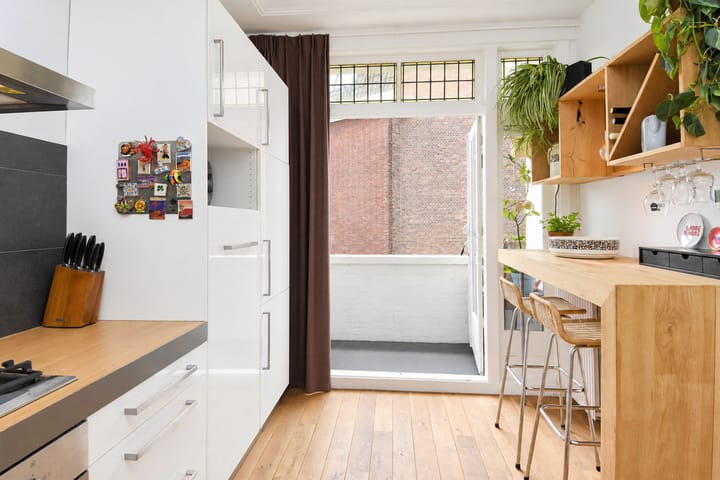
At the rear is the open-plan kitchen, equipped with a 5-burner gas hob with extractor hood, oven, refrigerator, freezer and dishwasher. The separate coffee bar was installed in 2020 by the Dutch TV programme Eigen Huis & Tuin.
French doors from the kitchen provide access to the first balcony, which faces southeast.
The hallway at the rear provides access to two bedrooms and the bathroom.
The largest bedroom on this side has a built-in wardrobe. French doors provide access to the second balcony, which also faces southeast.
The second, smaller bedroom is currently used as a dressing room. The central heating boiler is also located here.
The bathroom is fully tiled and fitted with a bathtub with shower, washbasin, toilet and heated towel rail. A built-in cupboard contains the connections for the washing machine and dryer.
At the front of the apartment is the third bedroom, measuring approximately 13 m². This room also has a bay window. The built-in wardrobe and overhead cupboards provide plenty of storage space and give the room a distinctive layout. It can be used as a bedroom, children’s room or home office.
Dimensions
For the dimensions and layout, please refer to our detailed floor plan.
Good to know:
Year of construction: 1935
Living area approximately 91 m²
Volume approximately 308 m³
Freehold property
Energy label B
Heating and hot water via central heating boiler (2022)
Entire apartment fitted with new window frames and insulating glazing
Three bedrooms
Two southeast-facing balconies
Active Owners’ Association (VvE); contribution approximately €60 per month
An age clause will be included in the purchase agreement
Shops, restaurants, public transport and recreational facilities are all nearby
Our office’s additional conditions of sale apply
Completion by mutual agreement
A practically laid-out apartment with three bedrooms, plenty of natural light and an attractive location in one of The Hague’s best-known 1930s neighbourhoods.
The information has been compiled by us with due care. All information provided should be regarded as an invitation to make an offer or to enter into negotiations. We do not accept any liability for any incompleteness, inaccuracies or otherwise, nor for the consequences thereof. All stated measurements and surface areas are indicative.
Highlights
AI-generated from the description
Bright living with bay
Through-living room with bay window, wooden floor and open kitchen.
Two southeast balconies
Two southeast-facing balconies, accessible via French doors.
Insulating glass and B-label
New frames with insulating glazing and energy label B.
Advertisement
Features
Transfer of ownership
Listed since
Acceptance
Available in consultation
Asking price
€ 450,000 kosten koper
Asking price per m²
€ 4,945
Status
Available
VVE (Owners Association) contribution
€ 60.00 per month
Construction
Type apartment
Upstairs apartment (apartment with open entrance to street)
Building type
Resale property
Year of construction
1934
Type of roof
Flat roof covered with asphalt roofing
Surface areas and volume
Areas
Living area
91 m²
Exterior space attached to the building
7 m²
Volume in cubic meters
308 m³
Layout
Number of rooms
4 rooms (3 bedrooms)
Number of bath rooms
1 bathroom
Bathroom facilities
Shower, bath, toilet, and sink
Number of stories
1 story
Facilities
TV via cable
Located at
2nd floor
Energy
Energy label
B
Insulation
Double glazing
Heating
CH boiler
Hot water
CH boiler
CH boiler
Remeha Avanta (gas-fired combination boiler from 2021, in ownership)