Under offer
Benschoplaan 162546 RH Den HaagLeyenburg
€ 350,000 k.k.

- 87 m²living area
- 3bedrooms
- Cenergy label
Description
Bright Ground Floor Apartment with Two Bedrooms, Study/Home Office, Deep Rear Garden and Open-Plan Kitchen
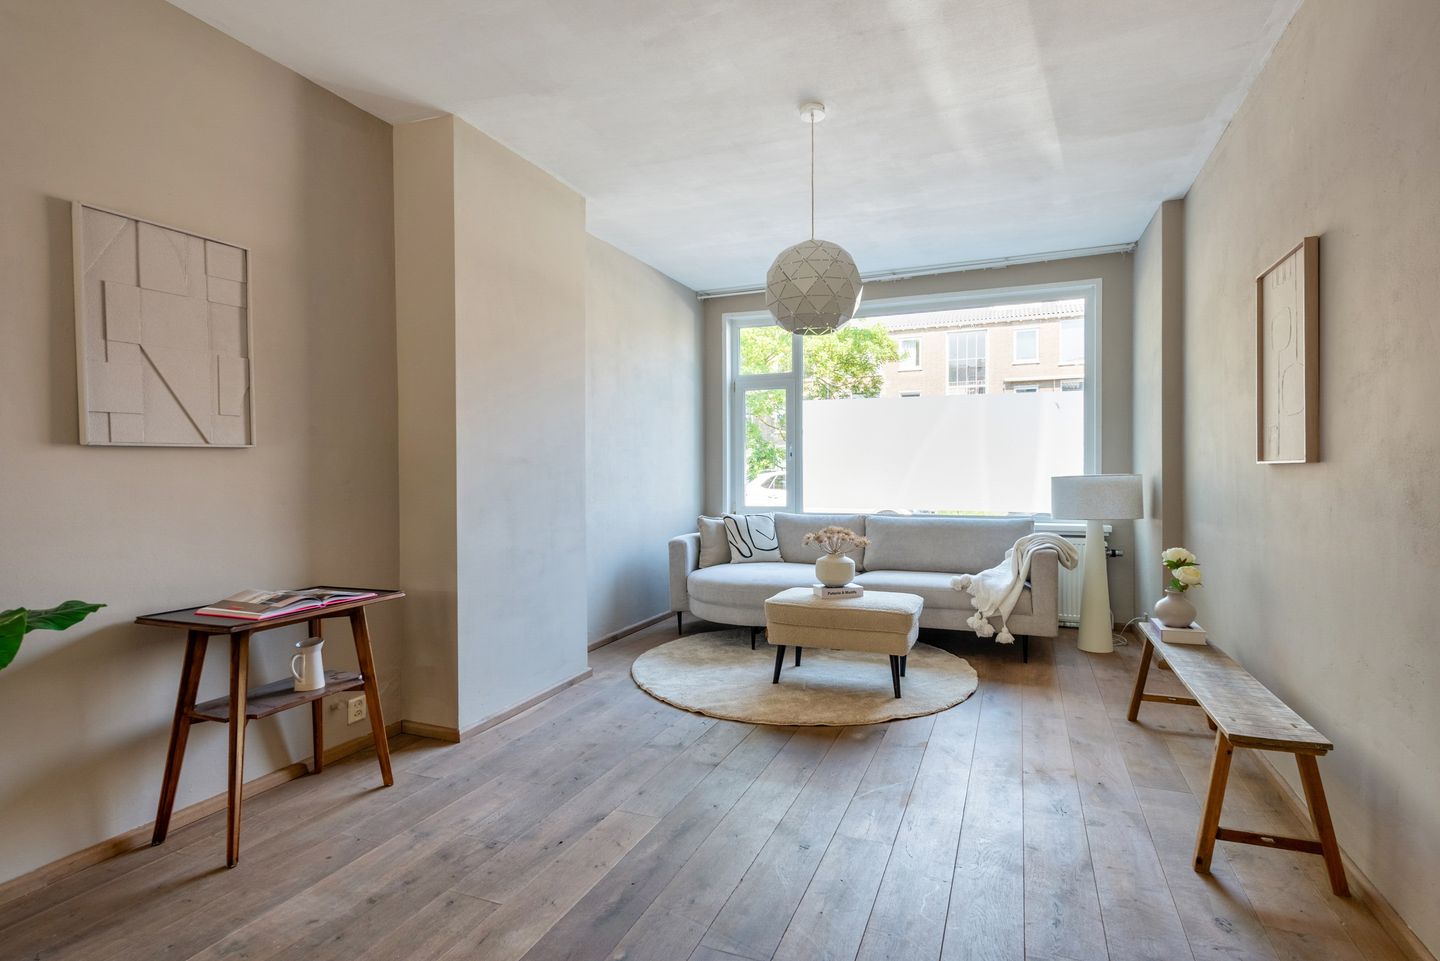
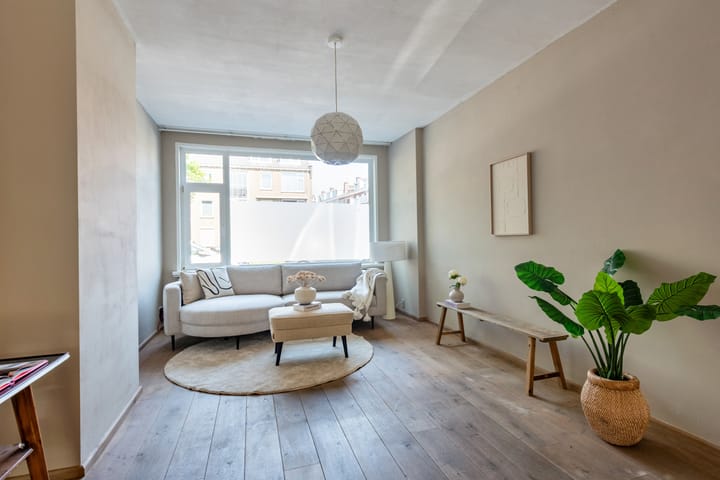
This well-maintained ground floor apartment combines space, natural light, and comfortable single-level living in an attractive way. The property features a spacious dual-aspect living room, two full-sized bedrooms, a versatile additional room, an open-plan kitchen, and a surprisingly deep rear garden with a detached storage shed and rear access.
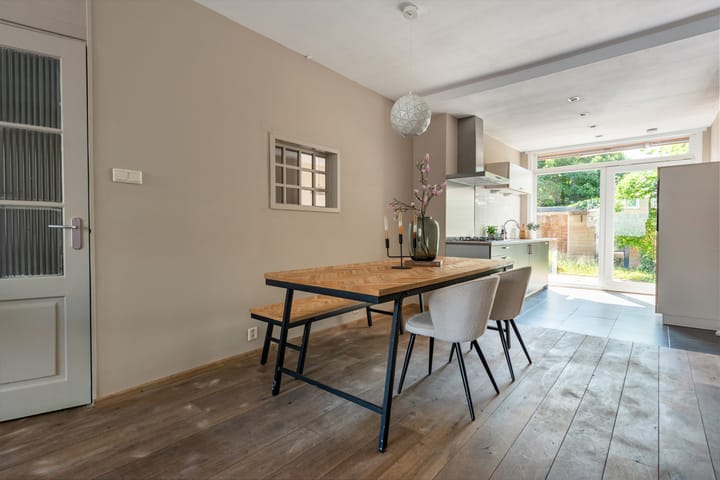
High ceilings, a wooden floor that extends throughout almost the entire apartment, and large windows create a bright and welcoming living environment. Thanks to its practical layout and generous living space, this home is ideally suited for couples, small families, remote workers, or anyone looking to enjoy comfortable single-level living.
Layout
Ground Floor
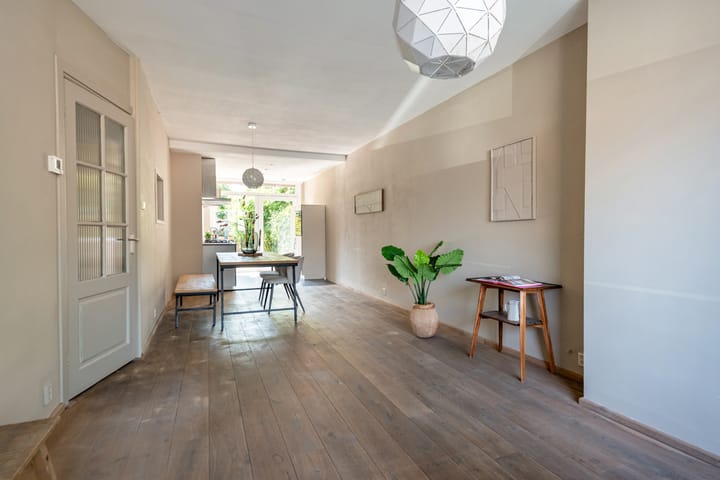
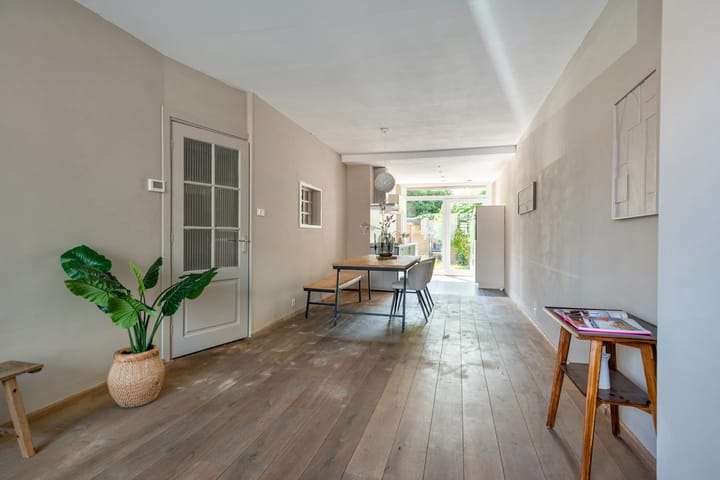
Private entrance at street level leading into the central hallway, which provides access to almost every room in the apartment.
The spacious dual-aspect living room forms the heart of the home and is flooded with natural light thanks to the large windows at both the front and rear. The warm wooden flooring, which runs throughout almost the entire apartment, enhances the inviting and elegant atmosphere.
At the rear of the property, the open-plan kitchen has a playful and practical layout, creating a pleasant connection with the living area. The kitchen is fitted with a range of built-in appliances and features large sliding doors providing direct access to the sunny rear garden.
The rear garden spans the full width of the property and offers ample space for multiple seating areas or terraces. At the back of the garden you will find a detached storage shed, a covered outdoor area, and convenient rear access.
The generous principal bedroom is situated at the quiet rear of the property and overlooks the garden. The second bedroom is located at the front of the apartment and provides access to a spacious walk-in wardrobe.
A centrally located multifunctional study offers the perfect space for working from home, hobbies, or use as a reading room.
The bathroom is well maintained and features a spacious walk-in shower, washbasin with vanity unit, and toilet.
Key Features
Living area approximately 87 m²
Spacious ground floor apartment
Two generous bedrooms
Multifunctional study/home office
Bright dual-aspect living room with abundant natural light
Wooden flooring throughout almost the entire apartment
Open-plan kitchen with various built-in appliances
Detached storage shed with covered outdoor area
Rear garden with convenient rear access
Low-maintenance uPVC window frames
Energy label C
Homeowners' Association (VvE) contribution: €102 per month
Age clause and materials clause apply
Location
The property is located in a green, spacious, and highly sought-after residential neighbourhood. Enjoy peaceful surroundings while having all daily amenities within easy reach.
Several supermarkets and local shops are located nearby, including Albert Heijn on Escamplaan and Jumbo on Volendamlaan. In addition, the shopping centres Leyweg and De Savornin Lohmanplein are just a short bike ride away, offering a wide selection of shops, cafés, restaurants, and other everyday facilities.
The location also offers excellent recreational opportunities. The beautiful Zuiderpark is just a short distance away, providing plenty of space for walking, sports, and relaxation. The beach at Kijkduin and the dunes can be reached within approximately 15 minutes by bicycle or just a few minutes by car.
Accessibility is excellent. Several tram and bus stops, including Loevesteinlaan, are within walking distance, providing easy connections to The Hague city centre, Hollands Spoor Station, and The Hague Central Station. The main roads leading to the A4, A12, and A13 motorways are also easily accessible, offering convenient travel to cities such as Rotterdam, Delft, and Amsterdam.
Disclaimer
This information has been compiled with the utmost care. However, no liability is accepted for any inaccuracies, omissions, or the consequences thereof.
Advertisement
Features
Transfer of ownership
- Listed since
- Acceptance
- Available immediately
- Asking price
- € 350,000 kosten koper
- Asking price per m²
- € 4,023
- Status
- Under offer
- VVE (Owners Association) contribution
- € 102.00 per month
Construction
- Type apartment
- Ground-floor apartment (apartment)
- Building type
- Resale property
- Year of construction
- 1940
- Specific
- With carpets and curtains
Surface areas and volume
- Areas
- Living area
- 87 m²
- Exterior space attached to the building
- 1 m²
- External storage space
- 4 m²
- Volume in cubic meters
- 322 m³
Layout
- Number of rooms
- 4 rooms (3 bedrooms)
- Number of bath rooms
- 1 bathroom
- Bathroom facilities
- Walk-in shower, toilet, and washstand
- Number of stories
- 1 story
- Facilities
- Passive ventilation system
- Located at
- Ground floor
Energy
- Energy label
- C
- Insulation
- Double glazing
- Heating
- CH boiler
- Hot water
- CH boiler
- CH boiler
- Remeha combiketel (gas-fired, in ownership)
Cadastral data
- DEN HAAG N 3612
- Cadastral map
- Ownership situation
- Full ownership
Exterior space
- Garden
- Back garden
Parking
- Type of parking facilities
- Paid parking, public parking and resident's parking permits
VVE (Owners Association) checklist
- Registration with KvK
- Yes
- Annual meeting
- Yes
- Periodic contribution
- Yes (€ 102.00 per month)
- Reserve fund present
- Yes
- Maintenance plan
- Yes
- Building insurance
- Yes
Popularity
4,173x
Viewed
104x
Saved
12-7-2026
On Funda
Neighborhood

Leyenburg
Den Haag- Residents
- 17,025
- Family with children
- 27%
- Avg. asking price / m²
- € 3,908
Discover the neighborhood
Curious about the housing supply, residents and local real estate agents?

Don’t want to forget this home?
Save it as a favorite. You’ll easily find it back and get notified when something changes.
