New
Galileïstraat 1252561 TB Den HaagKoningsplein e.o.
€ 865,000 k.k.

- 169 m²living area
- 5bedrooms
- Cenergy label
Description
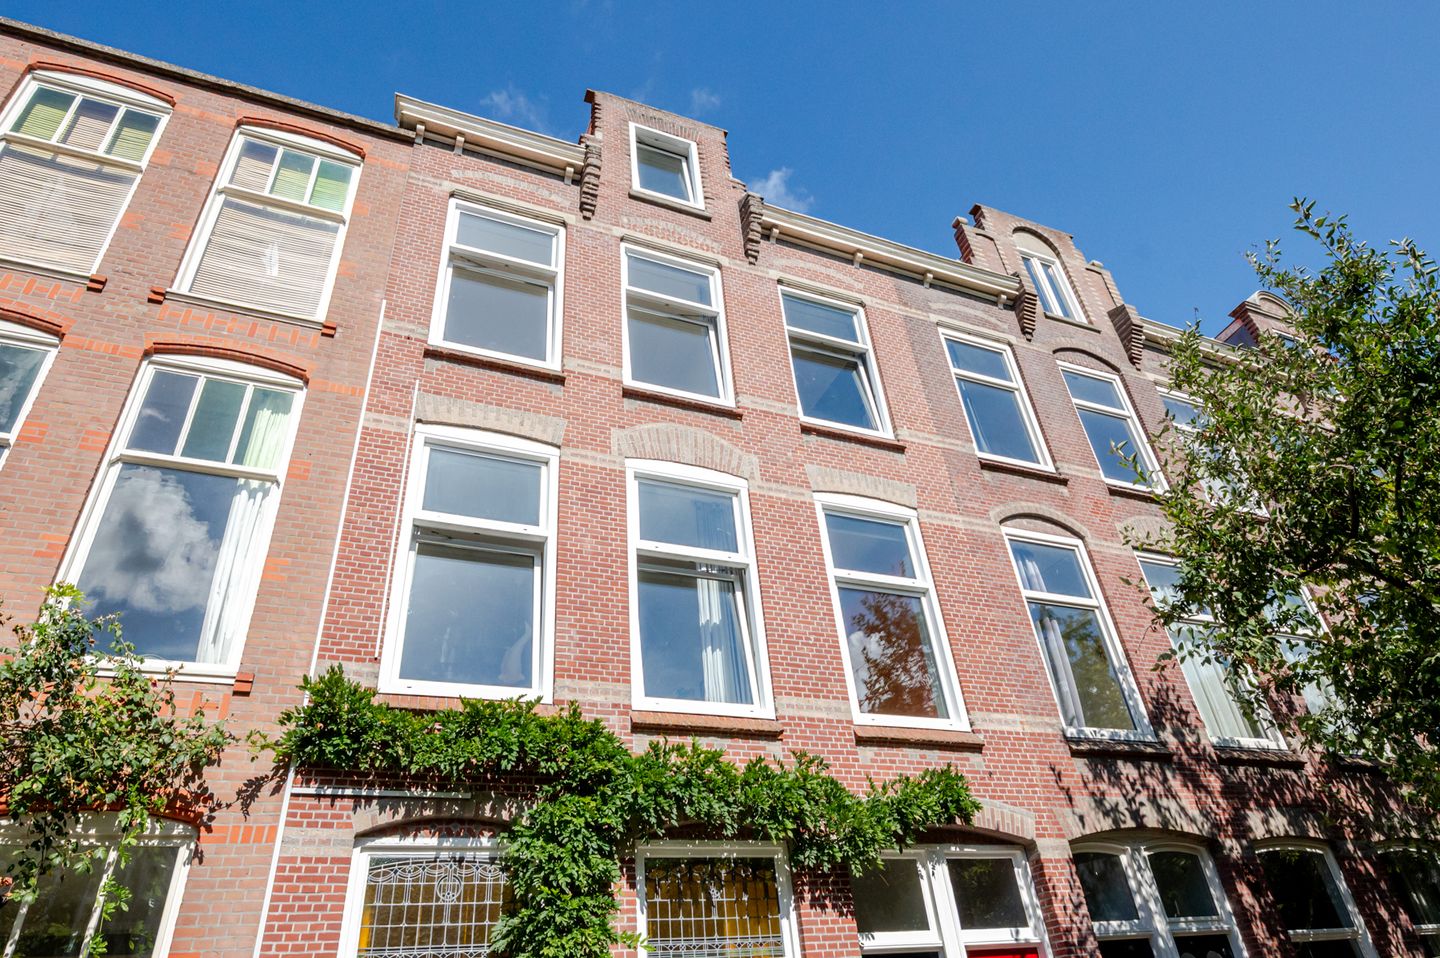
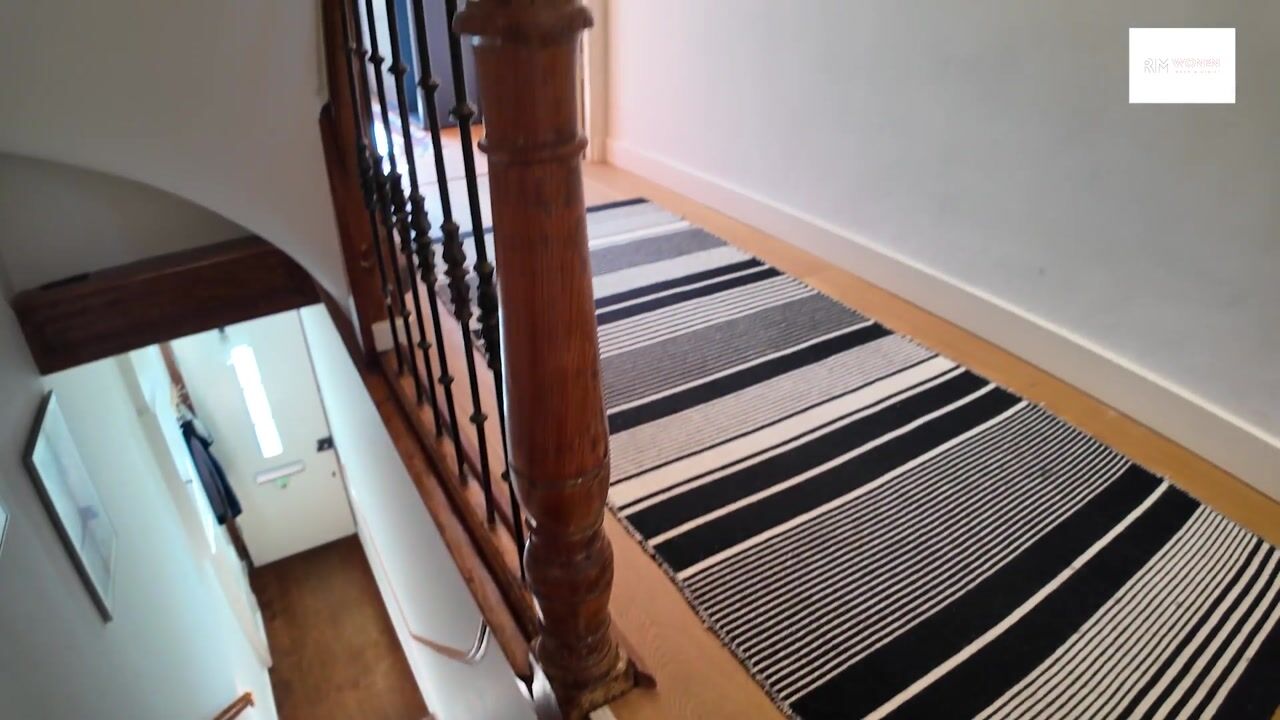
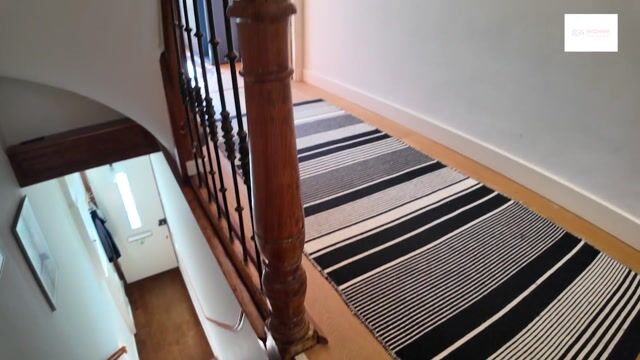
LIVE AND ENJOY this spacious three-storey upper house (approx. 169 m²), dating from 1902, where period charm is beautifully combined with modern-day comfort. The property has been extensively renovated, including the renewal of electrical wiring and plumbing, while authentic features such as decorative ceiling mouldings, stained-glass windows, panelled doors and the original staircase banister have been carefully preserved.
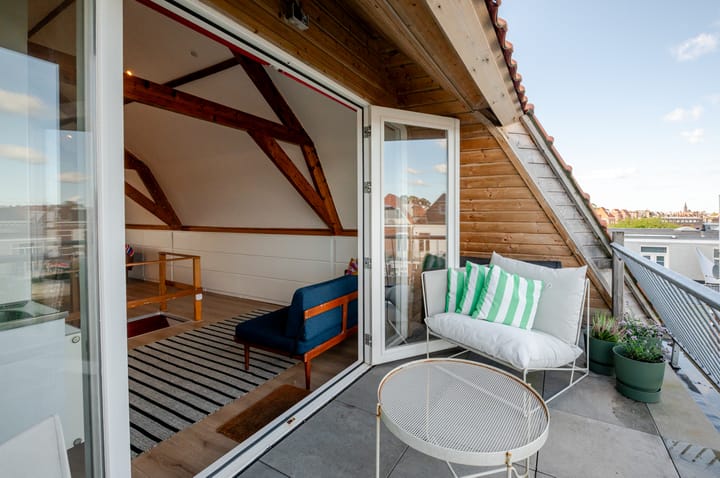
The property offers a generous through living/dining room, a Bulthaup kitchen, several bedrooms, two bathrooms and a surprisingly spacious top floor with its own kitchenette. There are also several outdoor spaces, including two roof terraces. The terrace on the top floor has been partially incorporated into the roof structure, creating a wonderfully sheltered and private outdoor space.
With Emma’s Hof community garden directly opposite, shops and restaurants just around the corner and both The Hague city centre and the beach within cycling distance, this is an exceptionally complete home in a central location in the popular Regentessekwartier.
Location:
Situated in the Regentessekwartier, between Regentesselaan and Beeklaan and directly opposite the attractive Emma’s Hof community garden. This central location offers an excellent range of amenities within easy reach, while also providing a green and peaceful setting right on the doorstep.
Weimarstraat is just around the corner and offers a varied selection of shops, speciality stores, cafés and restaurants. Fahrenheitstraat and Reinkenstraat are also within easy reach. Supermarkets, schools, childcare facilities and other everyday amenities can all be found within the neighbourhood.
Public transport connections are excellent, with several tram and bus services nearby, including tram 12 and RandstadRail 3. The centre of The Hague can be reached quickly by bicycle or public transport, while the beach, sea and dunes are also within cycling distance. This location therefore offers the perfect combination of city life, shops and restaurants, with the coast just a short bike ride away.
Layout:
Ground floor:
Private entrance at street level with meter cupboard and stairs leading to the first floor.
First floor:
Landing featuring characteristic decorative mouldings, a built-in cupboard and separate toilet.

Elegant double doors open into the generous and wonderfully bright through living/dining room. Large windows at both the front and rear allow plenty of natural light to flood the room throughout the day. Full of atmosphere and character, the living room features a beautiful oak parquet floor, original ceiling mouldings and an open fireplace at the front. The combination of generous proportions, abundant natural light and authentic period details gives this living floor a particularly warm and inviting feel.
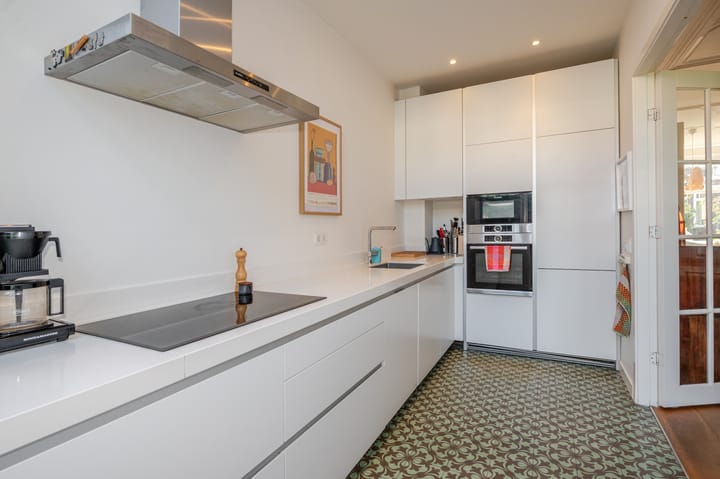
At the rear is the semi-open kitchen, fitted with a stylish L-shaped Bulthaup kitchen with white handleless units and a range of Bosch integrated appliances, including an induction hob, stainless-steel extractor hood, oven, separate microwave, fridge/freezer and dishwasher.
The kitchen provides access to the rear balcony, which also offers practical storage space. Facing northwest, the balcony is a lovely place to enjoy the afternoon and evening sun.
An additional room can also be accessed from the landing and is currently used as a dressing room.
Second floor:
Landing with internal storage cupboard and separate toilet.
At the front is a spacious and bright bedroom. Also situated at the front is the generous bathroom, fitted with a bathtub, separate shower with glass screens, double washbasin unit and heated towel rail.
At the rear is a second spacious bedroom with double doors opening onto the roof terrace. Next to this room is a practical additional room, ideal for use as a study, dressing room or child’s bedroom. The tiled roof terrace faces northwest and provides a wonderful outdoor space in which to enjoy the afternoon and evening sun.
The beautiful oak parquet flooring and characteristic ceiling mouldings continue on this floor, creating a warm and stylish atmosphere while preserving the original character of the property.
Third floor:
A surprisingly spacious and bright open-plan floor with insulated walls and its own kitchenette, including a water connection and connections for kitchen appliances. The open layout, characterful roof structure and private facilities make this floor exceptionally versatile. It could be used as a generous bedroom suite, home office, guest accommodation or a combination of these.
This floor also features a second bathroom with a walk-in shower and glass screen, washbasin, heated towel rail and a third toilet with wall-hung WC.
At the rear, part of the sloping roof has been opened up to create a unique and atmospheric roof terrace, accessed through double doors. Its sheltered position within the roof structure provides plenty of privacy and gives the terrace an intimate and secluded feel. A wonderful place to relax outdoors and enjoy the afternoon and evening sun. This terrace also faces northwest.
Key features:
- Built in 1902
- Freehold property
- Situated within the municipally protected Regentessekwartier conservation area
- Approx. 169 m² of living space and approx. 17 m² of outdoor space (balcony and two terraces), measured in accordance with the NEN 2580 measurement guidelines
- Active Owners’ Association (VvE), monthly contribution €235; registered with the Chamber of Commerce, with a reserve - - fund and collective building insurance
- Energy label C
- Fitted with uPVC window frames and double glazing
- 10 solar panels installed on the roof
- Heating and hot water provided by a central heating combi boiler, installed in 2015
- Property is in a good state of maintenance, both internally and externally
- The property was fully renovated in 2017
- Foundation risk according to FunderMaps (KCAF / FunderConsult): no increased risk (A, B or C)
- Standard NVM purchase agreement applies
- The purchase agreement will include the asbestos, age, foundation and measurement instruction clauses
- Completion by mutual agreement
Interested in this property? We recommend engaging your own NVM purchasing agent. Your NVM purchasing agent will represent your interests and can save you time, money and unnecessary concerns. Contact details of NVM purchasing agents in the Haaglanden region can be found on Funda.
This information has been compiled by us with the utmost care. However, our office accepts no liability whatsoever for any incompleteness, inaccuracies or otherwise, nor for any consequences thereof. All stated dimensions and surface areas are indicative.
Highlights
AI-generated from the description
Authentic 1902 period details
Original mouldings, stained glass, panel doors and banister.
Bright living with Bulthaup kitchen
Generous through living room with fireplace and Bulthaup kitchen.
Two sheltered roof terraces
Balcony and two NW roof terraces, private with evening sun.
Advertisement
Features
Transfer of ownership
- Listed since
- Acceptance
- Available in consultation
- Asking price
- € 865,000 kosten koper
- Asking price per m²
- € 5,118
- Status
- Available
- VVE (Owners Association) contribution
- € 235.00 per month
Construction
- Type apartment
- Upstairs apartment (apartment)
- Building type
- Resale property
- Year of construction
- 1902
- Specific
- Protected townscape or village view (permit needed for alterations)
- Type of roof
- Gable roof covered with roof tiles
Surface areas and volume
- Areas
- Living area
- 169 m²
- Exterior space attached to the building
- 17 m²
- Volume in cubic meters
- 640 m³
Layout
- Number of rooms
- 7 rooms (5 bedrooms)
- Number of bath rooms
- 2 bathrooms and 2 separate toilets
- Bathroom facilities
- Double sink, walk-in shower, bath, shower, toilet, and sink
- Number of stories
- 3 stories
- Facilities
- Mechanical ventilation, passive ventilation system, flue, TV via cable, and solar panels
- Located at
- 2nd floor
Energy
- Energy label
- C
- Insulation
- Roof insulation and double glazing
- Heating
- CH boiler
- Hot water
- CH boiler
- CH boiler
- Inergas (gas-fired combination boiler from 2015, in ownership)
Cadastral data
- 'S-GRAVENHAGE W 3919
- Cadastral map
- Ownership situation
- Full ownership
Exterior space
- Location
- Alongside a quiet road, sheltered location and in residential district
- Garden
- Sun terrace
- Sun terrace
- 10 m² (1.77 metre deep and 5.42 metre wide)
- Garden location
- Located at the northwest
- Balcony/roof terrace
- Balcony present
Parking
- Type of parking facilities
- Paid parking, public parking and resident's parking permits
VVE (Owners Association) checklist
- Registration with KvK
- Yes
- Annual meeting
- No
- Periodic contribution
- Yes (€ 235.00 per month)
- Reserve fund present
- No
- Maintenance plan
- No
- Building insurance
- Yes
Popularity
0x
Viewed
0x
Saved
17-9-2026
On Funda
Neighborhood

Koningsplein e.o.
Den Haag- Residents
- 7,605
- Family with children
- 23%
- Avg. asking price / m²
- € 5,581
Discover the neighborhood
Curious about the housing supply, residents and local real estate agents?

Don’t want to forget this home?
Save it as a favorite. You’ll easily find it back and get notified when something changes.
