Spacious and charming 4-room top-floor apartment in one of the most beautiful locations on Irisstraat, featuring an attractive open view towards Klimopstraat at the front and a green, unobstructed outlook at the rear. Thanks to this unique position, you can enjoy abundant natural light, space, and privacy.
The property features a variety of authentic details that create atmosphere and character, combined with contemporary living comfort. With more than 100 m² of living space, the apartment offers a wonderfully spacious feel, and thanks to the two balconies (at both the front and rear), you can enjoy the sun in both the morning and afternoon.
The location is ideal:
The apartment is situated in the heart of the highly sought-after Bloemenbuurt, just a stone’s throw from the lively Goudsbloemlaan and Goudenregenplein, offering a wide variety of shops, specialty stores, terraces, and restaurants. In addition, the beach, sea, and dunes are only a few minutes away by bicycle, as is the peaceful natural area of the Bosjes van Poot.
The layout is as follows:
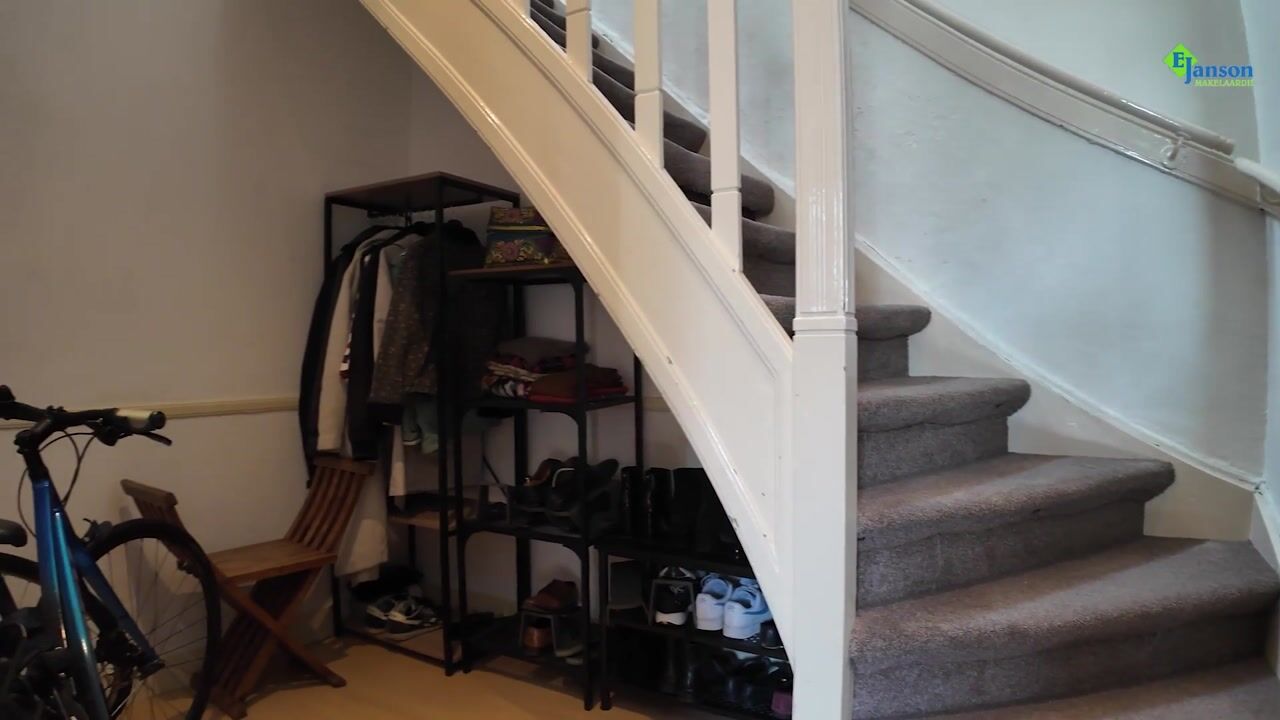
Through the open porch, you reach the entrance to the apartment. The spacious entrance hall is fitted with laminate flooring and offers ample space for storing bicycles. From the hall, an internal staircase leads to the second floor.
Second floor:
Spacious landing with a skylight. All rooms are accessed from the hallway. At the front is a generously sized bedroom with a built-in wardrobe and a balcony overlooking Klimopstraat. The spacious living room at the front and the dining room at the rear are connected through an original en-suite arrangement, creating an attractive and characterful living space. From the dining room at the rear, there is also access to the balcony. Its west-facing position ensures pleasant afternoon and evening sunshine.
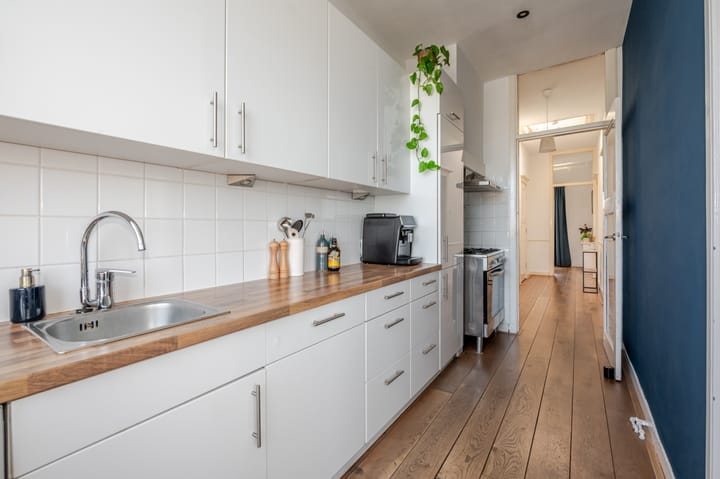
The kitchen can be accessed both from the hallway and from the balcony. It is equipped with various built-in appliances, including a dishwasher, refrigerator and freezer, as well as a washing machine connection and a 6-burner gas stove with oven and extractor hood.
Adjacent to the kitchen is a second bedroom. From the hallway, you enter the compact bathroom, fitted with a washbasin and shower. There is also a separate toilet and a large storage cupboard/storage room.
Details:
- Ground lease bought off in perpetuity.
- Year of construction 1922.
- Energy label C.
- Partly plastic an partly wooden window frames with double glazing.
- Electrical installation renewed and upgraded in October 2025: 12 circuits and 3 residual-current devices.
- Heating and hot water through ATAG combi boiler from 2023.
- An all-inclusive service contract for the central heating system can be taken over by the purchaser (€15.60 per month).
- Mechanical ventilation.
- Insulated roof.
- Active Homeowners Association, contribution € 75,00 per month.
- The living space is app. 103 m2. The volume is app. 355 m3.
- See the floor plans for the layout and all measurements.
- Conditions for sale Janson Makelaardij applicable.
- Delivery: by mutual agreement.
Interested? Consider hiring your own NVM estate agent. Your NVM estate agent acts on your behalf and saves you time, money and trouble. Details of NVM estate agents can be found on Funda.
Highlights
AI-generated from the description
Two sunny balconies
Front and rear balconies with morning and afternoon sun.
Atmospheric en-suite rooms
Spacious living and dining room with original en-suite.
Prime spot near beach
In Bloemenbuurt, close to shops, eateries and beach.
Advertisement
Features
Transfer of ownership
Listed since
Acceptance
Available in consultation
Asking price
€ 469,000 kosten koper
Asking price per m²
€ 4,553
Status
Available
VVE (Owners Association) contribution
€ 75.00 per month
Construction
Type apartment
Upstairs apartment (apartment)
Building type
Resale property
Year of construction
1922
Type of roof
Flat roof covered with asphalt roofing
Surface areas and volume
Areas
Living area
103 m²
Exterior space attached to the building
9 m²
Volume in cubic meters
355 m³
Layout
Number of rooms
4 rooms (2 bedrooms)
Number of bath rooms
1 bathroom and 1 separate toilet
Bathroom facilities
Shower, sink, and washstand
Number of stories
1 story
Facilities
Mechanical ventilation, passive ventilation system, and TV via cable
Located at
3rd floor
Energy
Energy label
C
Insulation
Roof insulation and double glazing
Heating
CH boiler
Hot water
CH boiler
CH boiler
Atag (gas-fired combination boiler from 2023, in ownership)