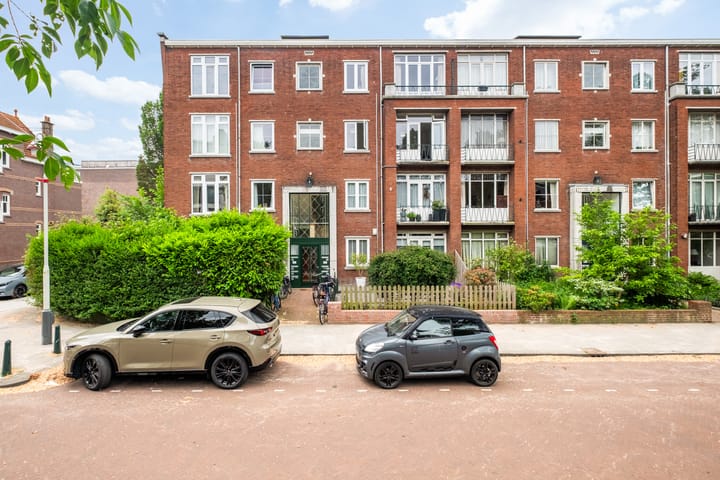
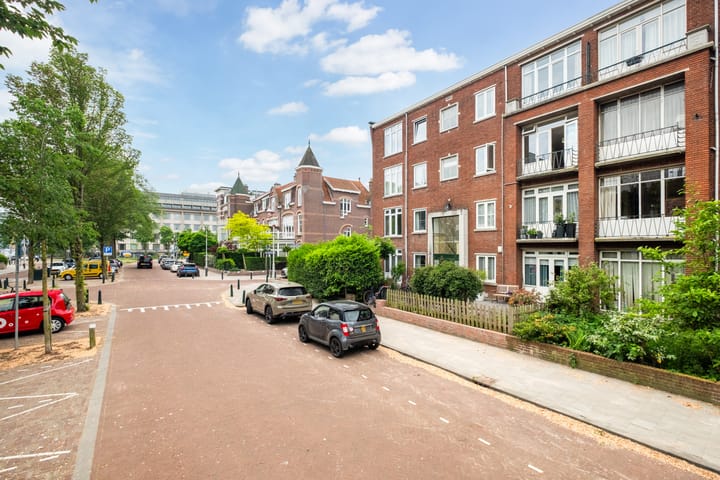
Welcome to Johan van Oldenbarneveltlaan 12 & 12A!** This attractive duplex ground-floor apartment is located in the highly sought-after Statenkwartier district and features 4 bedrooms, a sunny garden surrounding three sides of the property, and something truly unique: a private garage with its own parking space!
Location
Living on Johan van Oldenbarneveltlaan means living in one of the most beautiful and desirable areas of The Hague. Within walking distance is Frederik Hendriklaan (“De Fred”), one of the Netherlands’ most beloved shopping streets, renowned for its exclusive boutiques, specialty stores, delicatessens, and charming cafés and restaurants. The Scheveningen Woods, Zorgvliet Park, the Peace Palace, the World Forum, the beach, and several international organizations are all just a stone’s throw away. Accessibility is excellent, with multiple tram and bus connections and quick access to major highways (A4, A12, and A13).
Layout
Entering through the front entrance, you are welcomed into a spacious and centrally located hallway. This hall provides access to the utility meter cupboard, a practical laundry/storage room with space for a washing machine and dryer, a separate toilet, and the staircase to the first floor. From here, all living areas are easily accessible.
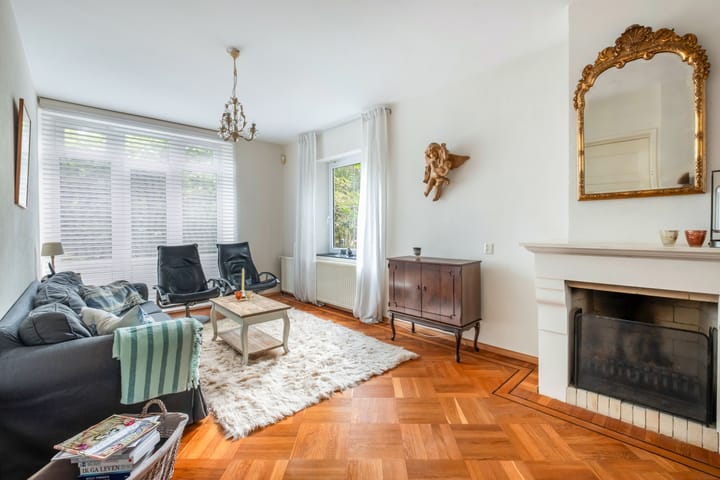
The living room is exceptionally spacious thanks to the open-plan layout created by combining the living and dining areas. Large windows and French doors opening onto the garden provide abundant natural light and create a seamless connection between indoor and outdoor living. The space easily accommodates both a comfortable lounge area and a generous dining area, making it an ideal setting for everyday living and entertaining.
The separate kitchen is located at the rear of the property and offers a practical layout with ample worktop and storage space. It also provides direct access to the garden, perfect for outdoor dining and easy use of the terrace.
At the front of the property is a well-sized bedroom, ideal as a home office, children's room, or guest bedroom, highlighting the flexibility of the floor plan.
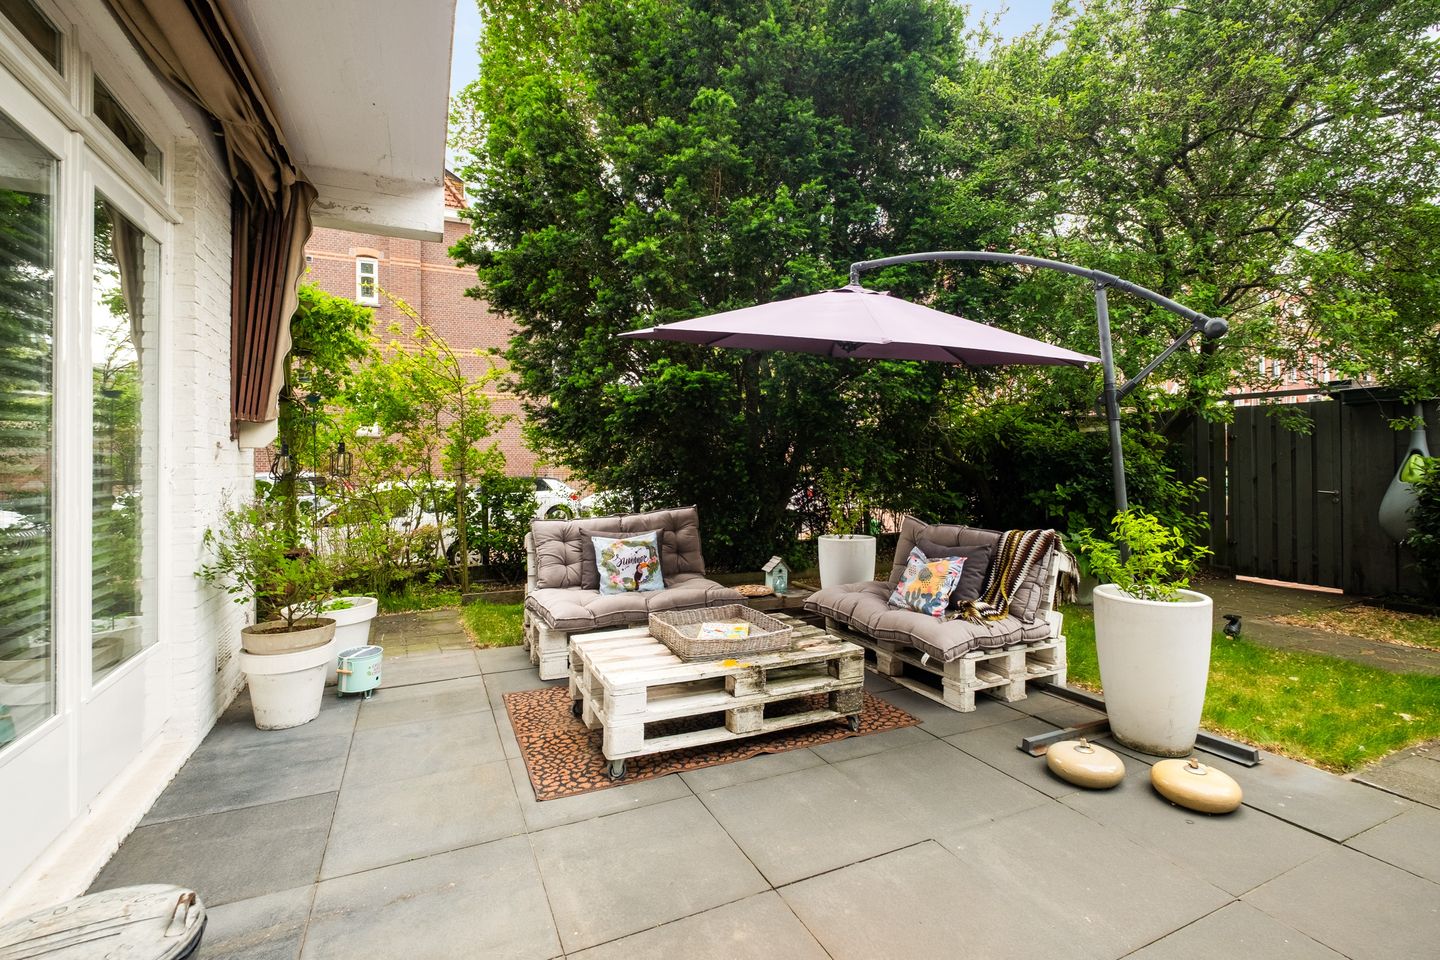
A standout feature of this home is its exceptionally spacious wraparound garden. The garden extends along three sides of the property and is beautifully landscaped with multiple terraces, pathways, and greenery. At the rear, the garden measures approximately 9.5 meters wide and 10 meters deep. Along the side of the property, it extends for an impressive length of approximately 30 meters, creating a generous green outdoor space with plenty of privacy and sunshine throughout the day.
The front garden measures approximately 8 meters wide and 6.4 meters deep, further enhancing the property's open and attractive setting.
Through the rear garden entrance, you have direct access to the garage, which is equipped with an electric roller door and a private parking space, a truly rare feature in Statenkwartier. In addition, there are two separate bicycle storage units located at the rear of the building, providing excellent additional storage space.
First Floor
The first floor is accessed via the internal staircase and forms a full second living level with a surprisingly spacious layout. The landing provides access to all rooms and feels bright and welcoming.
This floor features three bedrooms. The primary bedroom is located at the rear and has French doors opening onto the balcony, providing plenty of natural light and a pleasant private outdoor space. It is also fitted with shutters, allowing for complete blackout conditions when sleeping.
A second spacious bedroom at the front of the property is ideal as a bedroom, home office, or guest room.
The third bedroom, also located at the front, is perfect as a children's room or study but can equally serve as a full-sized bedroom.
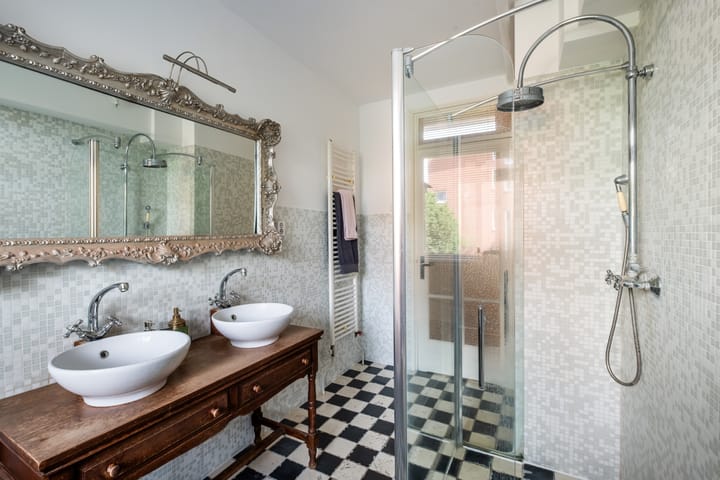
The centrally located bathroom is fully equipped and includes a bathtub, separate shower, and double washbasin, offering excellent comfort and convenience.
The landing also features a separate toilet and a practical storage cupboard for additional storage.
Summary
This combined duplex apartment, spread across the ground floor and first floor, offers an exceptionally spacious and versatile layout. With a large and bright living room, no fewer than four bedrooms, a fully equipped bathroom, a balcony, and a generous wraparound garden, this home perfectly combines space and comfort.
The addition of a private garage with an electric roller door, a dedicated parking space, and two bicycle storage units makes this property particularly attractive and complete.
Key Features
- Living area: approximately 138 m²
- Garden on three sides of the property
- External storage space (garage and bicycle storage): approximately 20 m²
- Built in 1952
- Garage with electricity and electric roller door
- 4 bedrooms
- Energy label D
- Fully double-glazed
- Front and side façades fitted with uPVC window frames
- Rear façade fitted with timber window frames (painted in April 2026)
- Central heating boiler installed in 2024
- Certified security alarm system by Van Ginderen, connected to a monitoring station
- Very active Homeowners’ Association (VvE) with a monthly contribution of €318.69
- Reserve fund of approximately €72,000 and a long-term maintenance plan (MJOP)
- Consists of two apartment rights that have been structurally combined through an internal staircase (12 & 12A)
- Age clause and asbestos clause apply
No rights can be derived from the contents of this advertisement.
Highlights
AI-generated from the description
Generous wraparound garden
Beautiful wraparound garden on three sides with terraces and greenery.
Private garage and parking
Garage with power, electric roller door, private parking space and two bicycle storage units.
Spacious duplex apartment
Combined duplex with large bright living room, four bedrooms, balcony and fully equipped bathroom.
Advertisement
Features
Transfer of ownership
Last asking price
€ 829,000 kosten koper
Asking price per m²
€ 6,007
Status
Sold
VVE (Owners Association) contribution
€ 323.88 per month
Construction
Type apartment
Double ground-floor apartment (apartment)
Building type
Resale property
Year of construction
1952
Specific
Protected townscape or village view (permit needed for alterations) and with carpets and curtains
Type of roof
Gable roof covered with asphalt roofing
Surface areas and volume
Areas
Living area
138 m²
Other space inside the building
2 m²
Exterior space attached to the building
5 m²
External storage space
19 m²
Volume in cubic meters
486 m³
Layout
Number of rooms
5 rooms (4 bedrooms)
Number of bath rooms
1 bathroom and 2 separate toilets
Bathroom facilities
Double sink, walk-in shower, bath, and washstand
Number of stories
2 stories
Facilities
Passive ventilation system
Located at
1st floor
Energy
Energy label
D
Insulation
Double glazing and floor insulation
Heating
CH boiler
Hot water
CH boiler
CH boiler
Cv vaillant eco tec plus vhr 30/36 cs cw5 (gas-fired combination boiler from 2024, in ownership)