New
Kornalijnhorst 242592 HX Den HaagBurgen en Horsten
€ 349,000 k.k.

- 120 m²living area
- 2bedrooms
- Cenergy label
Description
Bright and Very Spacious Apartment with Beautiful Green Views

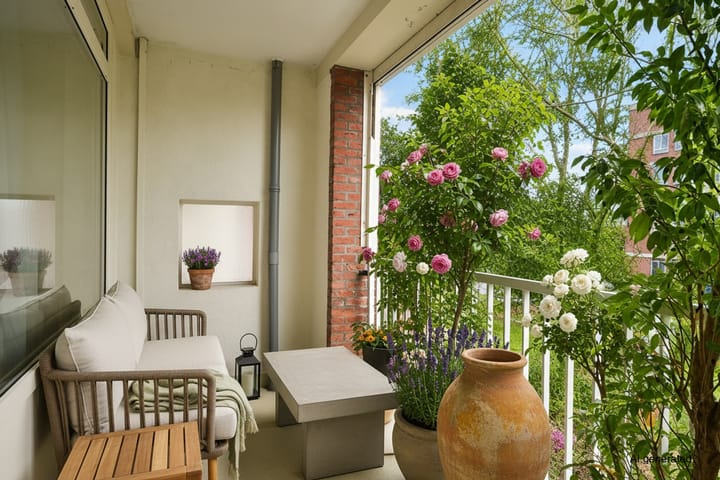
This bright and well-maintained apartment on the third floor offers a particularly pleasant combination of space, comfort and a peaceful, green setting. The generous living and dining room, measuring approximately 13 x 4.12 metres, provides an impressive living space with plenty of room for a comfortable seating area and dining table. From the living room, there is access to the sunny south-east-facing balcony, a wonderful place to enjoy the morning and afternoon sun.
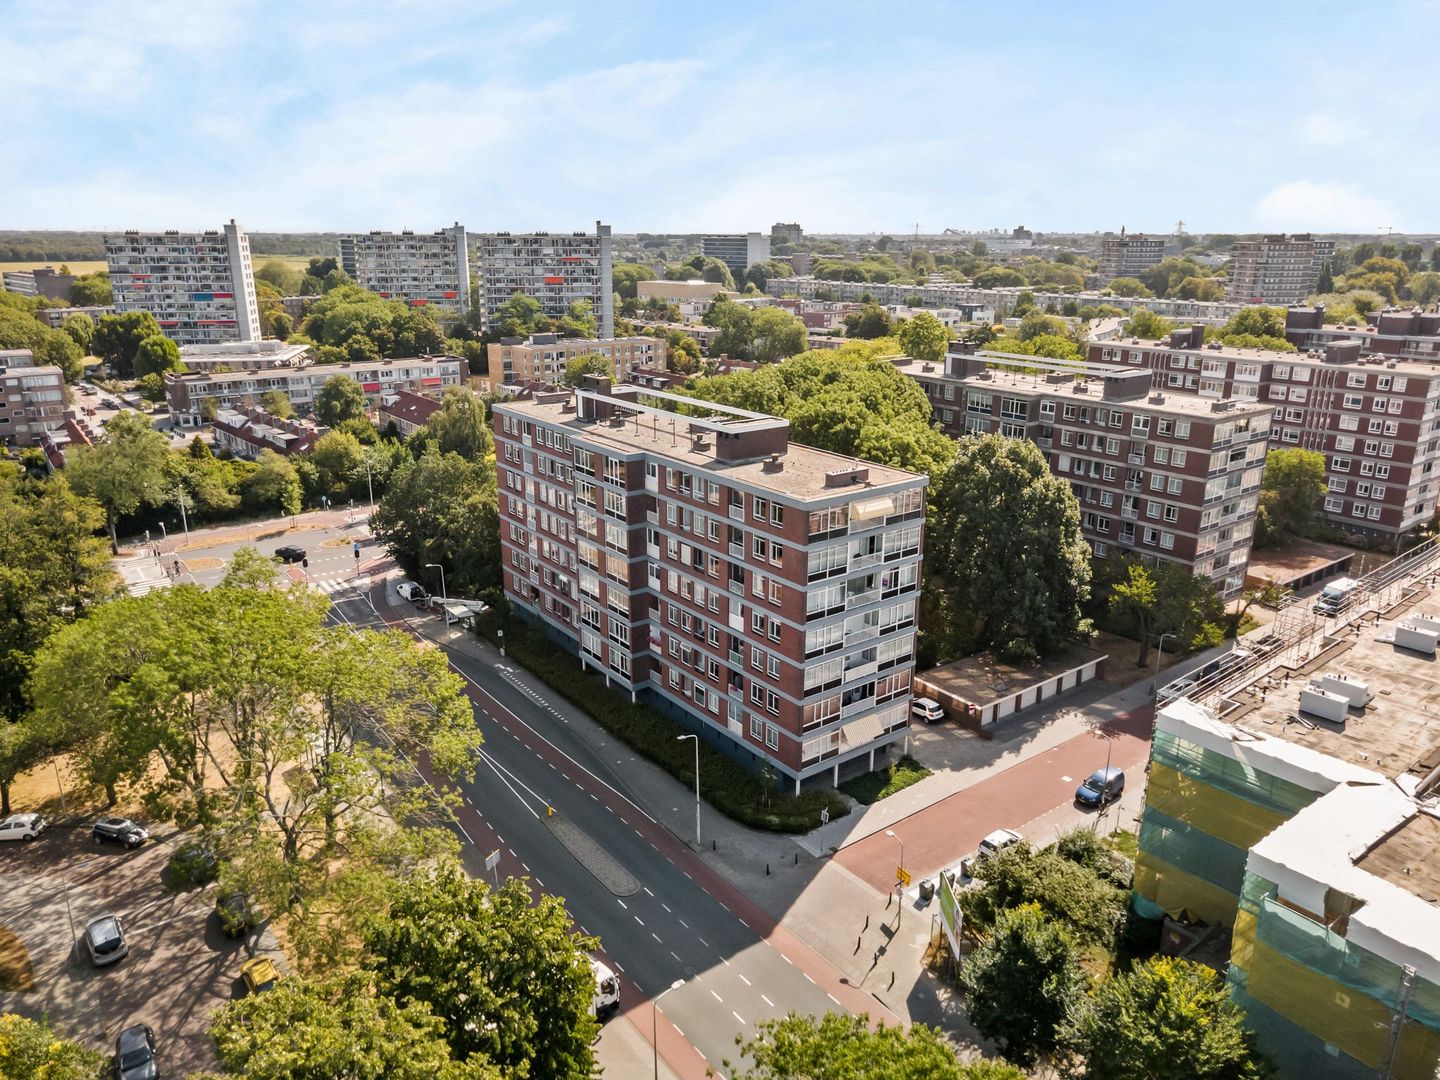
One of the apartment’s most appealing features is the unobstructed green outlook on both sides. This not only provides plenty of natural light, but also creates a wonderful sense of peace, privacy and space, which is particularly desirable in an urban environment.
The property also benefits from excellent accessibility and a wide range of amenities nearby. The bus stops virtually outside the building and private parking is available on the premises. The Kleine Loo shopping centre is just a short distance away for everyday shopping, while Mariahoeve railway station and various public transport connections are also easily accessible.
The location is ideal for those who enjoy combining city life with nature. The Haagse Bos, the beach, dunes and Wassenaar are all within easy cycling distance. The city centre of The Hague and the popular Mall of the Netherlands are also close by. The excellent connections to the A4, A44, A12 and A13 motorways provide easy access to Amsterdam, Rotterdam and Utrecht.
Layout
Ground floor: communal entrance, with access to the large private storage room, and lift or staircase to the third floor.
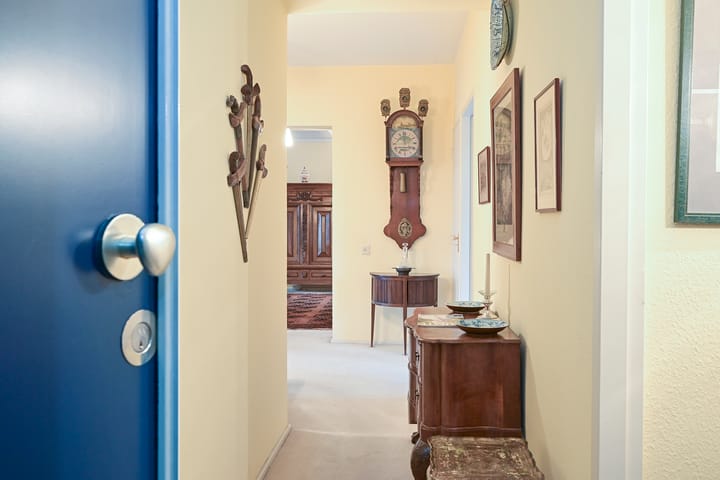
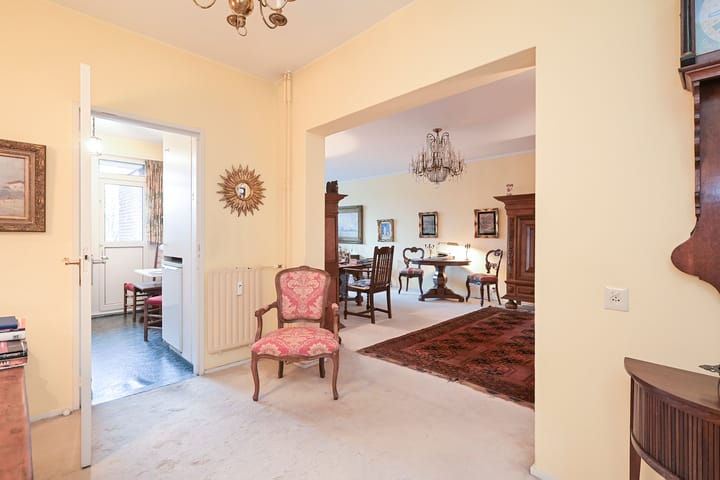
Third floor: entrance with a spacious built-in cloakroom cupboard, generous hallway, separate WC with washbasin, large living and dining room (approximately 13 x 4.12 m) with gas fireplace and door leading to the pleasant south-east-facing balcony. Kitchen with access to the balcony. Generous bedroom with fitted wardrobes, bathroom with walk-in shower and double washbasin. Second bedroom, formerly two separate bedrooms, also with fitted wardrobes and an attractive bookcase.
Key Features
- Spacious and bright apartment
- Lovely balcony adjoining the living and dining room
- Double glazing throughout
- Large private storage room in the basement
- Public transportation virtually on the doorstep and excellent access to major roads
- Beach, dunes, Haagse Bos and shopping centres within cycling distance
- Active Owners’ Association (VvE), monthly contribution of €444, including an advance payment for heating costs
- Leasehold ending on 31 December 2035; ground rent is €77.62 per six months, payable in arrears
- Age and materials clauses will be included in the NVM purchase agreement
Although this property presentation has been prepared with the greatest possible care, no rights may be derived from any incorrectly stated measurements, floor areas or other information. The information is provided for indicative purposes only. The buyer is given the opportunity to carry out, or have carried out, any further investigations they may consider necessary.
Advertisement
Features
Transfer of ownership
- Listed since
- Acceptance
- Available in consultation
- Asking price
- € 349,000 kosten koper
- Asking price per m²
- € 2,908
- Status
- Available
- VVE (Owners Association) contribution
- € 444.00 per month
Construction
- Type apartment
- Apartment with shared street entrance (apartment)
- Building type
- Resale property
- Year of construction
- 1968
- Specific
- Protected townscape or village view (permit needed for alterations)
- Type of roof
- Flat roof covered with asphalt roofing
Surface areas and volume
- Areas
- Living area
- 120 m²
- Exterior space attached to the building
- 9 m²
- External storage space
- 13 m²
- Volume in cubic meters
- 385 m³
Layout
- Number of rooms
- 5 rooms (2 bedrooms)
- Number of bath rooms
- 1 bathroom and 1 separate toilet
- Bathroom facilities
- Shower and sink
- Number of stories
- 1 story
- Facilities
- Elevator, mechanical ventilation, and TV via cable
- Located at
- 3rd floor
Energy
- Energy label
- C
- Insulation
- Double glazing
- Heating
- Communal central heating
- Hot water
- Gas-fired boiler
Cadastral data
- 'S-GRAVENHAGE AS 1613
- Cadastral map
- Ownership situation
- Municipal ownership encumbered with long-term leaset (end date of long-term lease: 21-12-2031)
- Fees
- € 155.00 per year with option to purchase
Exterior space
- Location
- Alongside a quiet road, sheltered location, in residential district and unobstructed view
- Garden
- Sun terrace
- Sun terrace
- 7 m² (1.72 metre deep and 4.12 metre wide)
- Garden location
- Located at the southeast
- Balcony/roof terrace
- Balcony present
Storage space
- Shed / storage
- Storage box
- Facilities
- Electricity
Parking
- Type of parking facilities
- Parking on private property
VVE (Owners Association) checklist
- Registration with KvK
- Yes
- Annual meeting
- Yes
- Periodic contribution
- Yes (€ 444.00 per month)
- Reserve fund present
- Yes
- Maintenance plan
- Yes
- Building insurance
- Yes
Popularity
0x
Viewed
0x
Saved
2-10-2026
On Funda
Neighborhood

Burgen en Horsten
Den Haag- Residents
- 6,705
- Family with children
- 23%
- Avg. asking price / m²
- € 3,911
Discover the neighborhood
Curious about the housing supply, residents and local real estate agents?

Don’t want to forget this home?
Save it as a favorite. You’ll easily find it back and get notified when something changes.
