
New
Leuvensestraat 852587 GD Den HaagBelgisch Park
€ 750,000 k.k.

- 90 m²living area
- 2bedrooms
- A++energy label
Luxe Gerenoveerde Parterre | Energielabel A++ | Royale tuin |
Open House
- Saturday, October 3 from 12:00 PM to 2:00 PM
Description
Leuvensestraat 85 | The Hague – Belgisch Park
Charming and fully renovated duplex ground-floor residence | approx. 90 m² | Energy Label A++ | Home automation
Luxury Siemens & Quooker kitchen | 2 bedrooms | Luxury bathroom | Generous surrounding garden | Terrace adjoining the kitchen
Located close to Westbroekpark, Scheveningen and the popular shopping streets Frederik Hendriklaan and Stevinsstraat. Several major roads are easily accessible, while The Hague city centre is approximately a 10-minute cycle ride away.
Looking for a home that is completely move-in ready, without the need for renovation? At Leuvensestraat 85, you will find this charming and fully renovated ground-floor residence.

The property combines the charm of a characteristic 1912 building with today's comfort, sustainability and high-quality finish.
Ground floor
The entrance is through the luxurious communal hallway, immediately evoking the atmosphere of a stylish hotel.
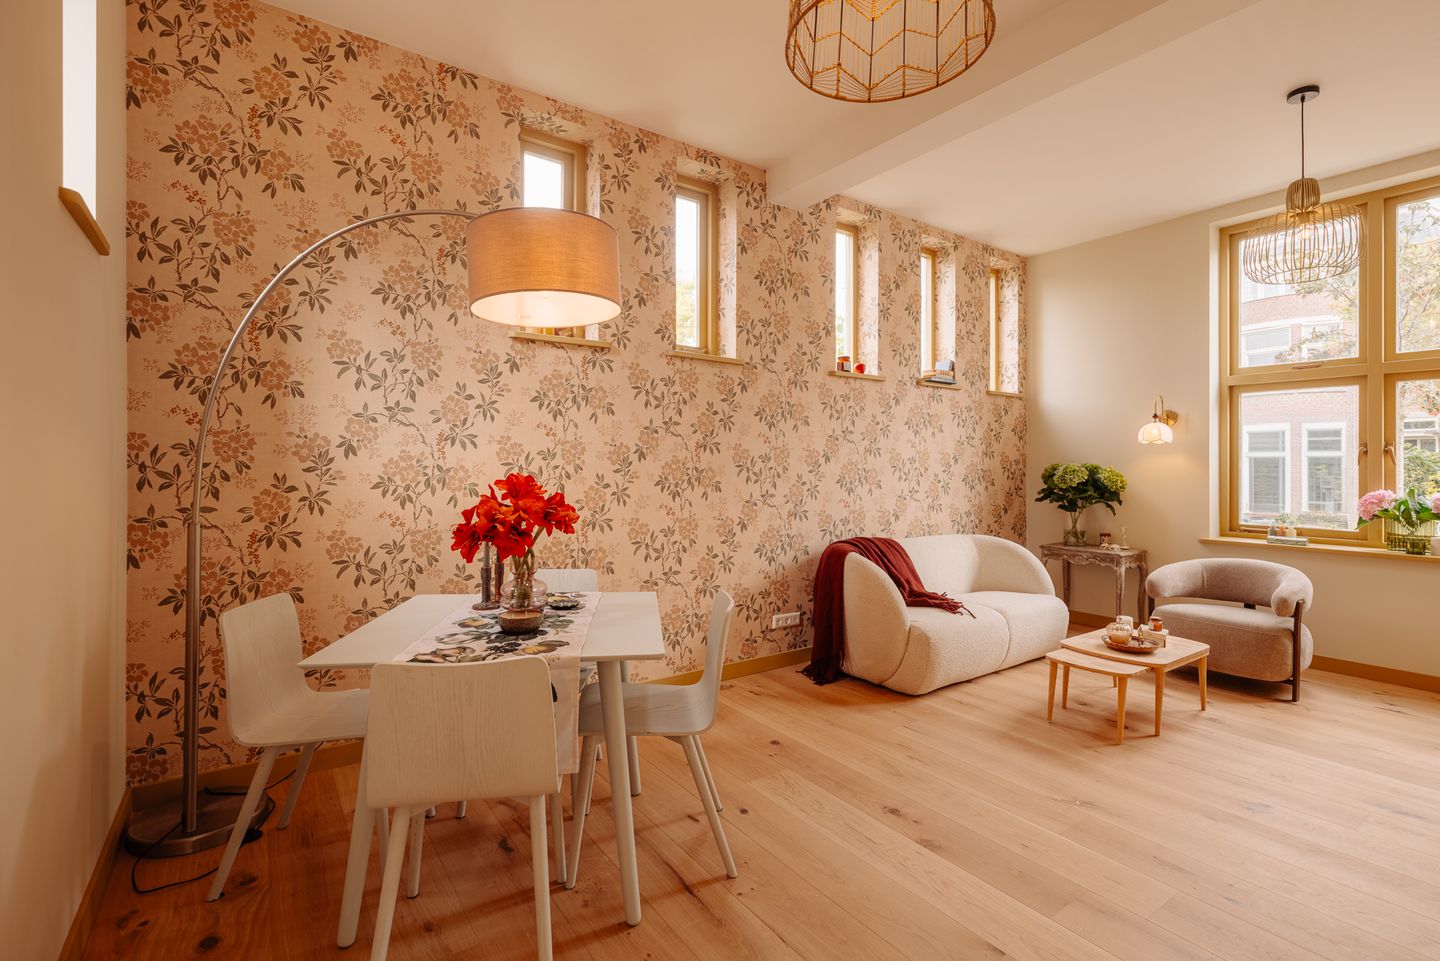
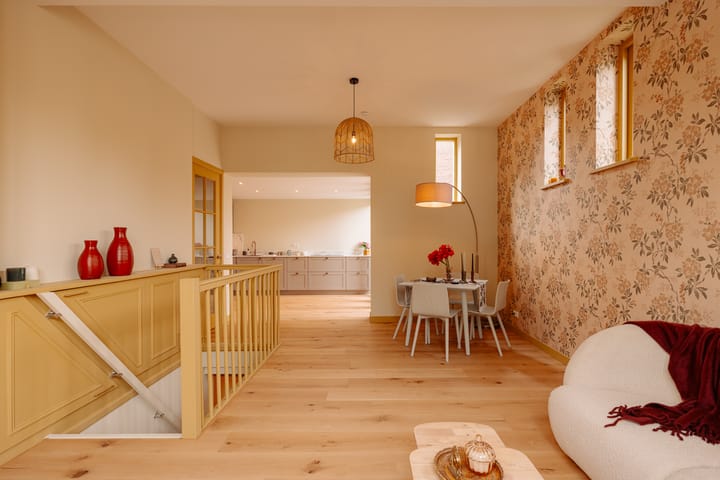
This ground-floor residence is situated on the right-hand side of the building. The entire level is dedicated to a spacious living room and luxurious kitchen, with direct access from the kitchen to the adjoining terrace and generous garden.
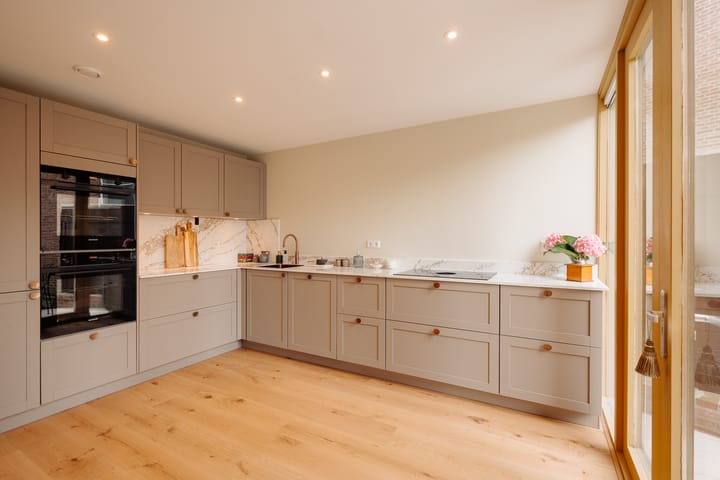
The luxurious kitchen is fitted with high-end Siemens appliances, a Bora induction hob with integrated extractor, a Quooker tap and a beautiful natural stone composite worktop. The carefully selected colour palette flows harmoniously throughout the home. The subtle yet characterful botanical design gives the living room a distinctive and refined appearance.
Underneath the warm-toned wooden parquet flooring lies underfloor heating, which, in combination with the heat pump, provides a comfortable and pleasant indoor climate. Thanks to the property's favourable corner position, the living room is surrounded by windows on several sides, allowing an abundance of natural light to enter. Combined with the high ceilings, this creates an exceptionally spacious and inviting atmosphere.
This floor also features a separate toilet, finished with a beautiful combination of tiles and wallpaper.
From the kitchen, you can access the adjoining terrace, which forms part of the generous garden of approximately 65 m².
Lower ground floor
The lower ground floor comprises two spacious bedrooms. The master bedroom features beautiful Eijffinger wallpaper with a sophisticated textured finish.
Situated between the two bedrooms is the luxurious bathroom, featuring underfloor heating and elegant tiling. The bathroom includes a stylish vanity unit with a round illuminated mirror above it.
A freestanding beige bathtub forms a beautiful combination with the colour of the washbasins and tiles. The bathroom is further equipped with a walk-in shower and toilet.
Sustainable and energy-efficient
Sustainability and energy efficiency were key considerations during the renovation. The building envelope has been insulated and a modern heat pump has been installed. This combination of high-quality installations and insulation measures results in a highly energy-efficient Energy Label A++.
Character on the outside, comfort on the inside
Behind the characteristic early-20th-century façade, the property has been thoroughly renovated and upgraded for energy efficiency. The focus was not only on its appearance, but also on everyday living comfort and technical quality.
The property features, among other things, renewed technical installations, sound-insulating measures and home automation.
The combination of original architectural elements, wooden flooring, contemporary interior design and high-quality materials creates a home that offers both character and modern comfort.
The property will be delivered in accordance with the **Cattenburg Standard: “A home ready for the future.”
Key features
- Energy Label A++
- All-electric
- Home automation
- Surrounding garden
- Video intercom
- Underfloor heating
- Fully renovated under the supervision of a building professional
- Approx. 90 m² of living space
- Luxury open-plan kitchen
- Luxury bathroom
- Separate toilet
- Terrace and garden adjoining the kitchen
- Wooden flooring
- All technical installations renewed
- Sound-insulating measures throughout all floors
- Interior design
- 12-month warranty on the overall renovation
- Built in 1912; age and materials clauses apply
- Non-owner-occupancy clause applies
- Fast completion possible
- Project notary: Quadrant Notarissen
Belgisch Park
The property is situated in the highly sought-after Belgisch Park neighbourhood, just a short distance from Scheveningen beach, the boulevard and the dunes.
The neighbourhood is renowned for its characteristic villas, leafy streets and peaceful, attractive residential setting.
For everyday shopping and enjoying a coffee or drink on a terrace, the Stevinstraat and Gentsestraat are close by. Here you will find a varied selection of shops, specialist stores, cafés, restaurants and terraces. The neighbourhood market on Stevinstraat is also a popular local attraction.
Thanks to its location close to the sea, beach, dunes and The Hague city centre, Belgisch Park offers an appealing residential environment for those seeking peace and comfort while still having all amenities within easy reach.
A move-in-ready home combining character, comfort and high-quality finishes, in a wonderful location close to the sea.
This information has been compiled by us with due care. However, no liability is accepted for any incompleteness, inaccuracies or otherwise, nor for any consequences thereof. All stated measurements and areas are indicative. All information is subject to changes and/or printing errors.
Highlights
AI-generated from the description
Bright living with luxury kitchen
Corner living with windows, high ceilings and luxury Siemens kitchen.
Terrace with generous garden
Kitchen with terrace and surrounding garden of approx. 65 m².
All-electric with A++ label
Insulated envelope, heat pump, underfloor heating and Energy Label A++.
Advertisement
Features
Transfer of ownership
- Listed since
- Acceptance
- Available in consultation
- Asking price
- € 750,000 kosten koper
- Asking price per m²
- € 8,333
- Status
- Available
- VVE (Owners Association) contribution
- € 95.00 per month
Construction
- Type apartment
- Ground-floor apartment (apartment)
- Building type
- Resale property
- Year of construction
- 1912
- Specific
- Protected townscape or village view (permit needed for alterations) and partly furnished with carpets and curtains
Surface areas and volume
- Areas
- Living area
- 90 m²
- Volume in cubic meters
- 298 m³
Layout
- Number of rooms
- 3 rooms (2 bedrooms)
- Number of bath rooms
- 1 bathroom and 1 separate toilet
- Bathroom facilities
- Double sink, walk-in shower, bath, toilet, and underfloor heating
- Number of stories
- 2 stories
- Facilities
- Smart home and mechanical ventilation
- Located at
- Ground floor
Energy
- Energy label
- A++
- Insulation
- Insulated walls
- Heating
- Complete floor heating and heat pump
Cadastral data
- 'S-GRAVENHAGE V 8429
- Cadastral map
- Ownership situation
- Full ownership
Exterior space
- Location
- Alongside a quiet road, in wooded surroundings, in residential district and unobstructed view
- Garden
- Front garden and side garden
VVE (Owners Association) checklist
- Registration with KvK
- Yes
- Annual meeting
- No
- Periodic contribution
- No
- Reserve fund present
- No
- Maintenance plan
- No
- Building insurance
- Yes
Popularity
0x
Viewed
0x
Saved
1-10-2026
On Funda
Neighborhood

Belgisch Park
Den Haag- Residents
- 8,355
- Family with children
- 26%
- Avg. asking price / m²
- € 5,160
Discover the neighborhood
Curious about the housing supply, residents and local real estate agents?

Don’t want to forget this home?
Save it as a favorite. You’ll easily find it back and get notified when something changes.
