Under offer
Louis Davidsstraat 7192551 EV Den HaagWaldeck-Zuid
€ 225,000 k.k.

- 48 m²living area
- 1bedroom
- Eenergy label
Description
**Louis Davidsstraat 719, The Hague**
### Description
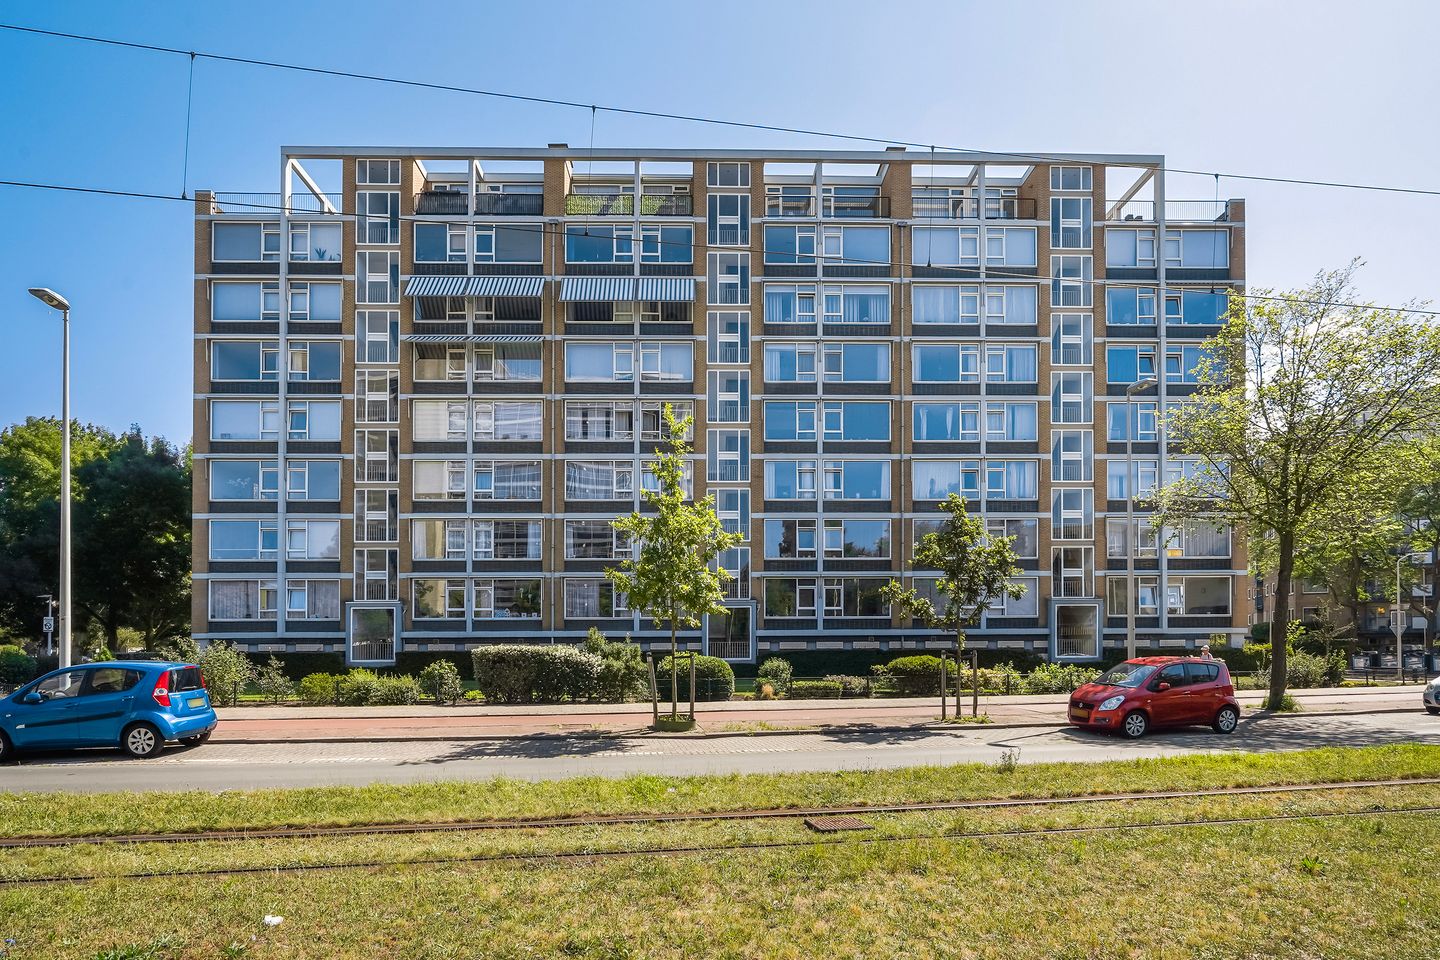
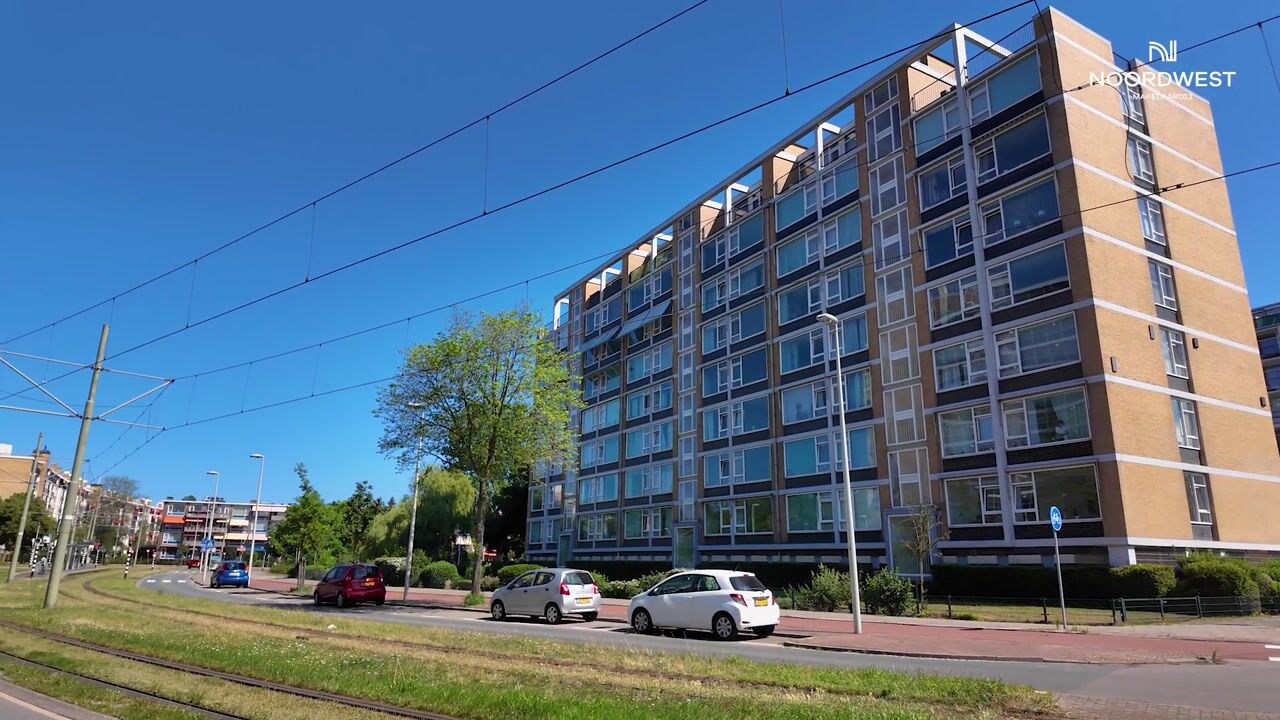
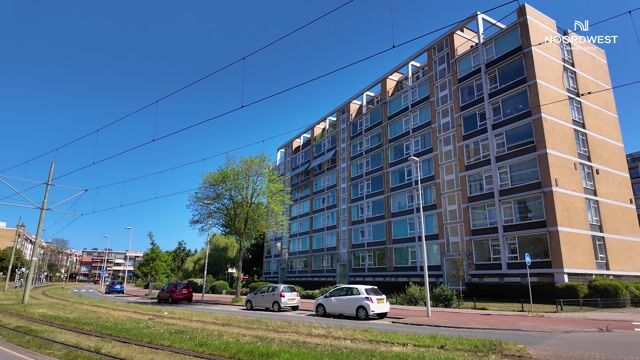
Situated on the eighth and top floor of a well-maintained apartment complex in the Loosduinen district, this bright and spacious apartment of approximately **47.6 m²** offers comfortable living with spectacular views and all amenities within easy reach. Built in **1967**, the apartment has an **Energy Label E**.
The property features **one bedroom** and a spacious **living and dining room**. There are **two balconies**, located on both sides of the apartment: one facing **north-east** and the other **south-west**. Both balconies are accessible from the living room, while the kitchen and bedroom each provide access to one of the balconies.
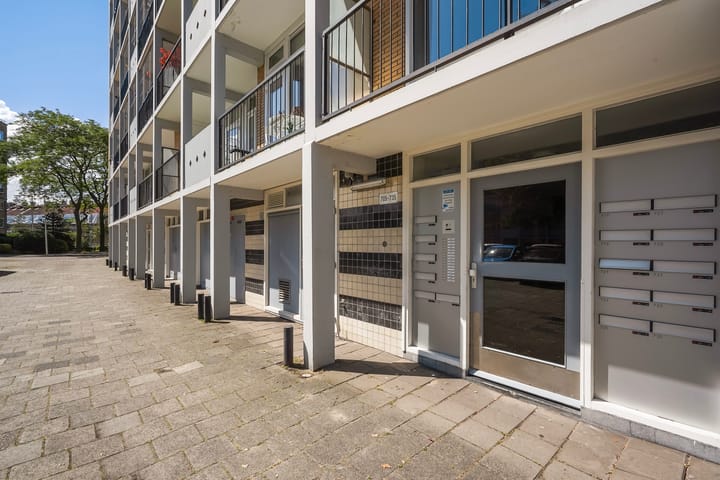
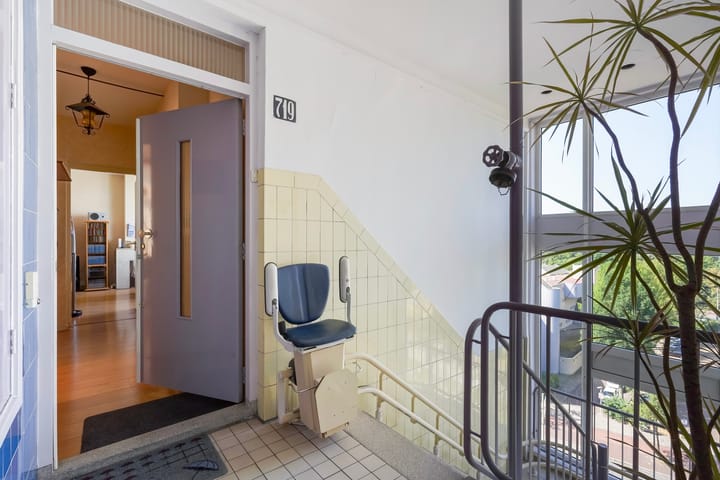
The apartment is reached by elevator to the **seventh floor**, followed by a short staircase to the **eighth and top floor**, where the apartment is located.
Upon entering, you arrive in the entrance hall. On the left-hand side are the separate toilet and the bedroom, while the utility cupboard (meter cupboard) is situated on the right.
The bedroom features a practical built-in wardrobe and provides access to the generous **north-east facing balcony** at the rear of the apartment. The bathroom is also accessible directly from the bedroom and is fitted with a walk-in shower, washbasin and radiator.
Back in the hallway, the kitchen is located on the right. It is equipped with an **80-litre rented electric boiler**, a sink, connections for a washing machine and dryer, and a freestanding fridge-freezer. From the kitchen, you can access the **south-west facing balcony**, where you can enjoy the afternoon and evening sun.
The bright and spacious living and dining room forms the heart of the apartment and offers beautiful panoramic views on both sides of the building. The living room also provides access to both balconies, allowing you to enjoy sunshine, shade and stunning views throughout the day.
The location is excellent. **Waldeck Shopping Centre** and **Loosduinen Shopping Centre** are within walking distance for all daily shopping needs. The **International School of The Hague** is only a few hundred metres away. Public transport is excellent, with **tram line 3** and **bus 26** stopping directly outside the complex, providing easy access to the city centre of The Hague. The main roads towards the **A4, A12 and A13 motorways** are also easily accessible.
For nature lovers, the nearby **Madestein Recreation Area** and **Ockenburgh Estate** offer wonderful opportunities for walking, cycling, sports and relaxation. The recently redeveloped **Kijkduin boulevard** and the beach are easily reached by bicycle, car or even on foot.
### Key Features
* Located on the eighth (top) floors
* Project notary Heemskerk en Feijen The Hague
* Living area of approximately **47.6 m²**
* Built in **1967**
* **Energy Label E**
* Rented electric boiler: **€17.27 per month**
* One bedroom
* Spacious living and dining room
* Two balconies:
* Large north-east facing balcony
* South-west facing balcony
* Private indoor storage room on the ground floor
* Communal bicycle storage
* Double glazing replaced between **2016 and 2018**
* Main plumbing risers inspected and, where necessary, renovated or replaced in **2021**
* Block (collective) central heating
* Monthly advance payment for heating: **€82.49**
* Homeowners' Association (VvE) contribution: **€188 per month** (including heating costs)
* Heating season runs from **1 June to 31 May**, with annual settlement based on actual consumption
* Private parking area for residents
* Professionally managed and maintained apartment complex, including:
* Landscaped communal gardens maintained by a professional gardener
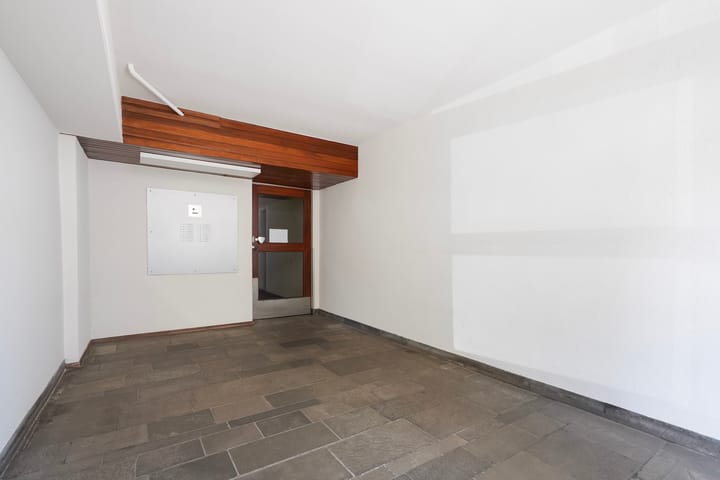
* Cleaning of the entrance hall, lifts and stairwells
* Waste collection on every floor every Tuesday and Friday
* Window cleaning every two months
* Completion by mutual agreement, with a preference for **January 2027**
If you'd like, I can also rewrite this into a more polished, international real estate style suitable for platforms such as Rightmove, JamesEdition or for expat buyers.
Highlights
AI-generated from the description
Two balconies with views
Large north-east balcony and south-west balcony.
Close to shops and beach
Near shopping centres, Madestein and Kijkduin beach.
Professionally managed complex
Private storage, bike shed, garden care and cleaning.
Advertisement
Features
Transfer of ownership
- Listed since
- Acceptance
- Available in consultation
- Asking price
- € 225,000 kosten koper
- Asking price per m²
- € 4,688
- Status
- Under offer
- VVE (Owners Association) contribution
- € 188.00 per month
Construction
- Type apartment
- Upstairs apartment
- Building type
- Resale property
- Year of construction
- 1967
- Type of roof
- Flat roof covered with asphalt roofing
Surface areas and volume
- Areas
- Living area
- 48 m²
- Exterior space attached to the building
- 49 m²
- External storage space
- 6 m²
- Volume in cubic meters
- 165 m³
Layout
- Number of rooms
- 3 rooms (1 bedroom)
- Number of bath rooms
- 1 bathroom and 1 separate toilet
- Bathroom facilities
- Shower, walk-in shower, sink, and washstand
- Number of stories
- 8 stories
- Facilities
- Elevator
- Located at
- 8th floor
Energy
- Energy label
- E
- Heating
- Communal central heating
- Hot water
- Electrical boiler (rental)
Cadastral data
- LOOSDUINEN H 6076
- Cadastral map
- Ownership situation
- Full ownership
Exterior space
- Garden
- Back garden, surrounded by garden, front garden, side garden and sun terrace
- Sun terrace
- 38 m² (8.85 metre deep and 4.24 metre wide)
- Garden location
- Located at the northeast
- Balcony/roof terrace
- Roof terrace present and balcony present
Parking
- Type of parking facilities
- Parking on private property and public parking
VVE (Owners Association) checklist
- Registration with KvK
- Yes
- Annual meeting
- Yes
- Periodic contribution
- Yes (€ 188.00 per month)
- Reserve fund present
- Yes
- Maintenance plan
- Yes
- Building insurance
- Yes
Popularity
4,010x
Viewed
98x
Saved
5-8-2026
On Funda
Neighborhood
Waldeck-Zuid
Den Haag- Residents
- 2,040
- Family with children
- 24%
- Avg. asking price / m²
- € 3,786
Discover the neighborhood
Curious about the housing supply, residents and local real estate agents?

Don’t want to forget this home?
Save it as a favorite. You’ll easily find it back and get notified when something changes.
