New
Lyonnetstraat 52522 NA Den HaagLaakkwartier-Oost
€ 400,000 k.k.

- 112 m²living area
- 3bedrooms
- Aenergy label
Description
Plenty of natural light, three bedrooms, a covered balcony overlooking the rooftops of The Hague and the option to purchase a private parking space separately: Lyonnetstraat 5 offers comfortable and spacious living in a convenient location.
This corner maisonette is arranged over two floors and benefits from an abundance of natural light entering from different sides. The spacious living room with open-plan kitchen and large windows has a bright and open feel, making it a wonderful place to come home to, enjoy dinner together or relax after a busy day.
The property is also conveniently located close to The Hague HS railway station, The Hague University of Applied Sciences and several major roads leading in and out of the city.
Entrance
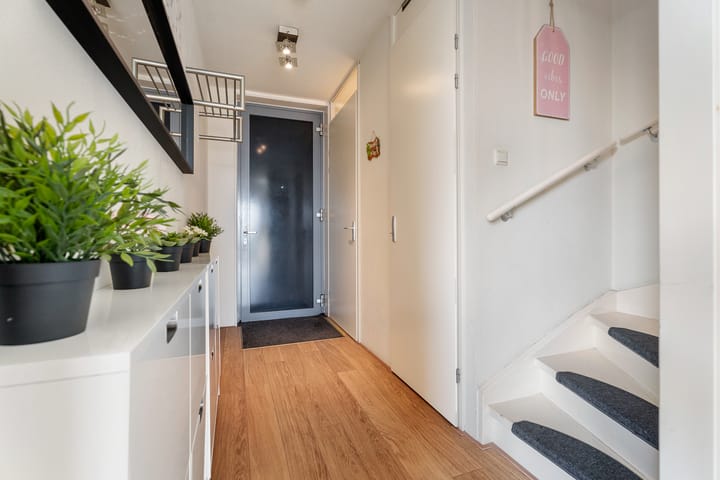
The apartment complex has a communal entrance with mailboxes, an intercom system and a lift. Behind the private front door, you enter the hallway, where light-coloured walls and wood-effect flooring create a calm and welcoming first impression.
The hallway provides access to the staircase leading to the bedroom floor and a separate toilet fitted with a wall-mounted WC and a small washbasin with storage underneath.
Living floor
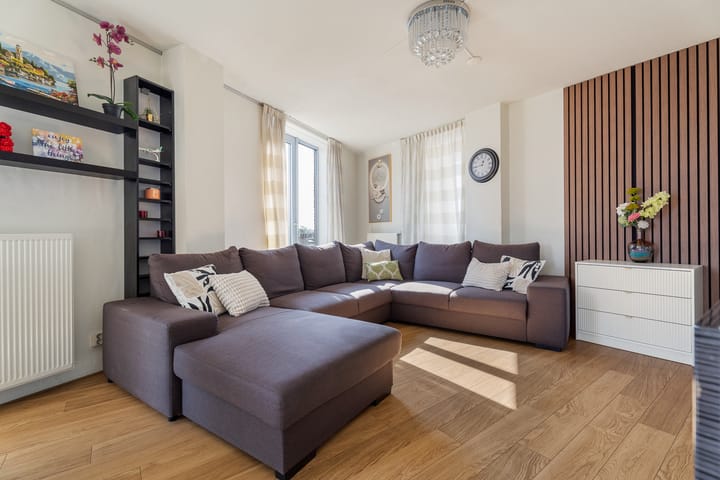
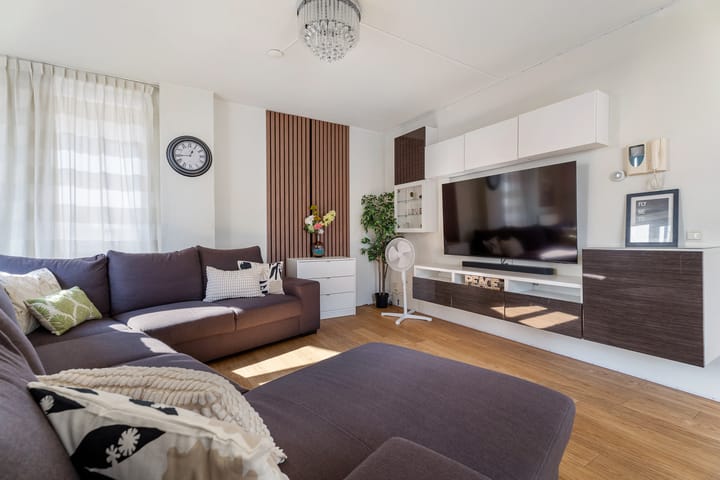
One of the first things you notice in the living room is the abundance of natural light. Thanks to the corner position and the large windows, daylight enters the room from different directions while offering attractive views of the surroundings.
There is plenty of space for a comfortable seating area as well as a generous dining table. The continuous wood-effect flooring connects the different areas of the living space, while the wall with vertical wooden slats adds warmth and character to the seating area.
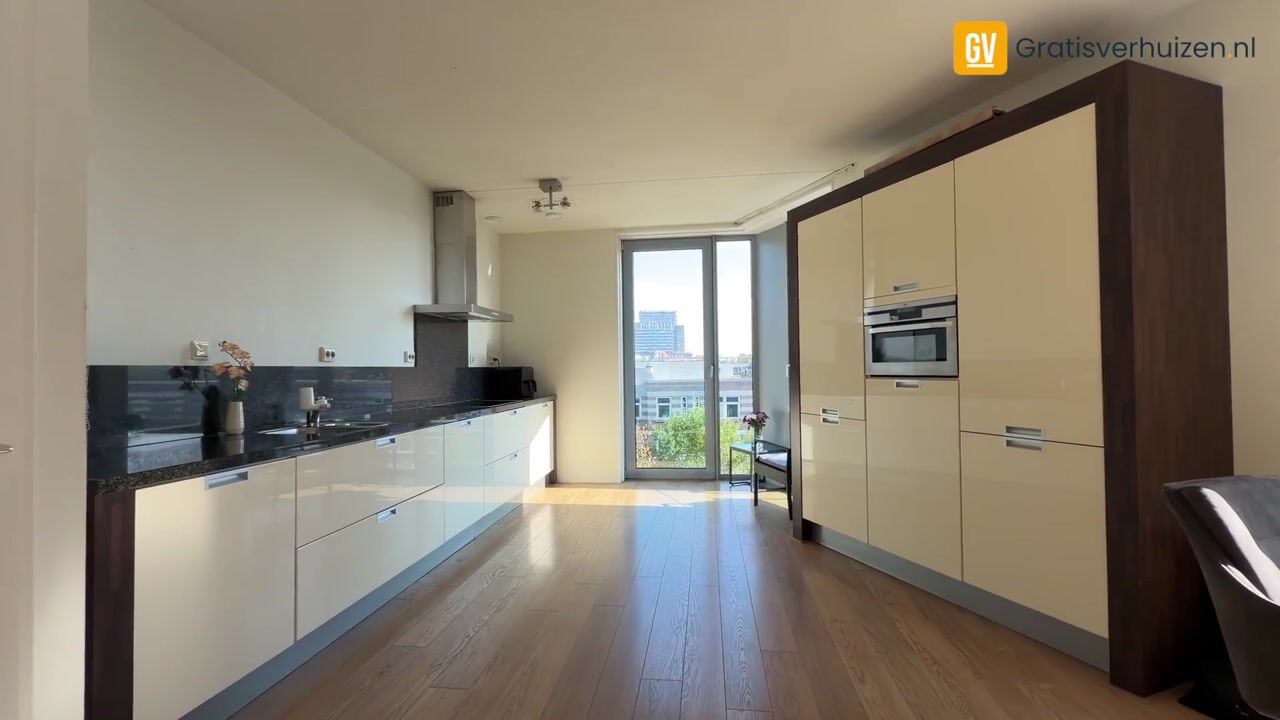
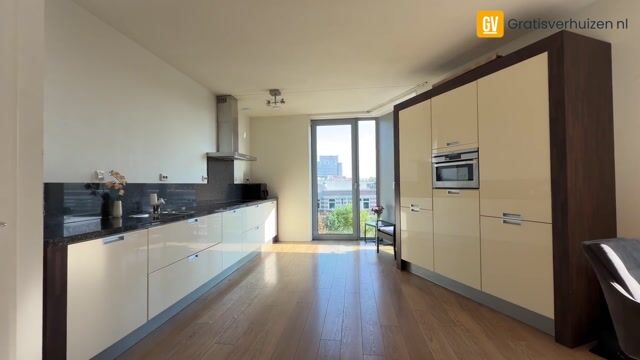
The open-plan kitchen connects directly to the dining area. The light, glossy cabinet fronts contrast nicely with the dark worktop and matching backsplash. A long kitchen unit and tall cabinets provide plenty of worktop and storage space. The kitchen is equipped with various built-in appliances and a stainless-steel extractor hood.
Next to the tall corner windows, there is also a lovely spot for a chair – perfect for enjoying a cup of coffee while taking in the view.
Bedroom floor
The staircase leads to the landing on the bedroom floor, where you will find three bedrooms. Two of the bedrooms comfortably accommodate a double bed and wardrobe. The third bedroom is slightly smaller and would work equally well as a children's room, guest room or home office.
The neutral and bright finish makes it easy to adapt each room to your own taste.
The bathroom features light wall tiles, a decorative tile border and terracotta-coloured flooring. It includes a bathtub with shower and glass shower screen, a wide vanity unit with two taps, a large mirror and a second wall-mounted toilet.
Balcony
One of the bedrooms provides access to the covered balcony. There is enough space for a small seating area, making it a pleasant place to sit outside with a book, coffee or a drink.
The view across the surrounding rooftops of The Hague gives the balcony an open and spacious feel.
Parking
A private parking space is located in the courtyard of the complex and is available for optional separate purchase at an asking price of €25,000 costs payable by the buyer.
The parking space is therefore not included in the asking price of the apartment.
Purchasing the parking space gives you the convenience of your own fixed parking spot directly next to the complex. A covered bicycle storage area is also available in the courtyard.
Location
Lyonnetstraat is located in The Hague's Laakkwartier neighbourhood, with shops, public transport and everyday amenities close by.
Various local shops can be found around Lorentzplein and Goeverneurlaan, while supermarkets including Jumbo on Laakweg and Albert Heijn at Lorentzplein are within easy reach.
For some time outdoors, Wijkpark Cromvliet provides green space for a walk and also features a playground and urban farm.
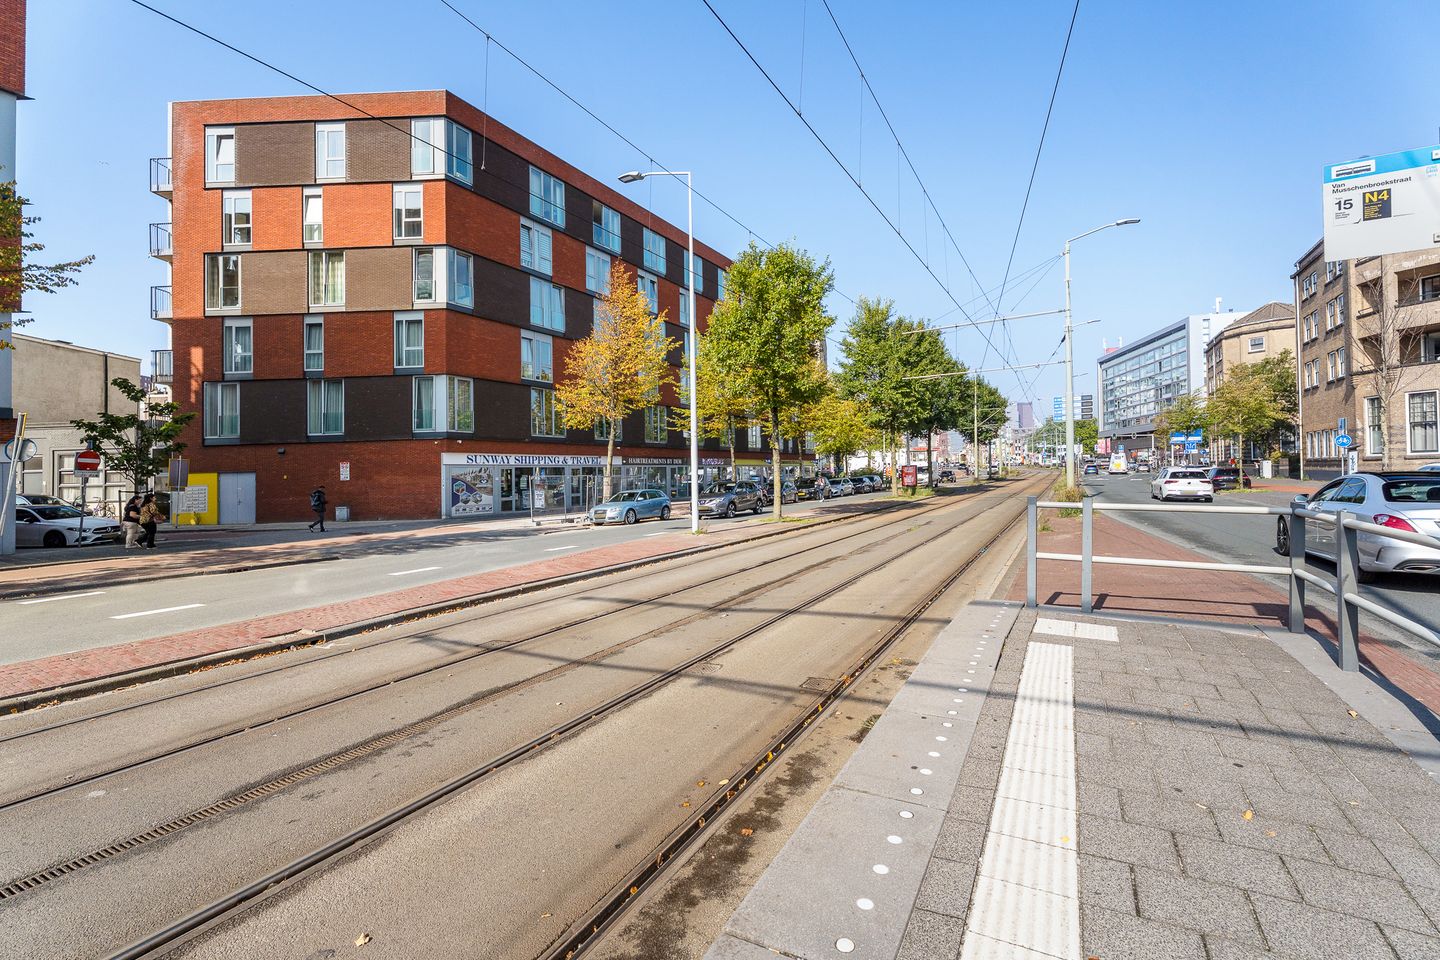
The location is particularly convenient for commuters and students. The Hague HS railway station and The Hague University of Applied Sciences are both within easy reach. There is also a tram stop directly in front of the complex, with tram line 15 providing connections towards The Hague Central Station and Nootdorp.
By car, the property is also conveniently situated in relation to the main roads leading into and out of The Hague.
Key features
• Corner maisonette arranged over two floors;
• Three bedrooms;
• Plenty of natural light thanks to the large windows and corner position;
• Spacious living room with open-plan kitchen;
• Kitchen with ample worktop and storage space and various built-in appliances;
• Bathroom with bathtub, shower and wide vanity unit;
• Separate toilet plus a second toilet in the bathroom;
• Covered balcony overlooking the surrounding rooftops;
• Apartment complex with lift;
• Covered bicycle storage in the courtyard;
• Tram stop directly in front of the complex;
• The Hague HS and The Hague University of Applied Sciences within easy reach;
• Convenient access to major roads;
• Private parking space available separately for €25,000 costs payable by the buyer and not included in the asking price of the apartment.
Would you like to experience the light, space and views for yourself? Schedule a viewing of Lyonnetstraat 5!
Viewings can be requested by email or by telephone.
This information has been compiled with due care. However, GratisVerhuizen Makelaardij cannot accept any liability for the accuracy or completeness of the information provided, nor can any rights be derived from it. It is expressly stated that this information does not constitute an offer or quotation.
Highlights
AI-generated from the description
Spacious corner maisonette
Corner maisonette on two floors with three bedrooms.
Bright living and kitchen
Spacious living room with open kitchen, large windows and wood-effect floor.
Excellent tram connections
Tram stop at the door, close to The Hague HS and major roads.
Advertisement
Features
Transfer of ownership
- Listed since
- Acceptance
- Available in consultation
- Asking price
- € 400,000 kosten koper
- Asking price per m²
- € 3,571
- Status
- Available
- VVE (Owners Association) contribution
- € 238.00 per month
Construction
- Type apartment
- Maisonnette (apartment)
- Building type
- Resale property
- Year of construction
- 2006
- Type of roof
- Flat roof
Surface areas and volume
- Areas
- Living area
- 112 m²
- Exterior space attached to the building
- 20 m²
- Volume in cubic meters
- 382 m³
Layout
- Number of rooms
- 4 rooms (3 bedrooms)
- Number of bath rooms
- 1 bathroom and 1 separate toilet
- Bathroom facilities
- Double sink, bath, and toilet
- Number of stories
- 2 stories
- Facilities
- Elevator and mechanical ventilation
Energy
- Energy label
- A
- Insulation
- Roof insulation, energy efficient window, insulated walls and floor insulation
- Heating
- CH boiler
- Hot water
- CH boiler
- CH boiler
- Intergas (gas-fired combination boiler from 2025, in ownership)
Cadastral data
- 'S-GRAVENHAGE AI 10071
- Cadastral map
- Ownership situation
- Municipal long-term lease
- 'S-GRAVENHAGE AI 10071
- Cadastral map
- Ownership situation
- Municipal ownership encumbered with long-term leaset
Exterior space
- Location
- Alongside busy road and in residential district
- Balcony/roof terrace
- Balcony present
Garage
- Type of garage
- Parking place
Parking
- Type of parking facilities
- Paid parking and resident's parking permits
VVE (Owners Association) checklist
- Registration with KvK
- Yes
- Annual meeting
- Yes
- Periodic contribution
- Yes (€ 238.00 per month)
- Reserve fund present
- Yes
- Maintenance plan
- Yes
- Building insurance
- Yes
Popularity
555x
Viewed
16x
Saved
2-10-2026
On Funda
Neighborhood

Laakkwartier-Oost
Den Haag- Residents
- 11,600
- Family with children
- 25%
- Avg. asking price / m²
- € 3,713
Discover the neighborhood
Curious about the housing supply, residents and local real estate agents?

Don’t want to forget this home?
Save it as a favorite. You’ll easily find it back and get notified when something changes.
